118 Eucalyptus Boulevard
CANNING VALE WA 6155
 4
4
 2
2
 2
2
 773m2
773m2
 External Link


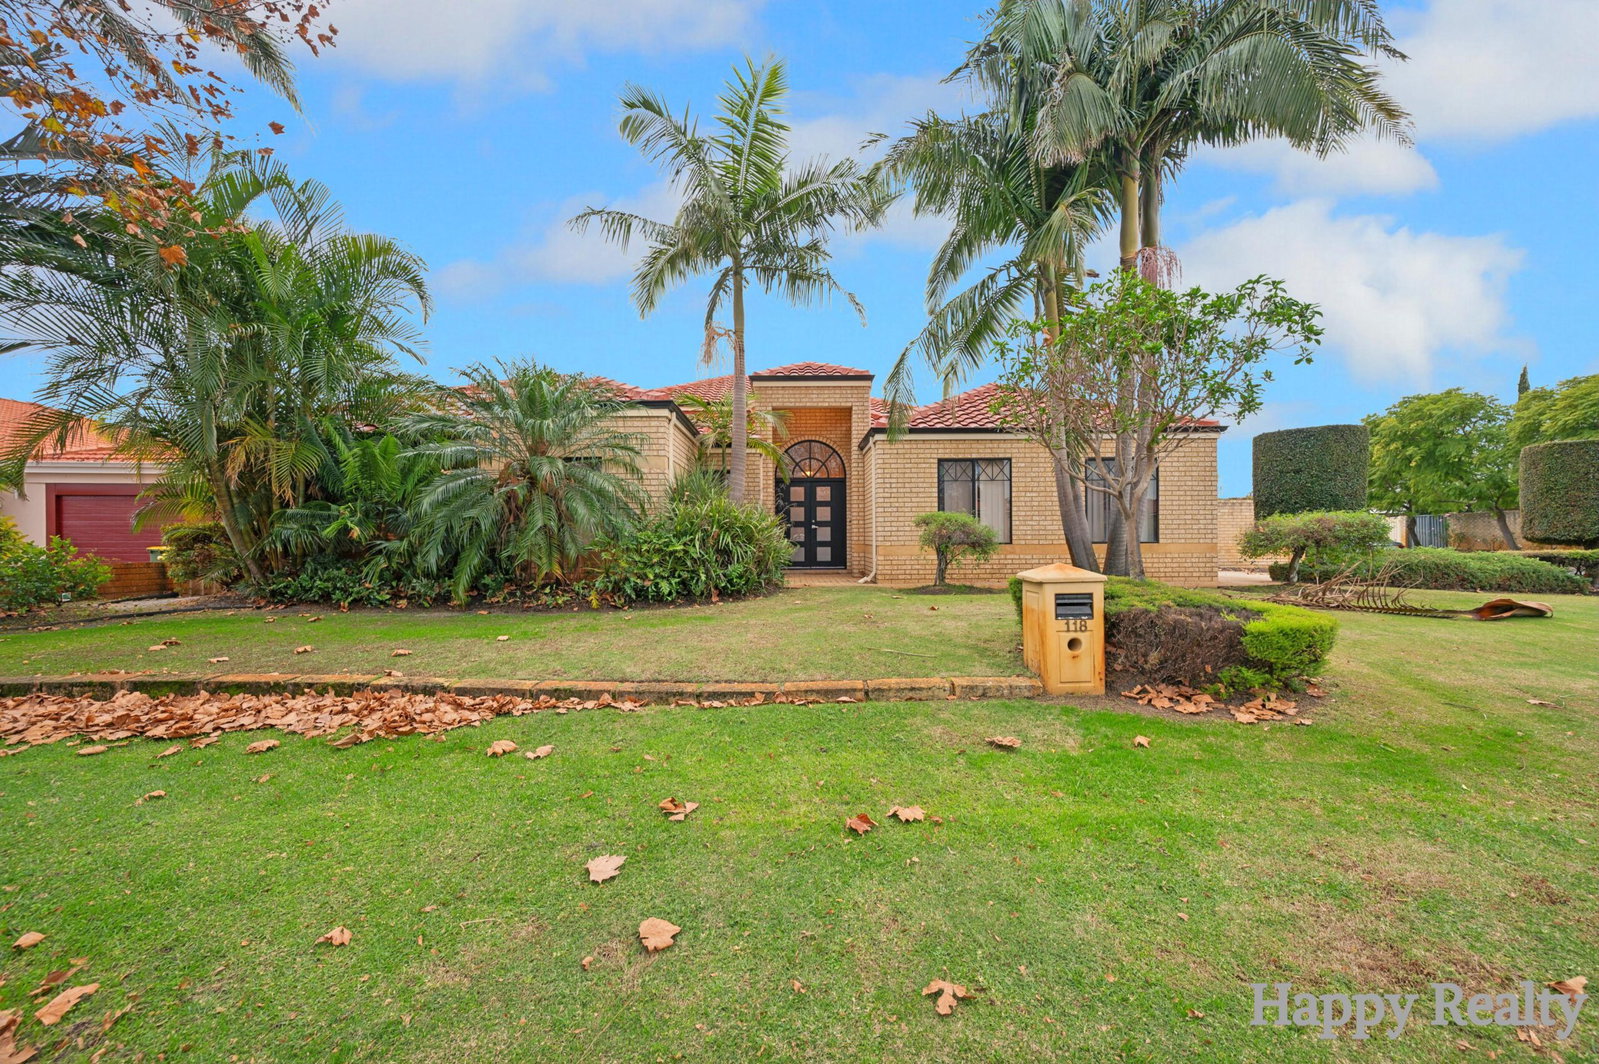
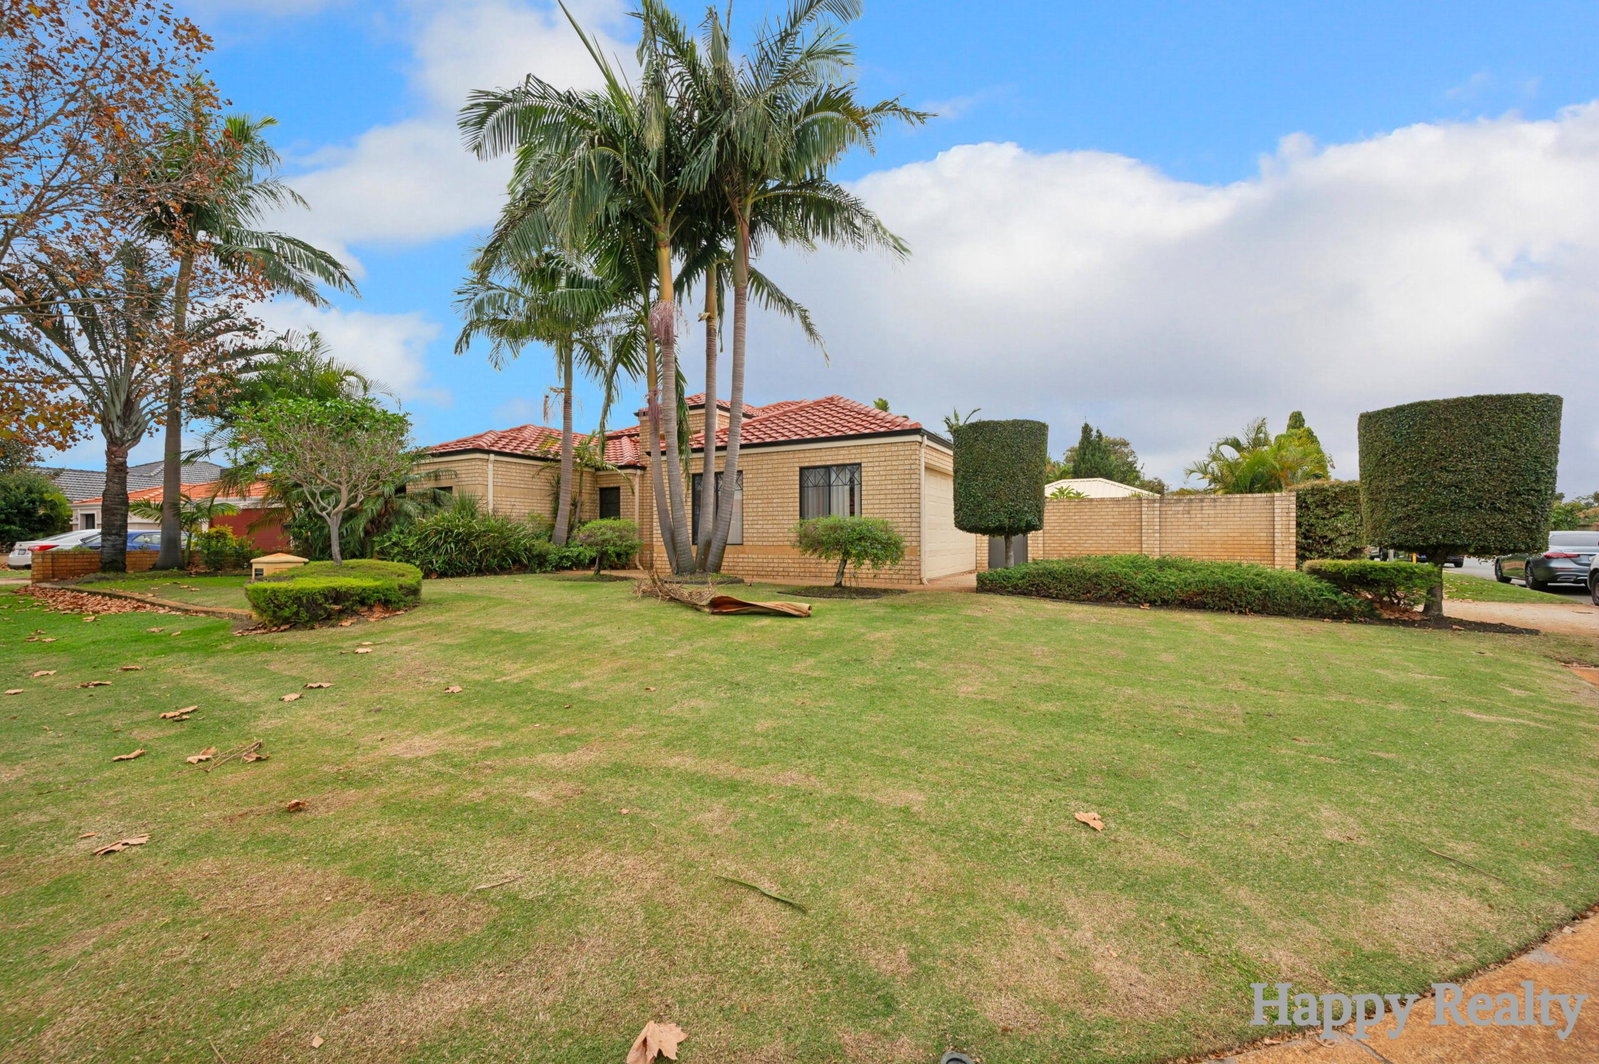
Grand Family Living with Timeless Charm, Resort-Style Entertaining & Premium Upgrades
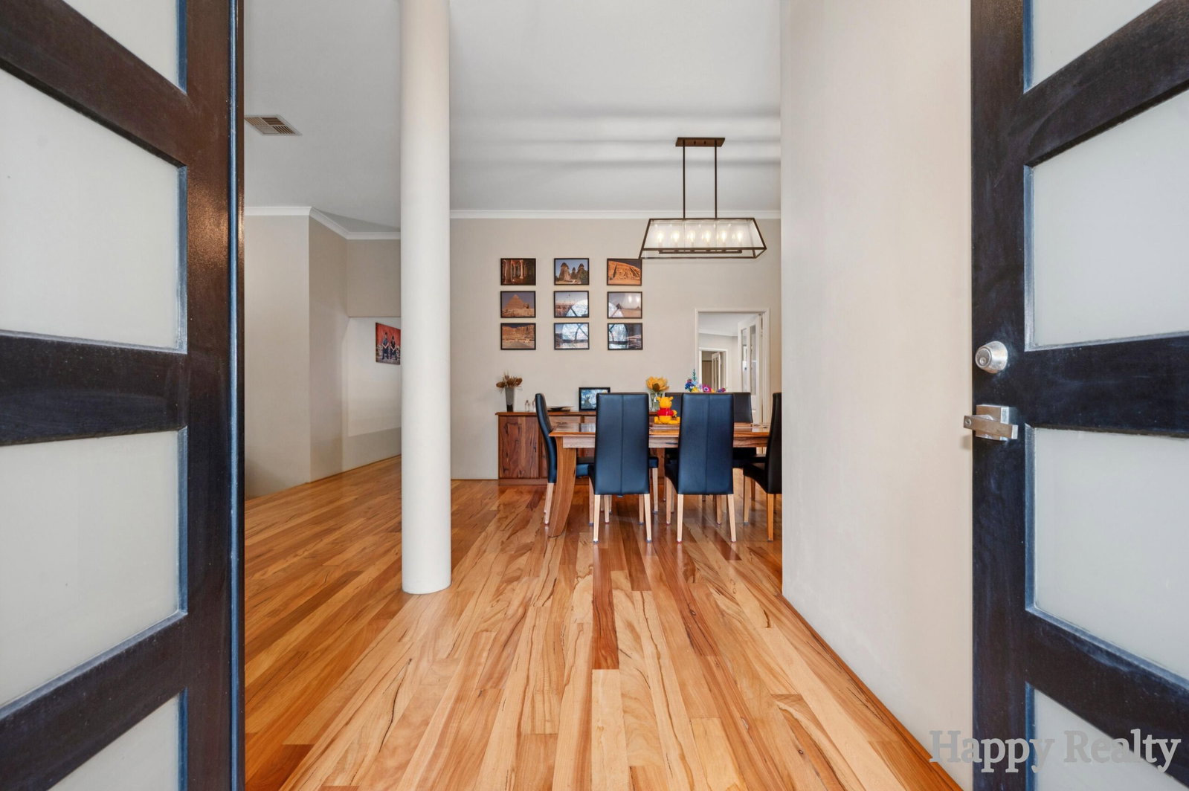
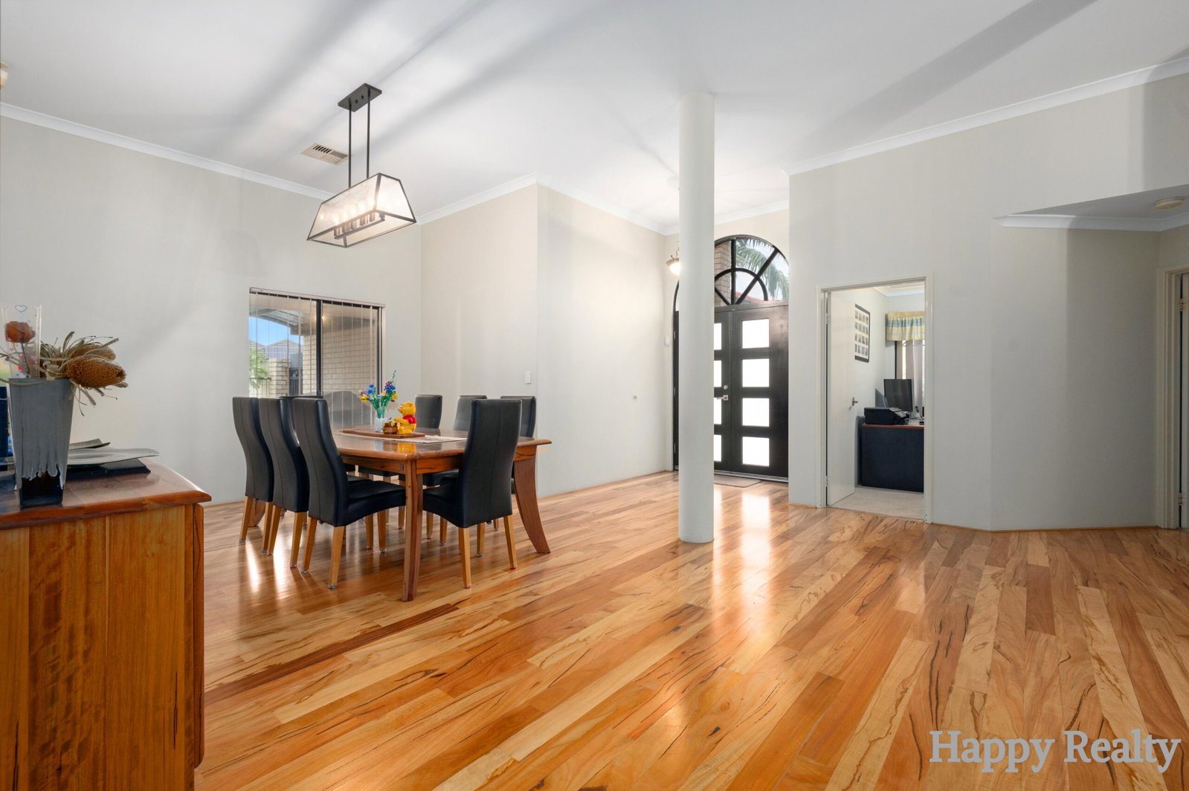
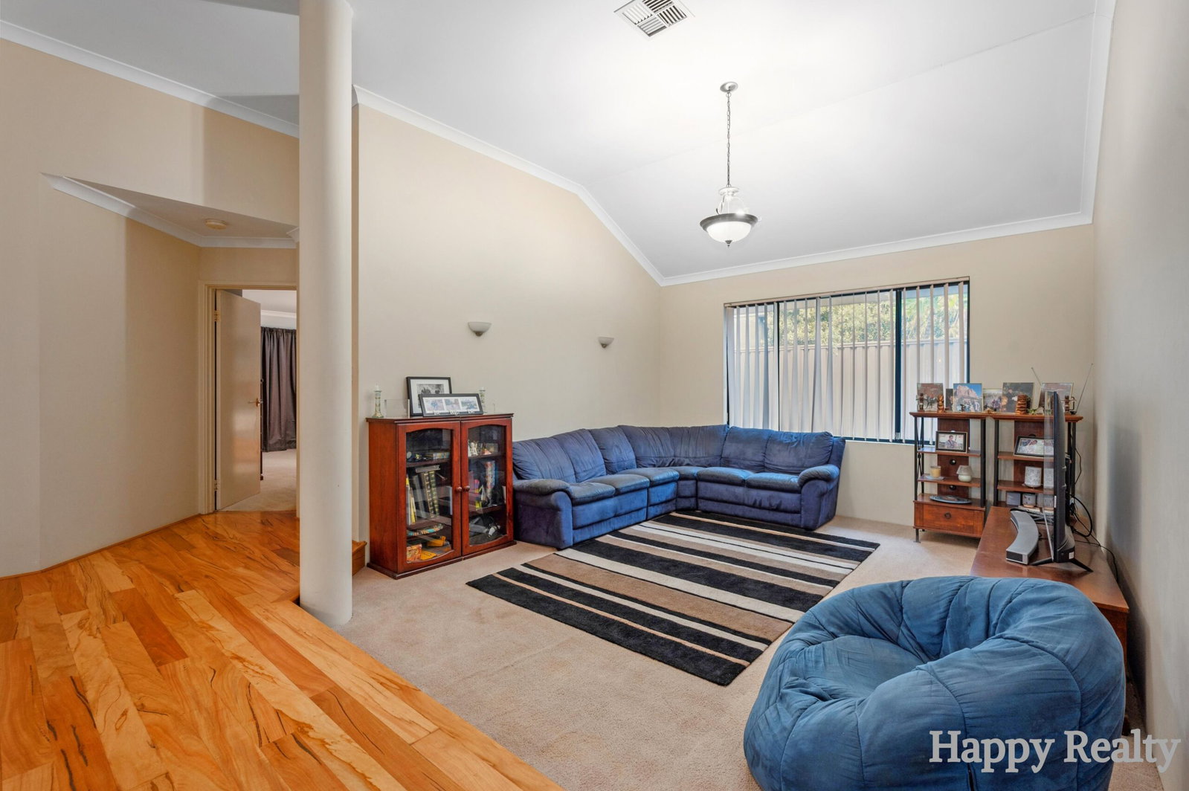
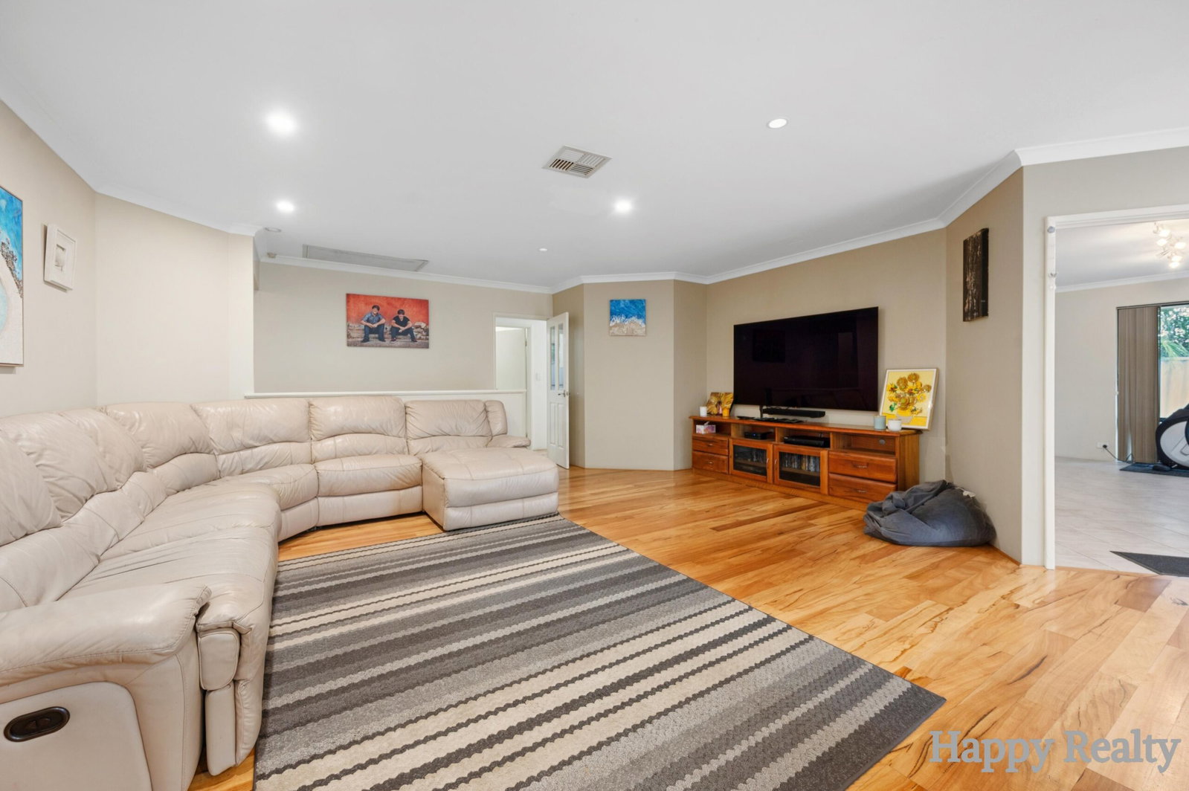
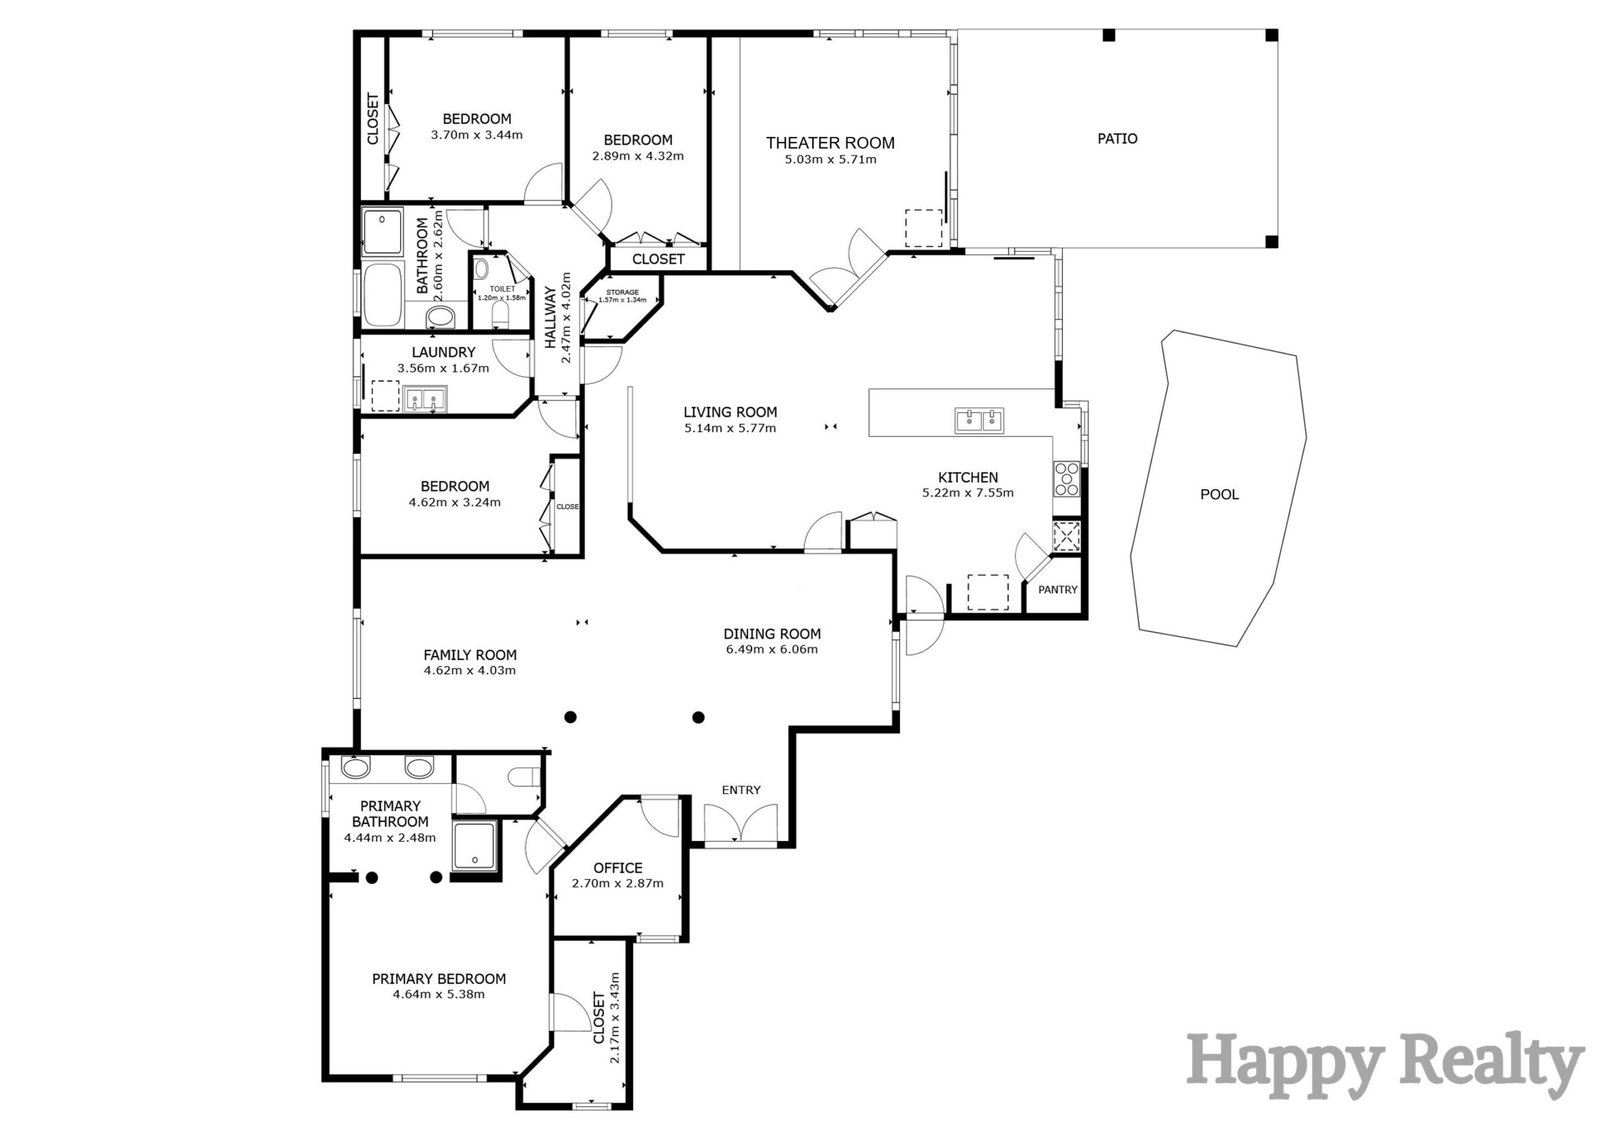
Step through the impressive double-door entrance and be welcomed by soaring high ceilings, elegant feature lighting, and a beautifully designed sunken formal lounge that immediately sets the tone for this spacious family residence. Combining timeless character with modern upgrades, this home has been thoughtfully designed for comfortable everyday living and effortless entertaining.
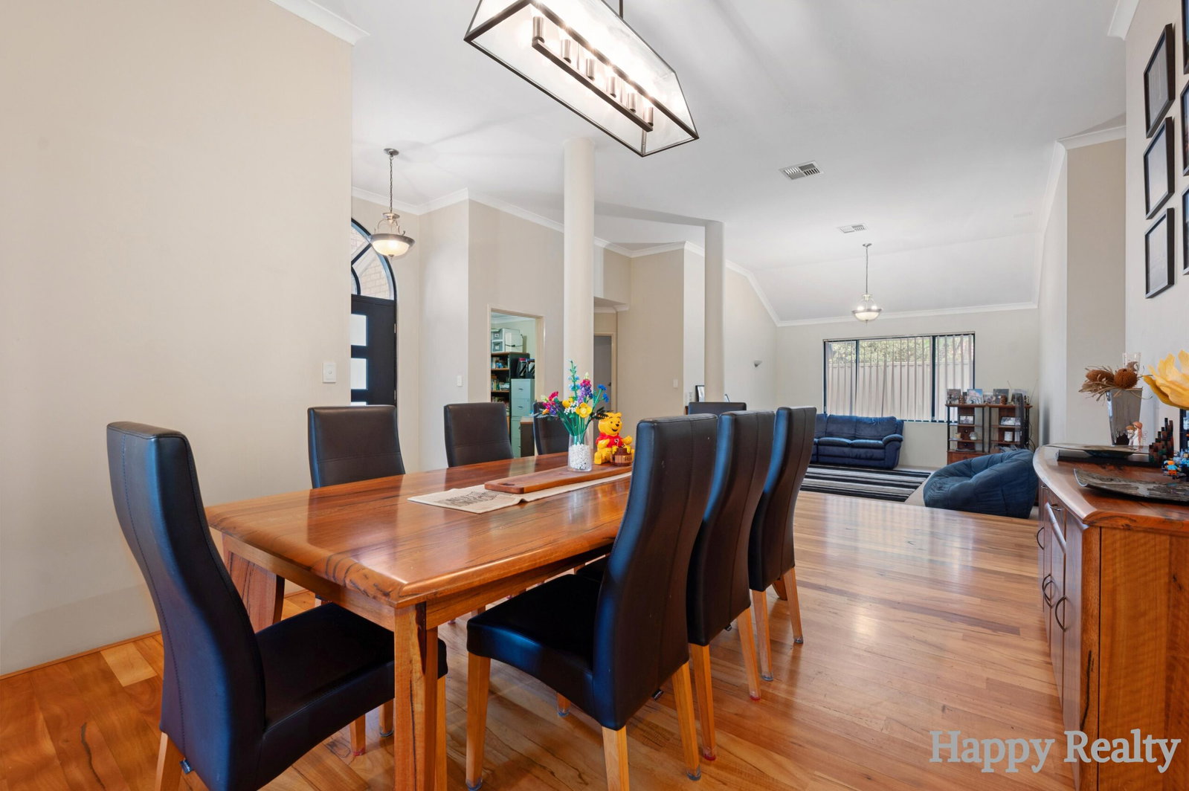
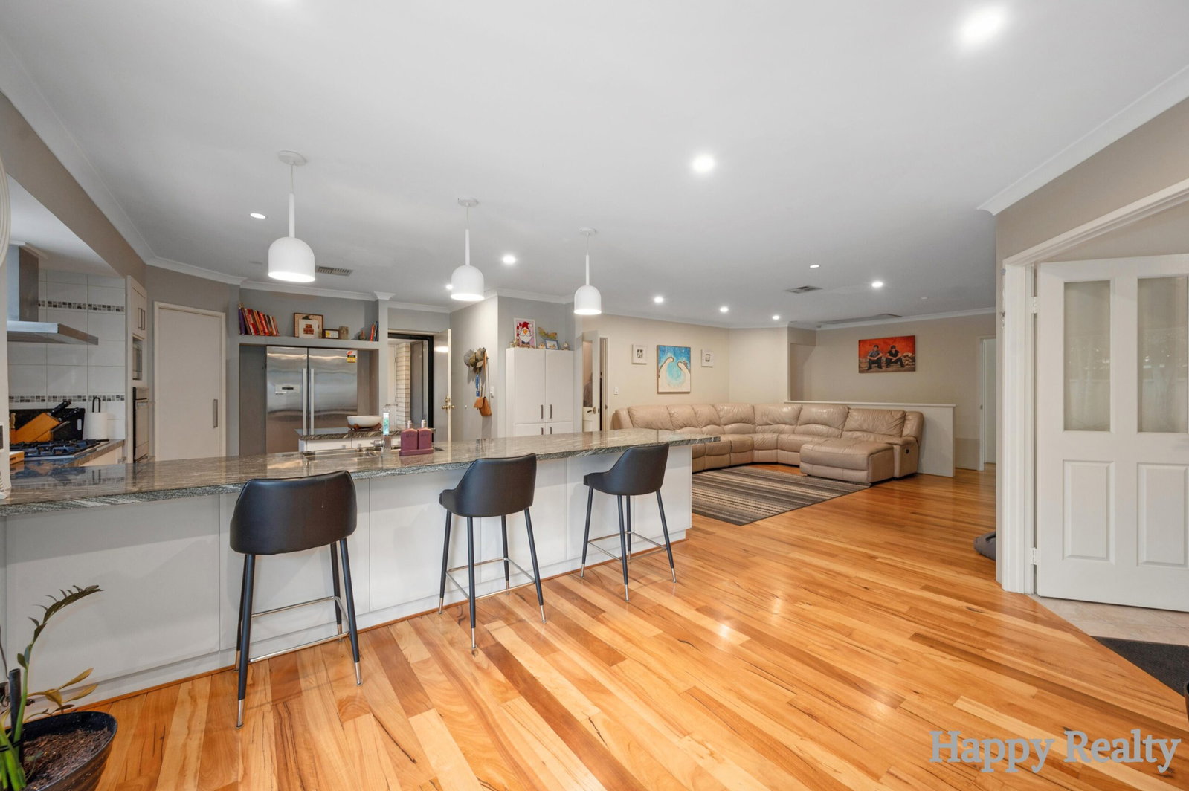
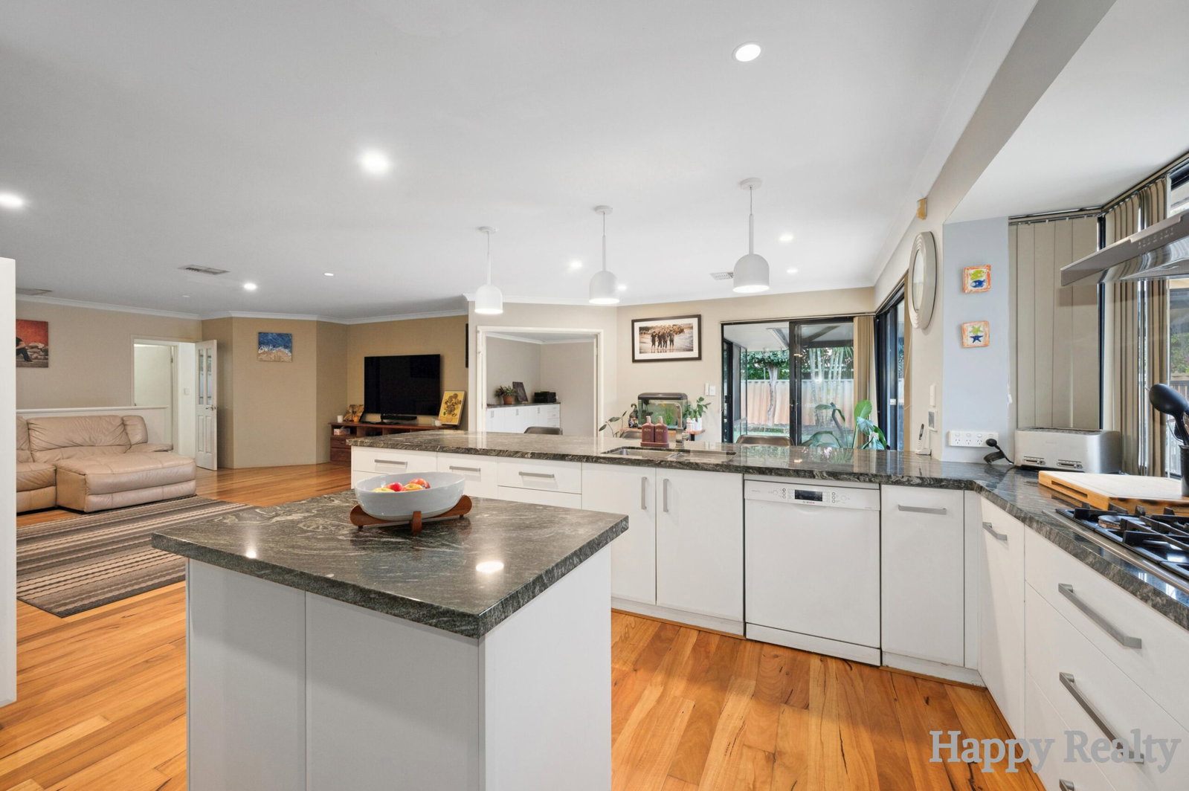
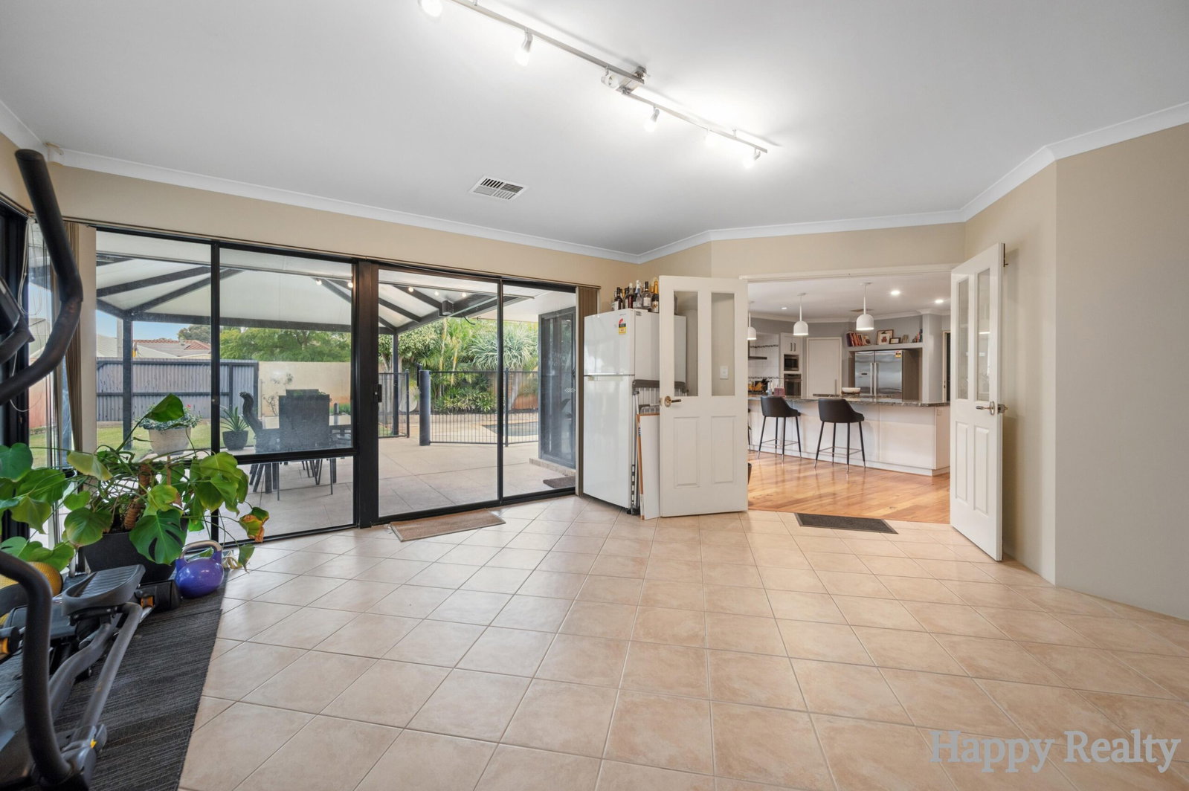
At the heart of the home lies the beautifully renovated kitchen, complete with a stunning island bench featuring additional preparation space, ample storage, shoppers’ entry access from the garage, and seamless flow into the expansive living and games areas. Hardwood flooring throughout the living zones adds warmth and sophistication, while dimmable lighting creates the perfect atmosphere for both relaxed evenings and entertaining guests.
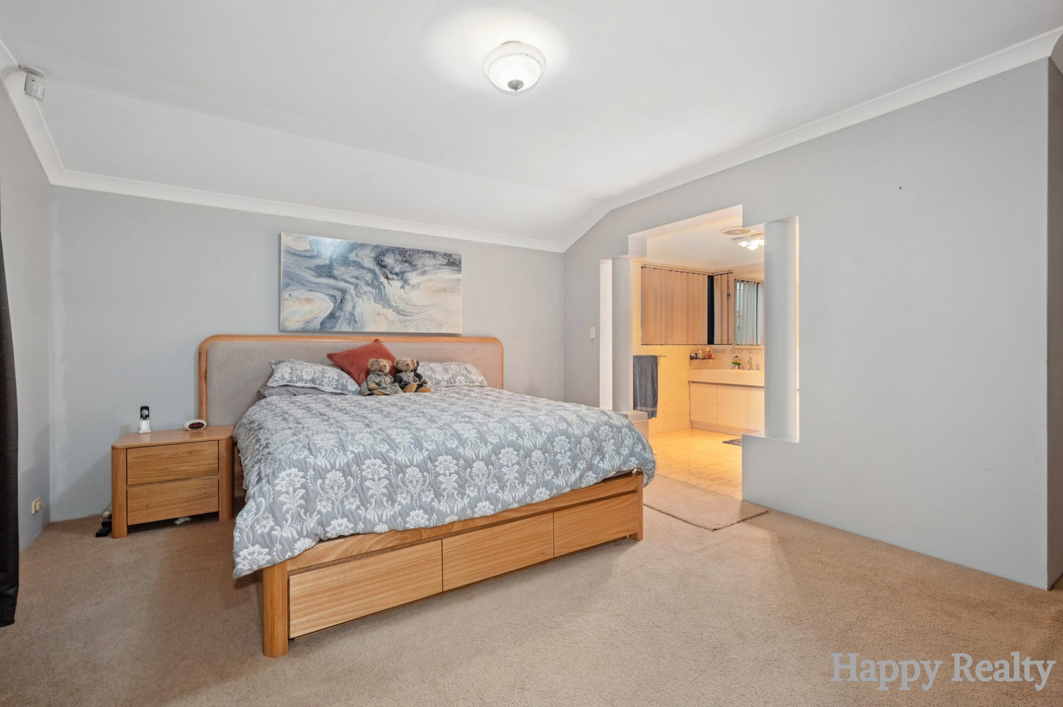
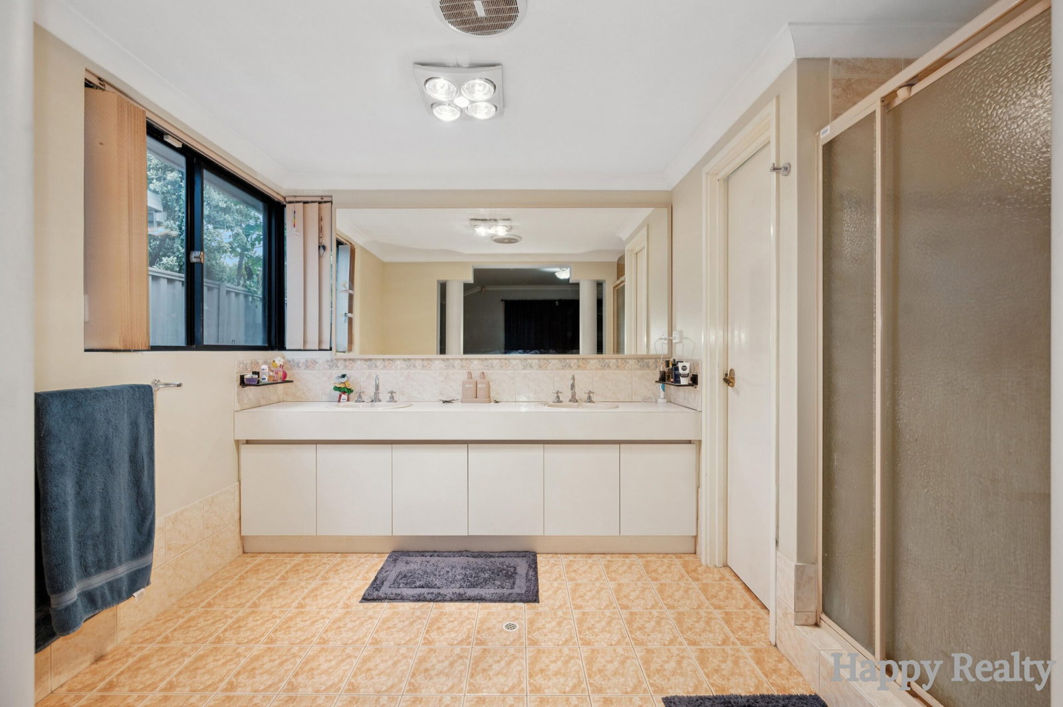
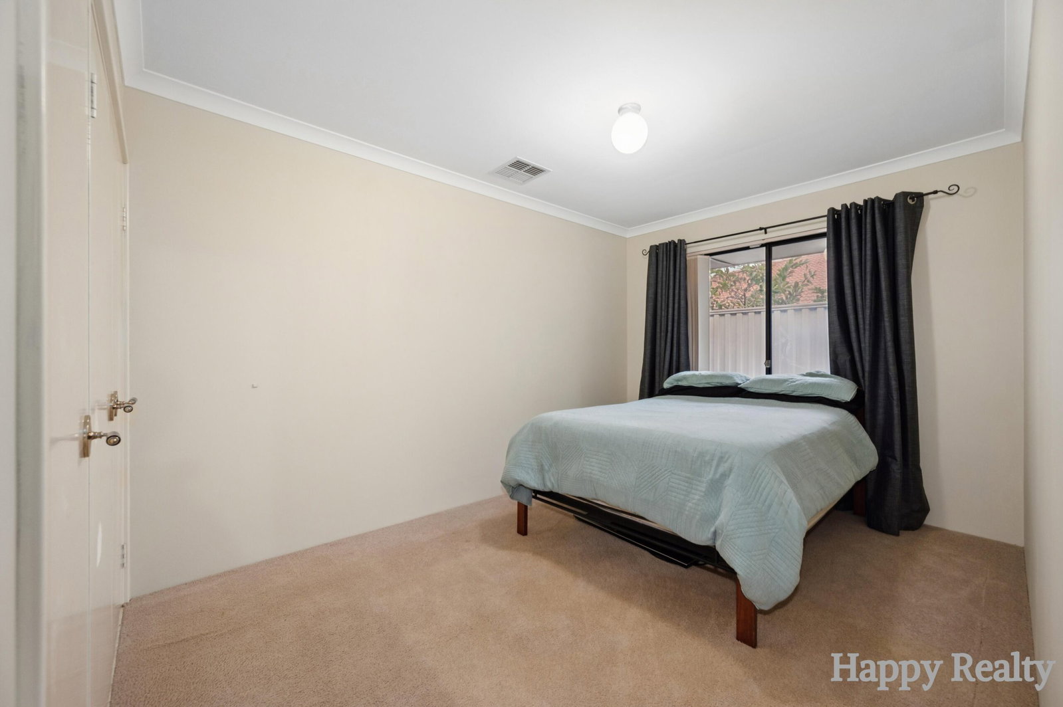
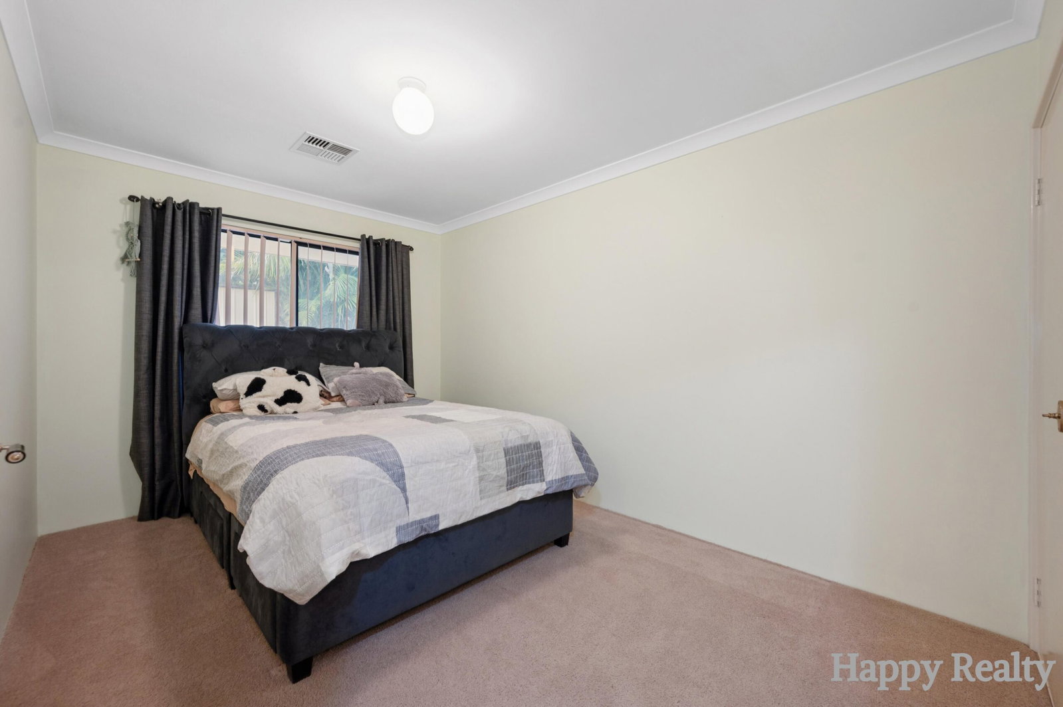
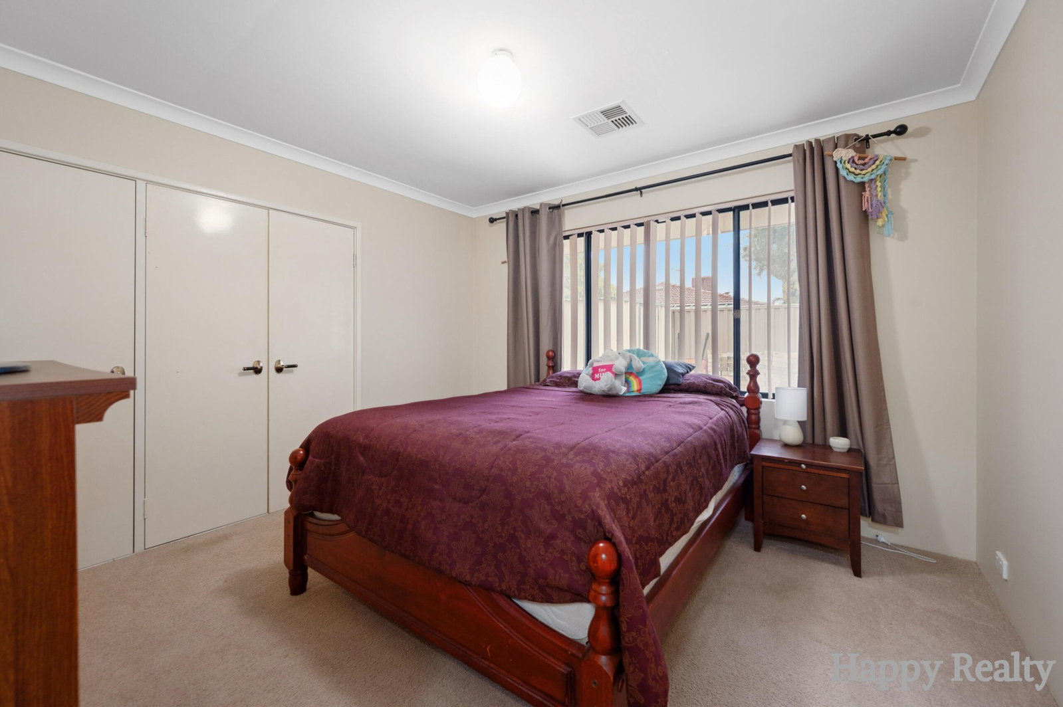
The spacious master suite is privately positioned and showcases elegant pillar feature details, roller shutters, a walk-in wardrobe, ensuite, and split-system air conditioning for year-round comfort. The additional bedrooms are all generously sized and fitted with triple-door storage and air conditioning, making this an ideal home for growing families.
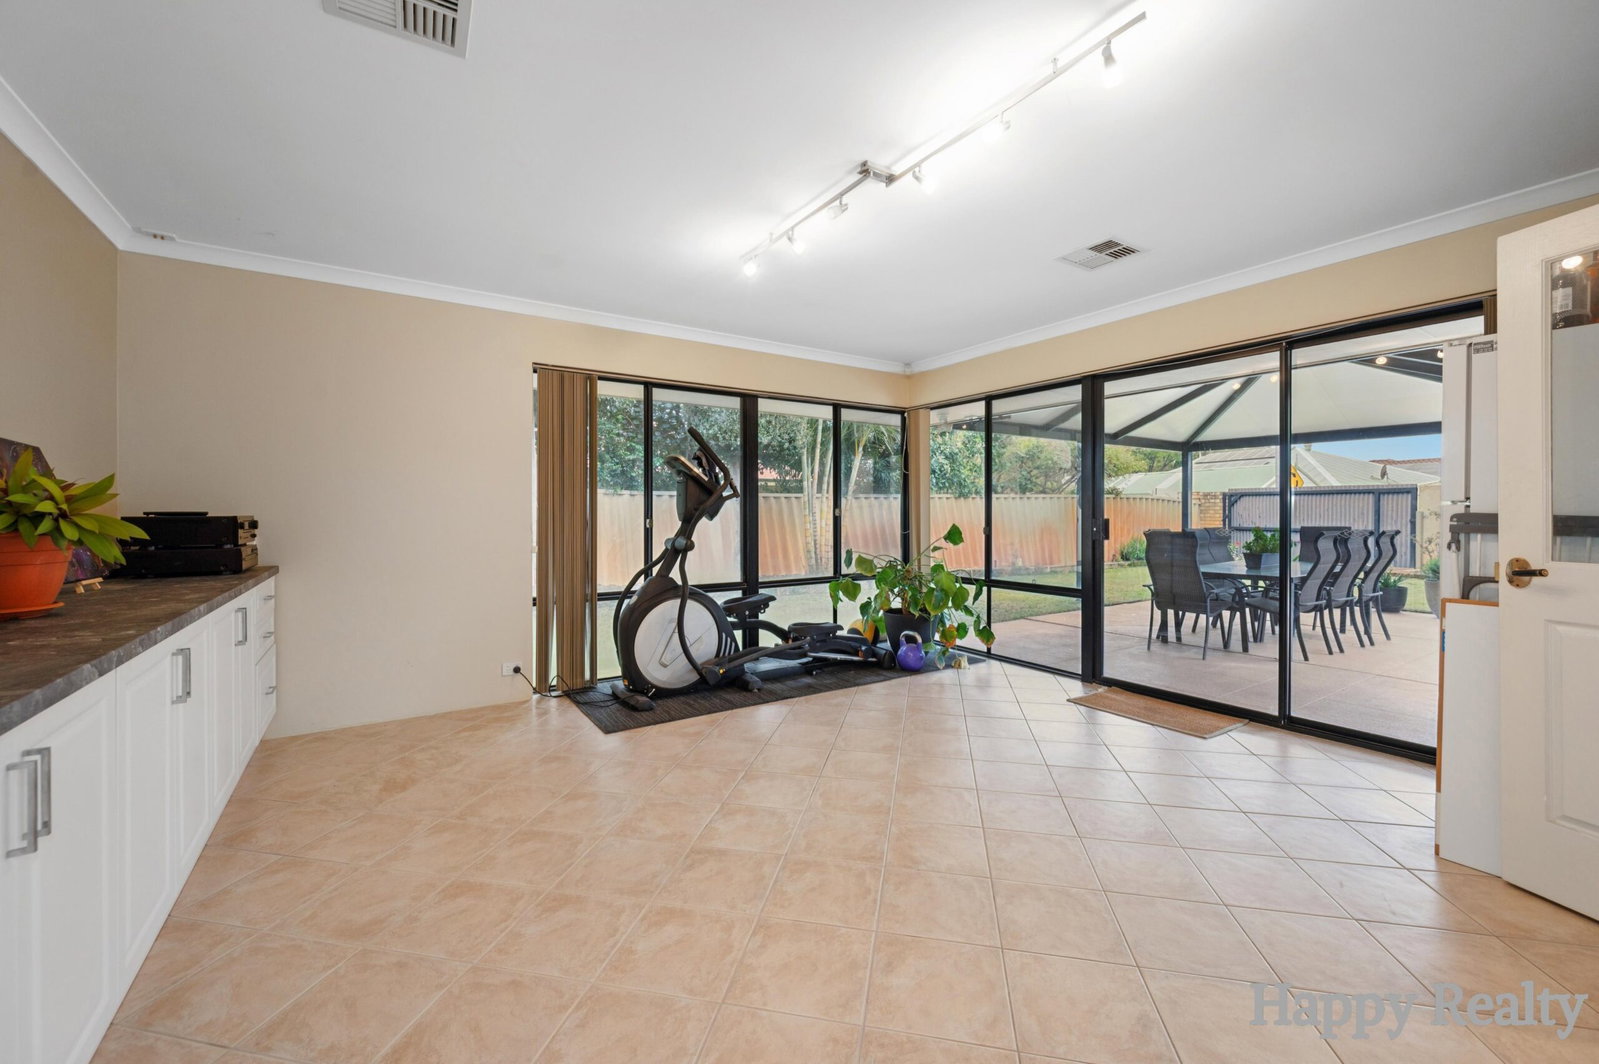
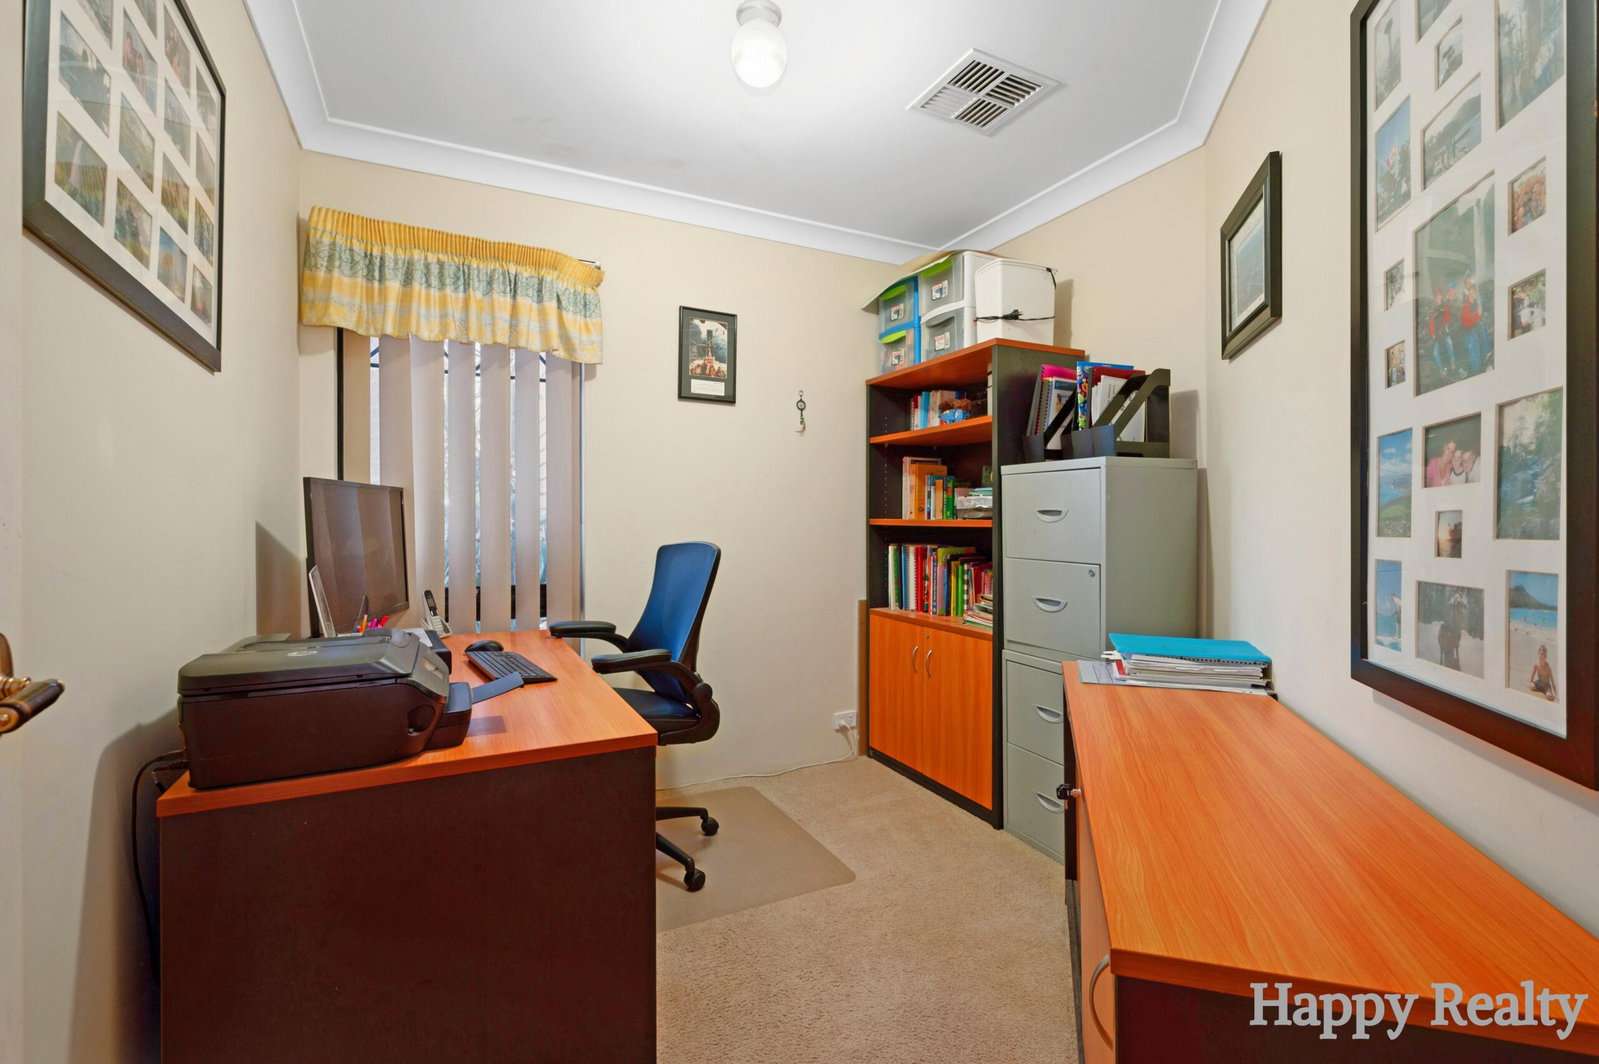
A separate study provides the perfect work-from-home setup, while the large games room offers flexibility as a theatre, kids’ retreat, or additional entertaining space.
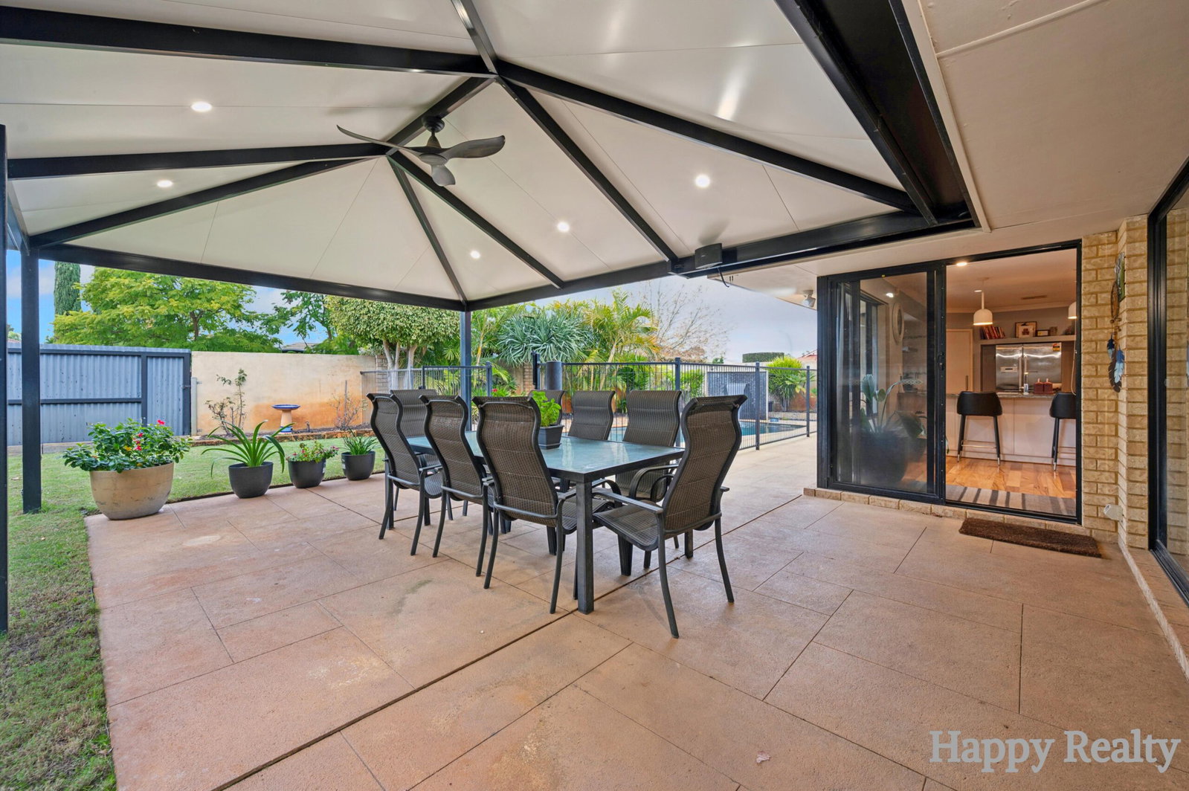
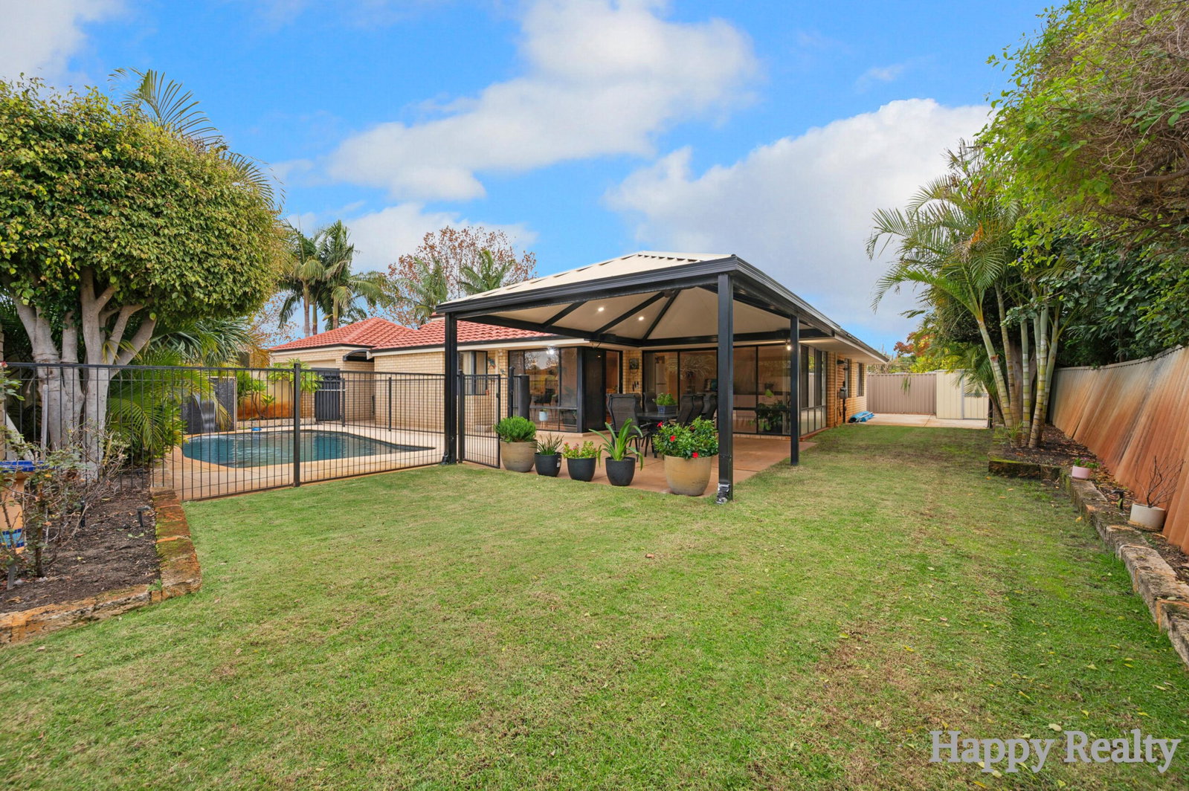
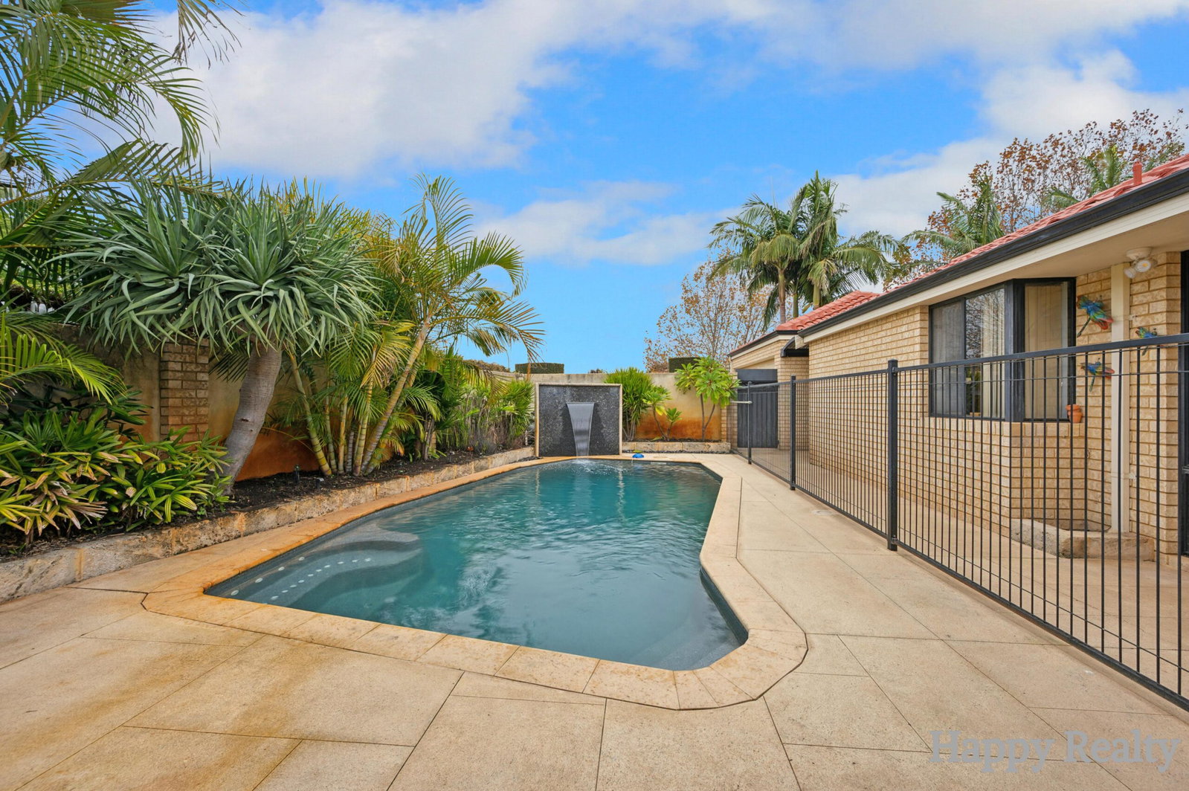
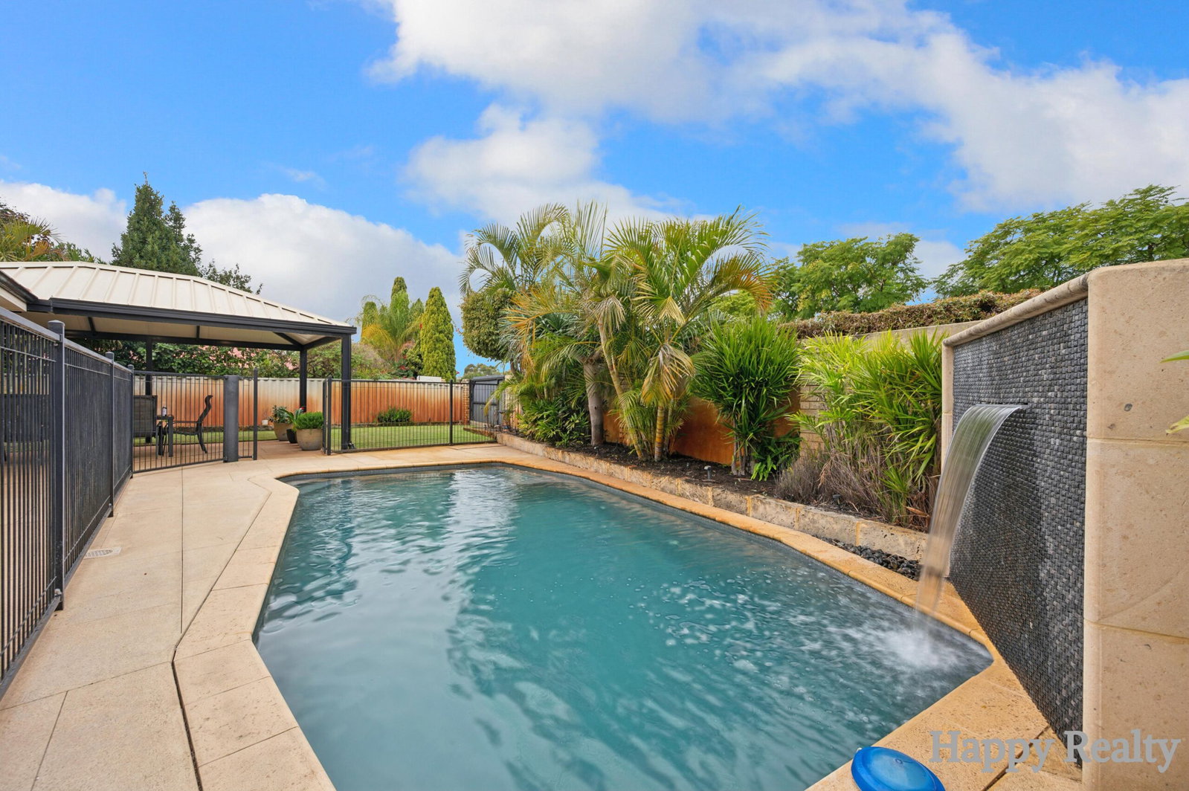
Outside, the home truly shines with a stunning outdoor entertaining area overlooking a sparkling pool complete with a feature fountain, creating a resort-style atmosphere perfect for summer gatherings. A newly installed patio, garden shed, landscaped surrounds, and spacious backyard further enhance the outdoor appeal.
Comfort and practicality have also been prioritised with ducted air conditioning, split-system units throughout key areas, hallway storage, solar panels for energy efficiency, and multiple versatile living spaces throughout the home.
Key Features
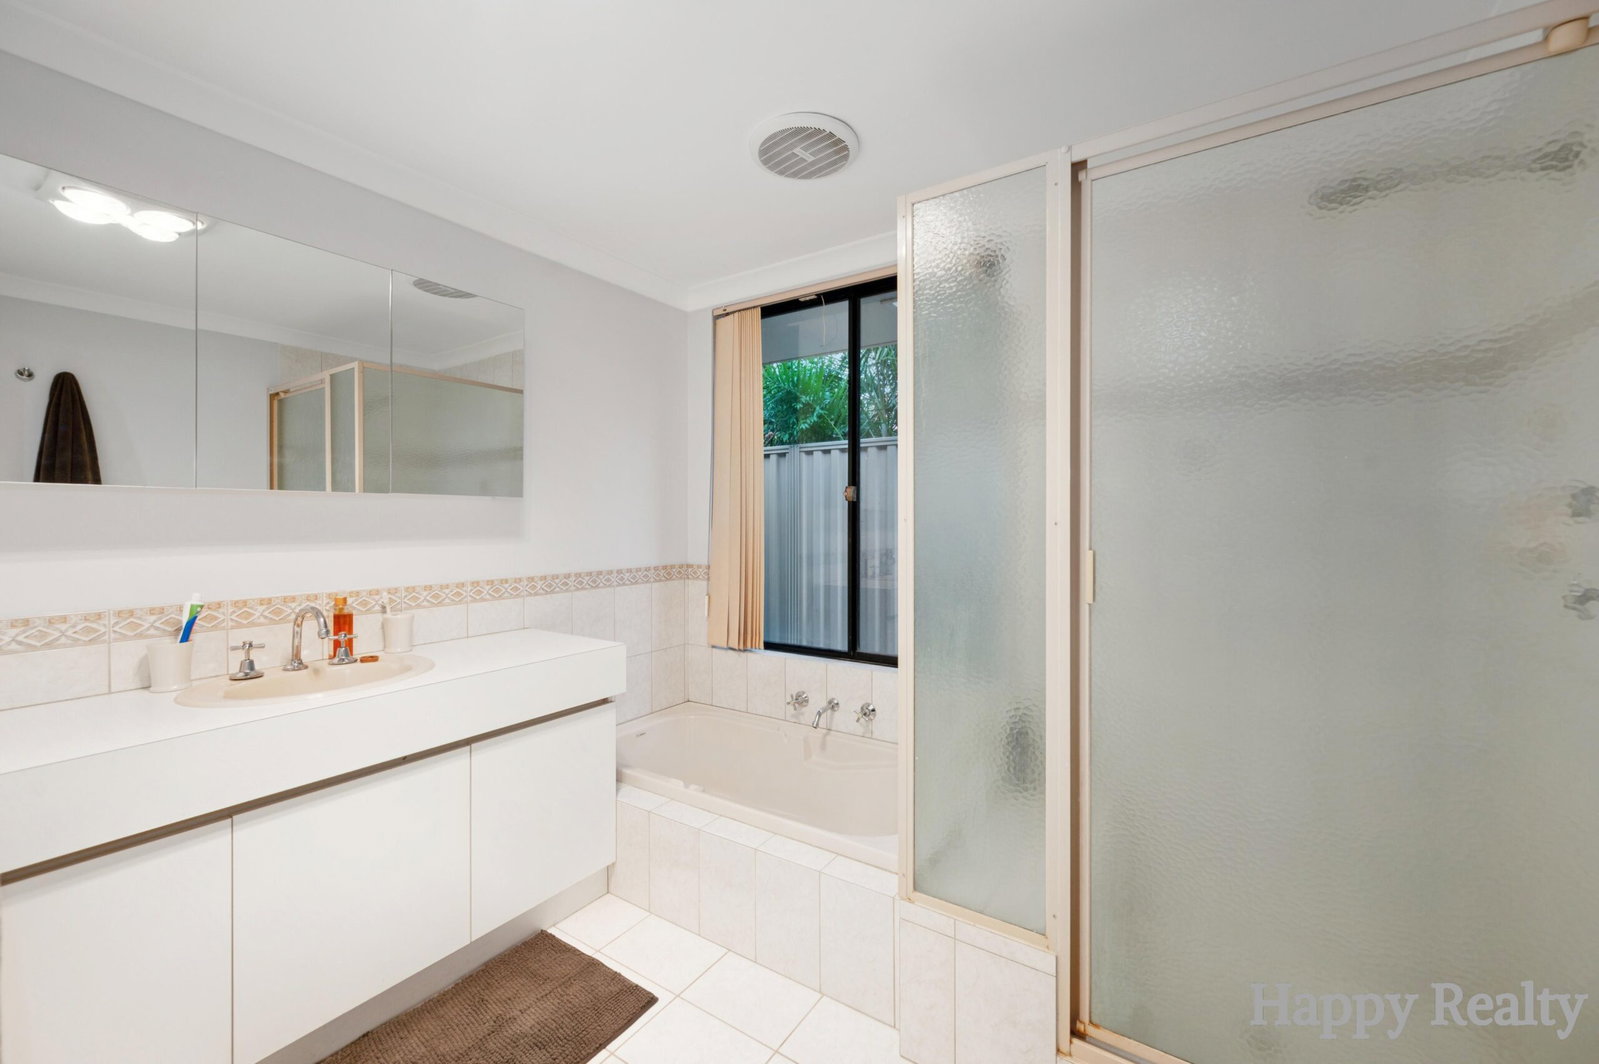
4-bedroom, 2-bathroom family home
Feature lighting to dining area
Renovated kitchen with island bench and shoppers’ entry
Dimmable lighting to kitchen and living areas
Hardwood flooring throughout living spaces
Secondary bedrooms with triple-door storage & air conditioning
Outdoor entertaining area overlooking pool with feature fountain
Newly installed patio
Solar panels for energy efficiency
Ducted air conditioning throughout