15 Longshaw Circuit
CANNING VALE WA 6155
 6
6
 2
2
 2
2
 738m2
738m2
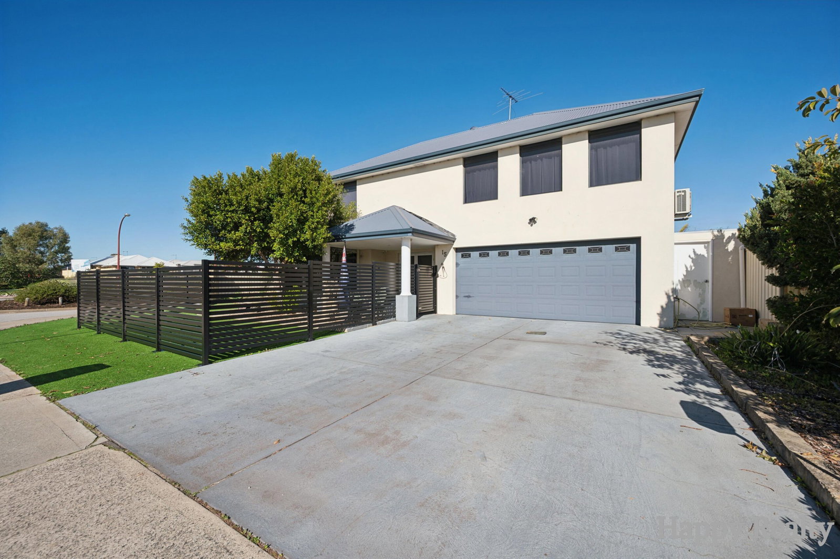
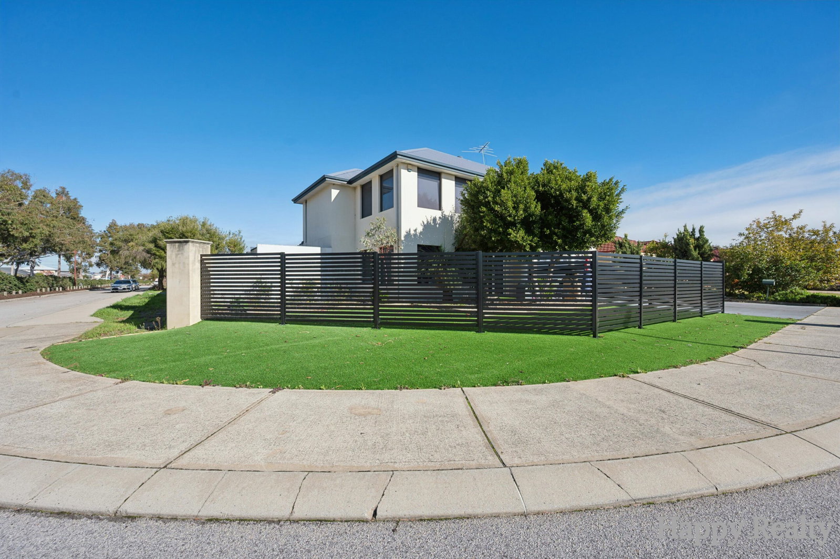
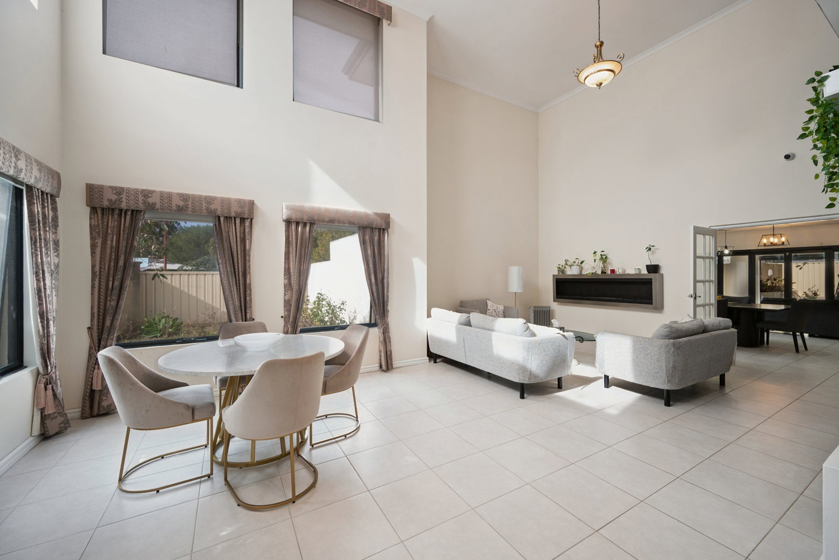
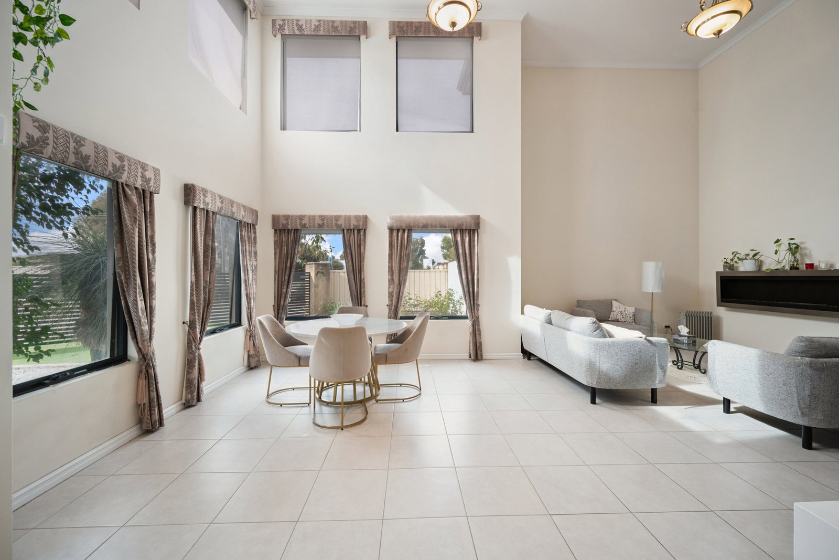
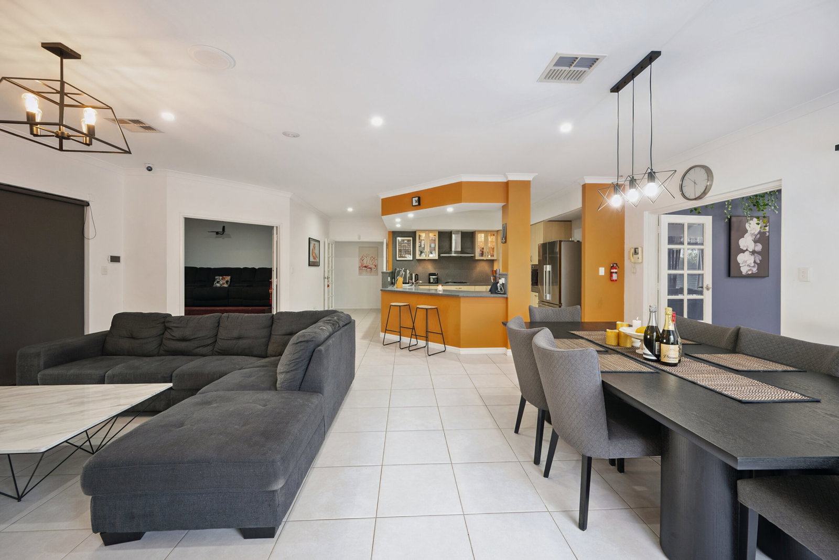
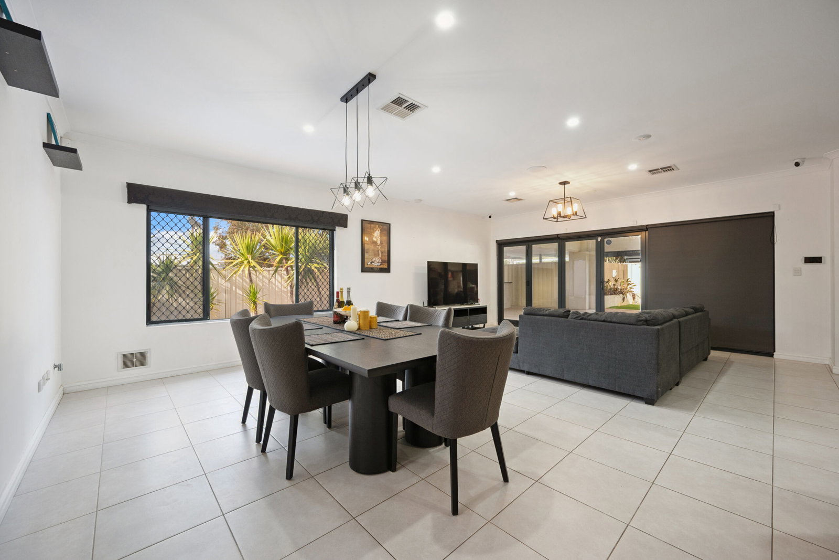
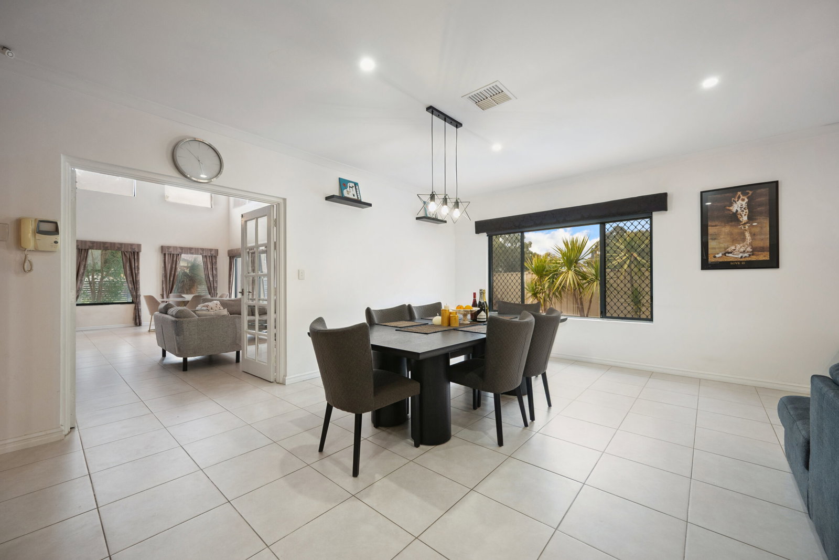
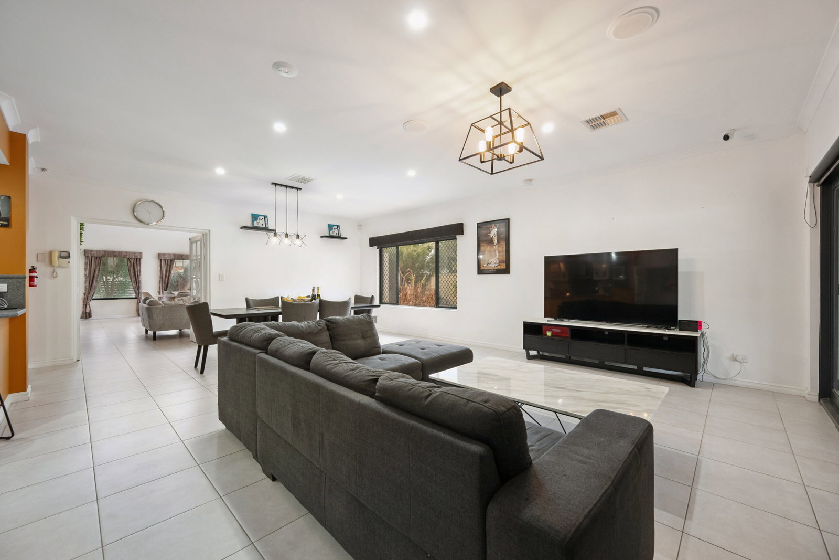


Multi-Generational Family Living on a Corner 738sqm Block with Pool, Solar & Multiple Living Zones
Positioned on a generous 738sqm corner block, this spacious double-storey and feature-packed family home offers an exceptional combination of space, functionality, and lifestyle. The home boasts multiple living areas, six bedrooms, extensive storage solutions, and impressive indoor-outdoor entertaining spaces, Excellent flexibility for multi-generational living.
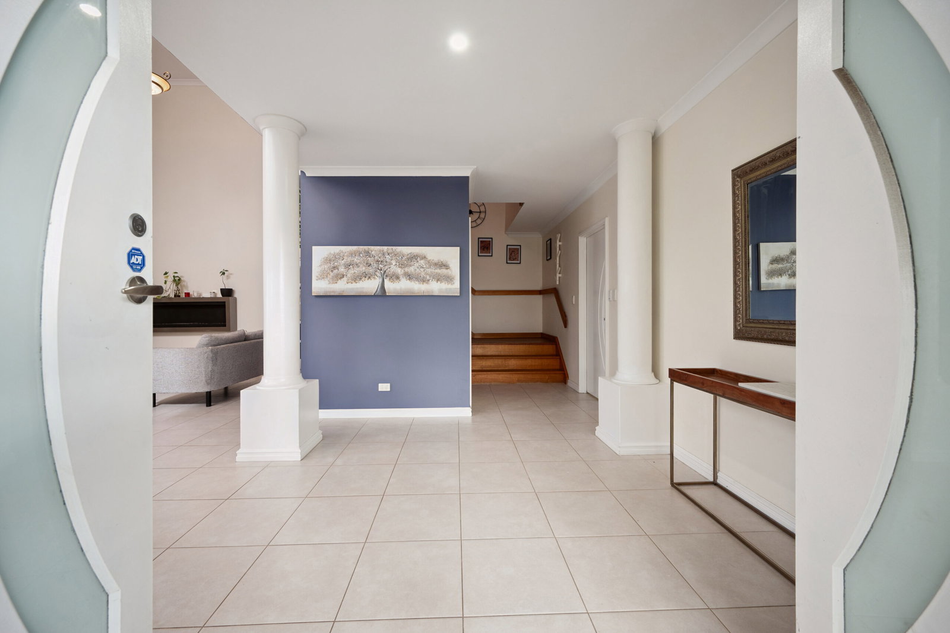
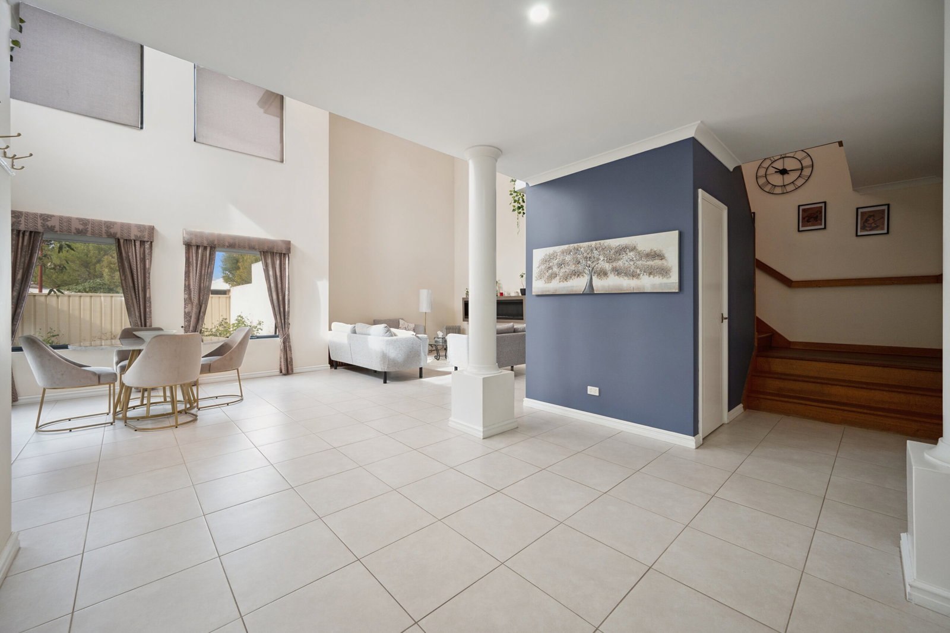
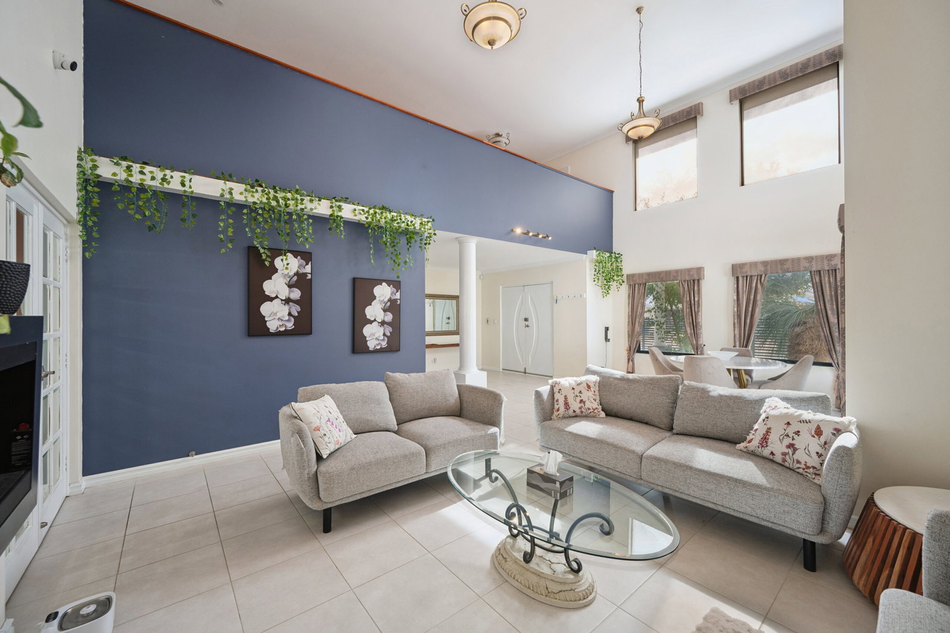
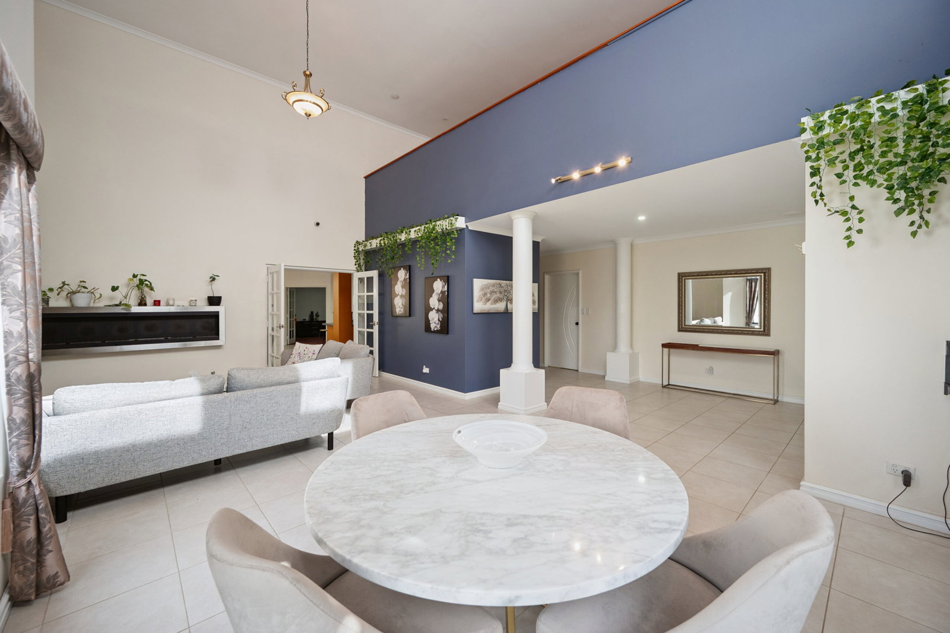
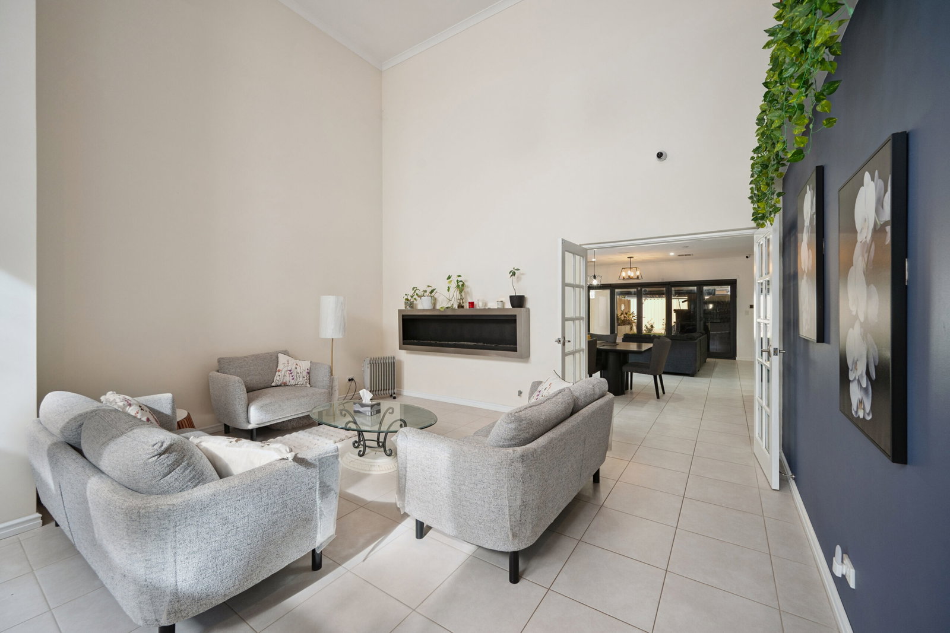
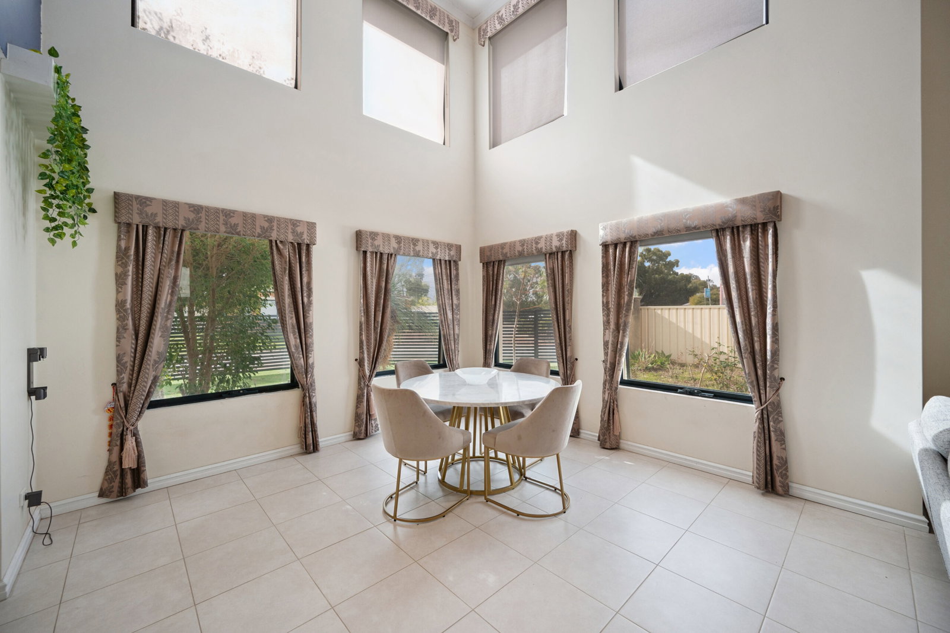
The home makes a lasting impression with its welcoming entrance, soaring high ceilings throughout the main living areas, feature lighting, and security cameras. The high ceilings enhance the sense of space and openness within the living zones, creating an impressive setting for both everyday family living and entertaining. Ducted air conditioning throughout most of the home and split-system air conditioning in selected rooms ensure year-round comfort.
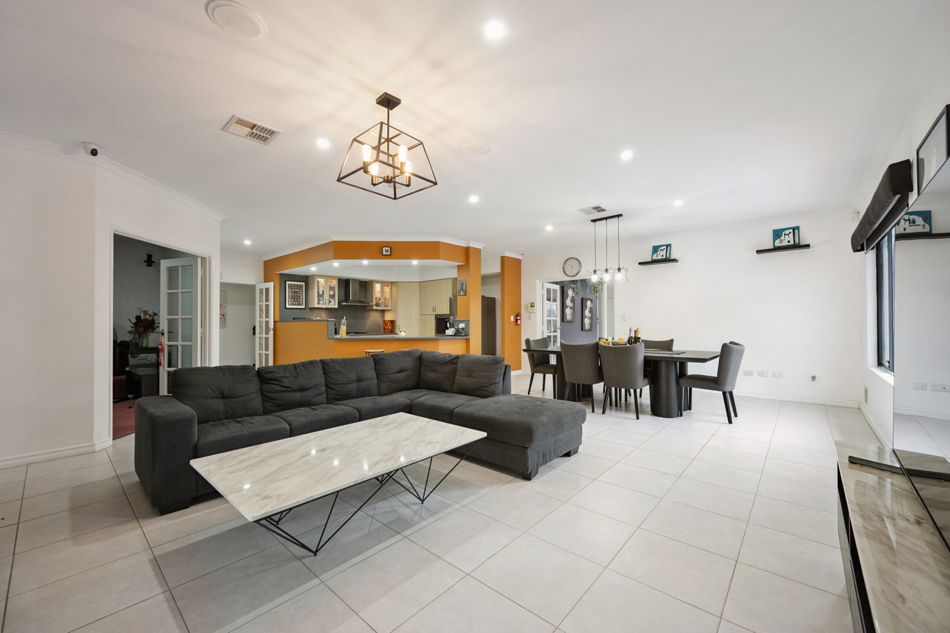
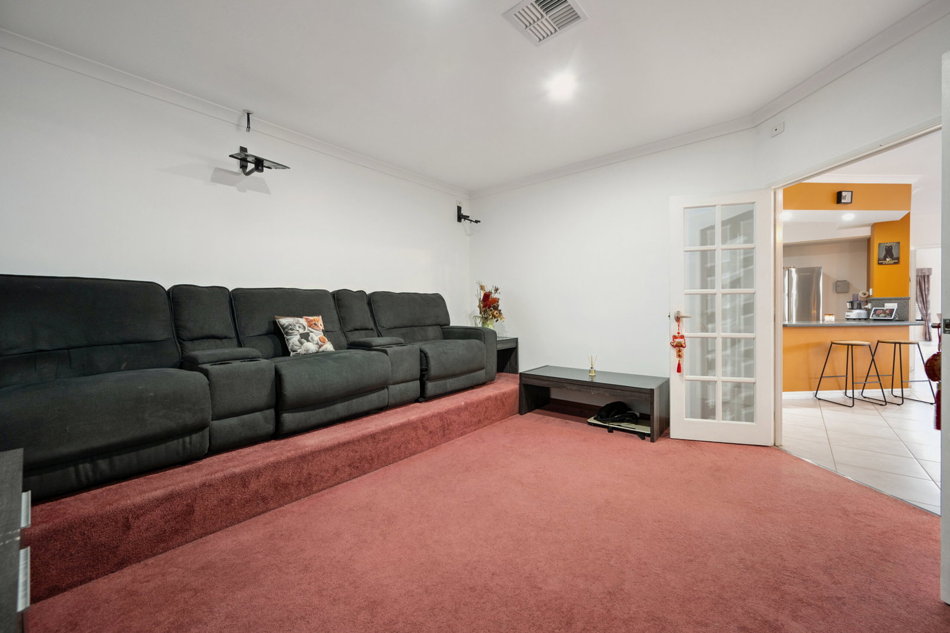
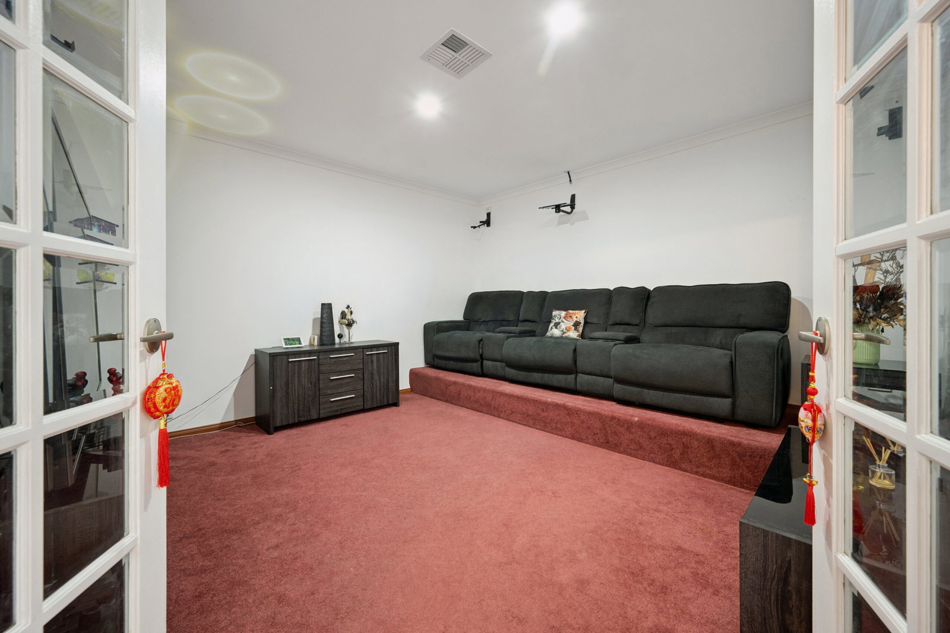
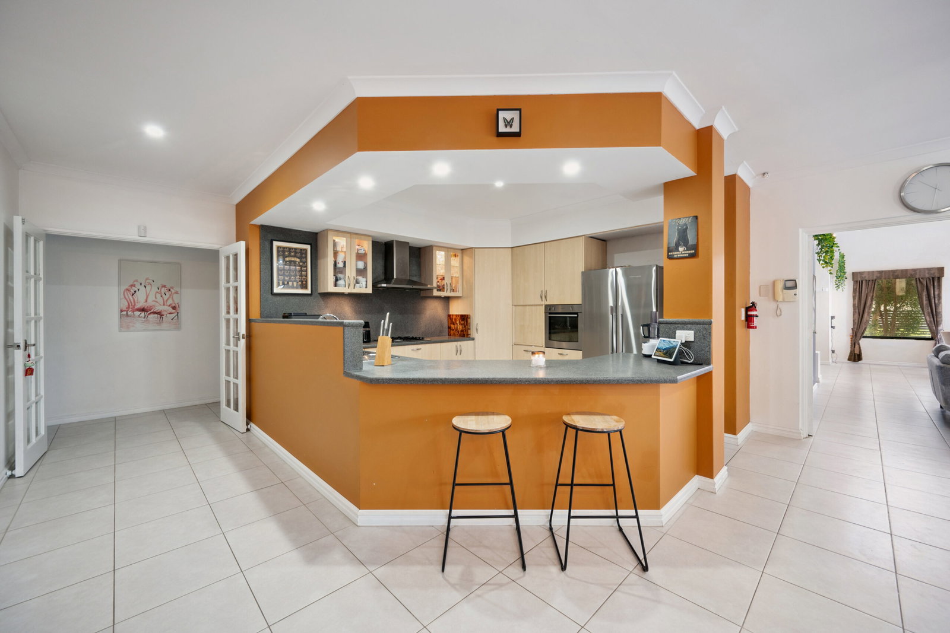
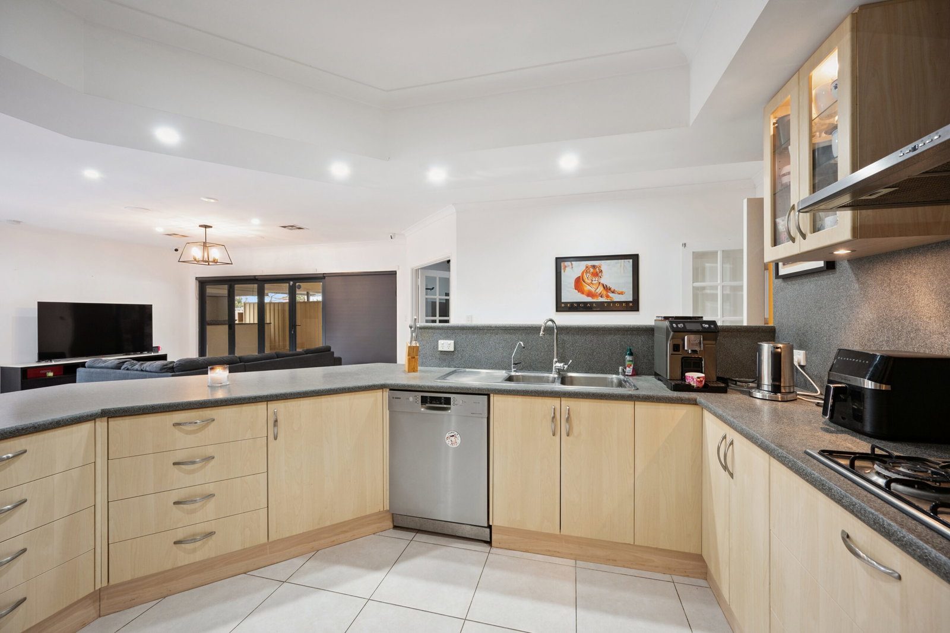
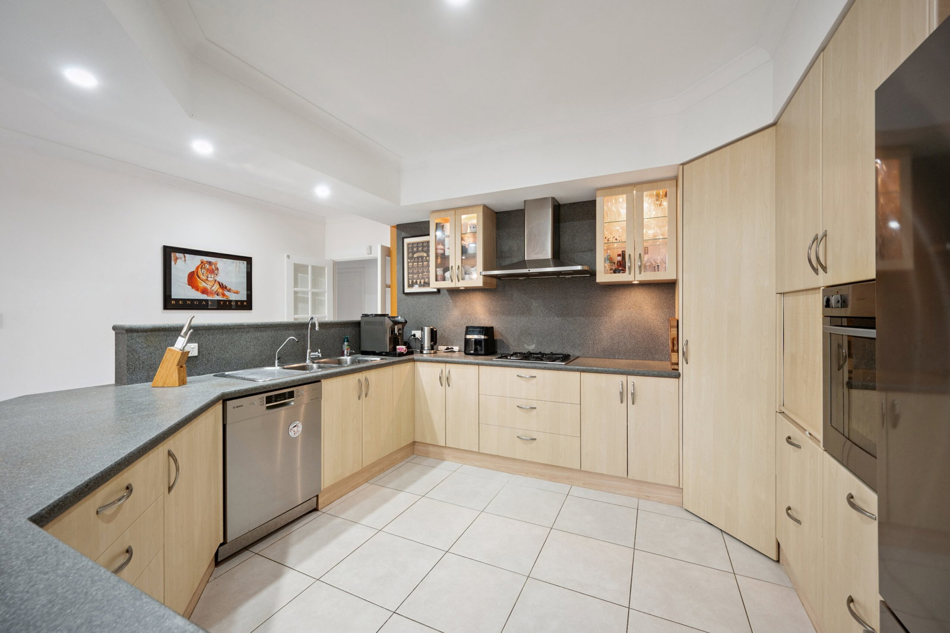
The heart of the home is the well-appointed kitchen, complete with stone benchtops, ample storage, and a practical layout overlooking the dining area and backyard. Adjacent living spaces include a spacious open-plan family and dining area, enhanced by the high ceilings and stunning feature fireplace wall, creating an inviting atmosphere for entertaining and everyday living. A dedicated theatre room provides the perfect retreat for movie nights.
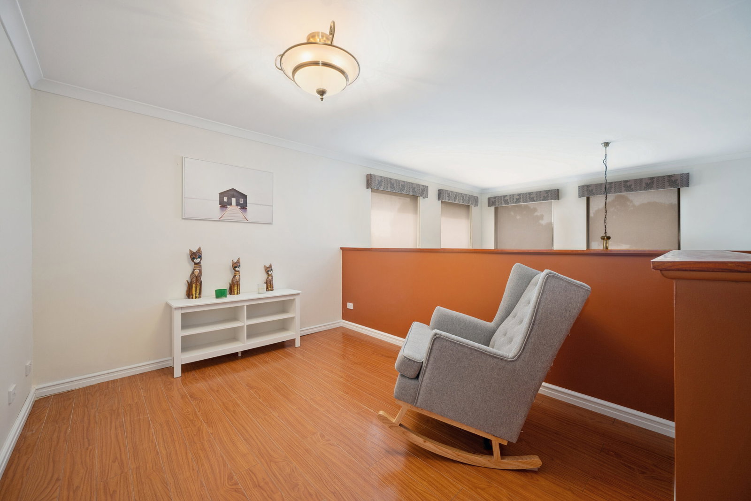
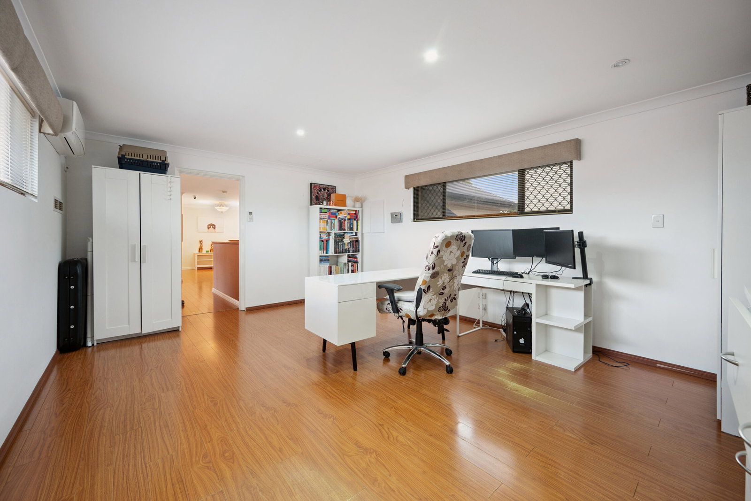
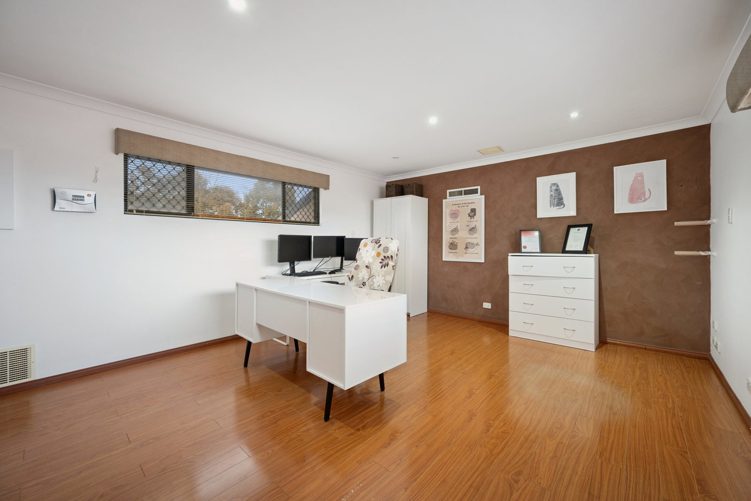
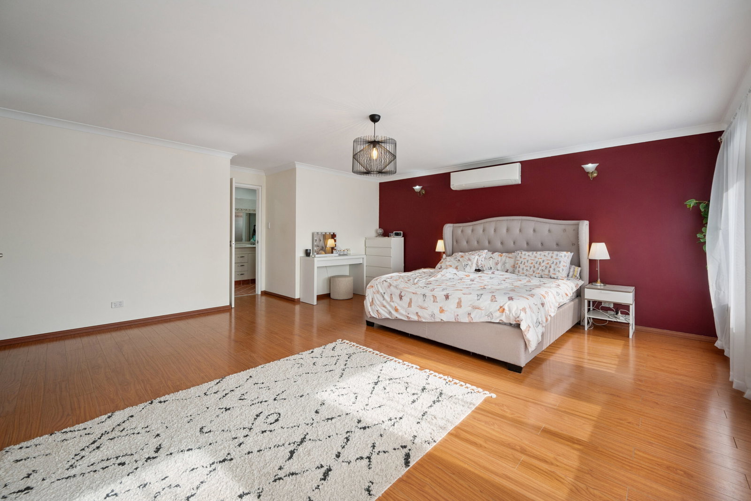
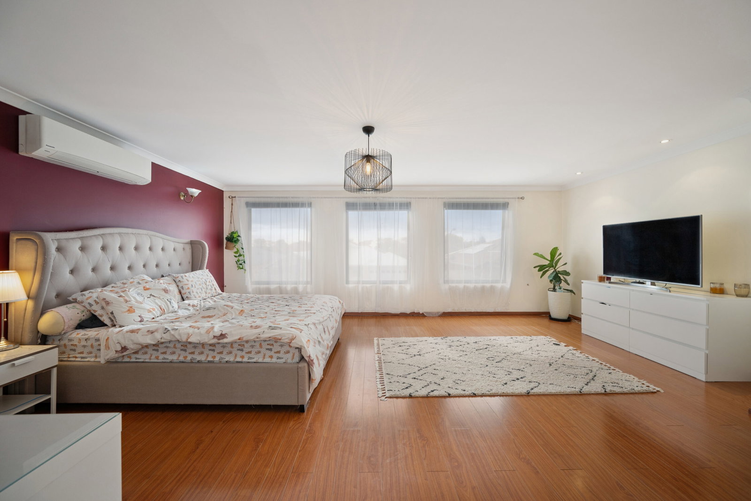
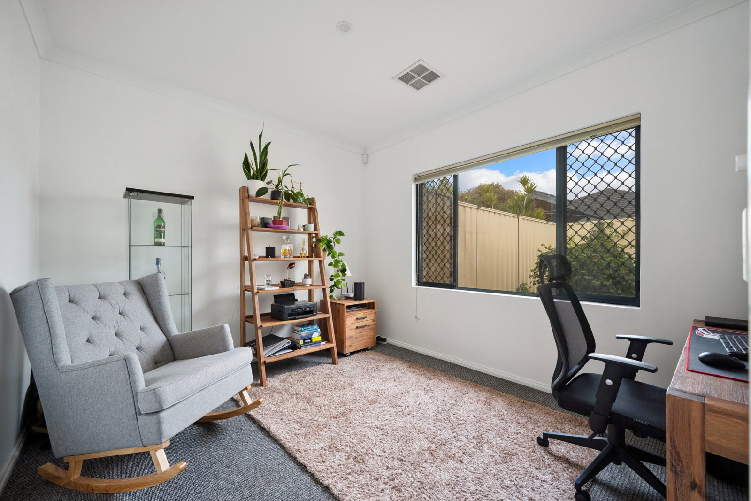
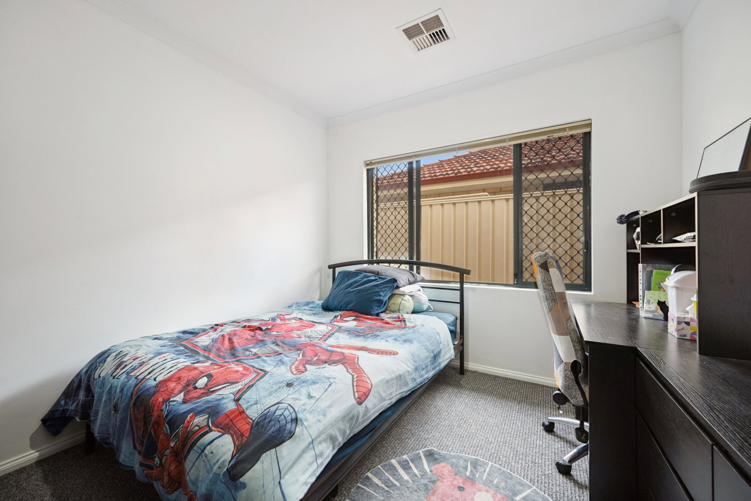
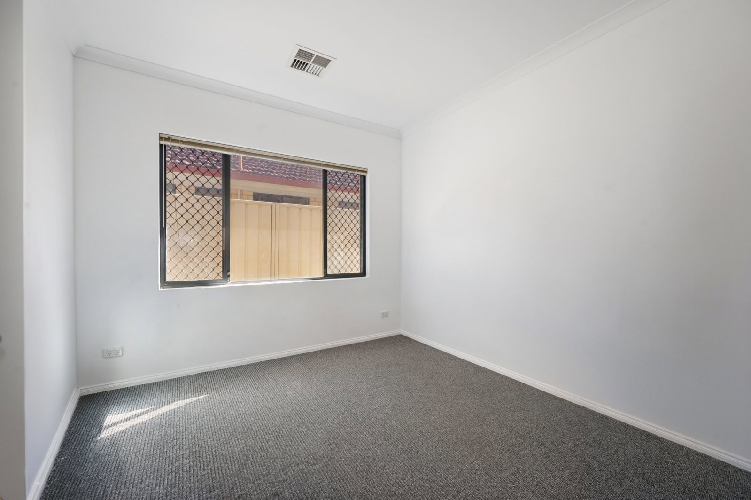
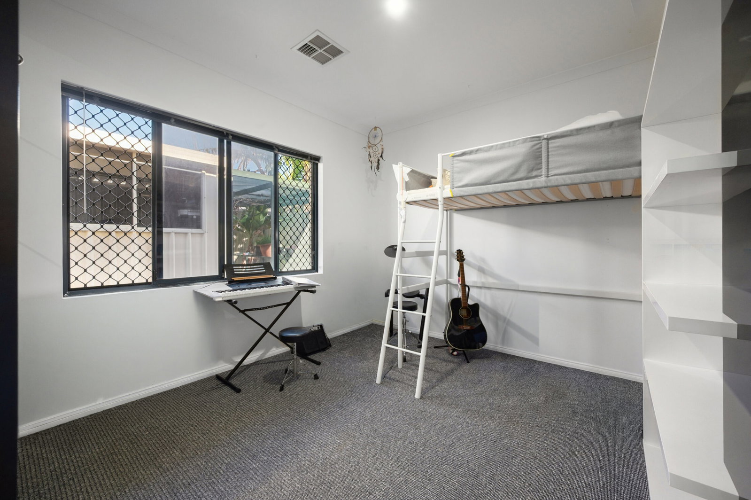
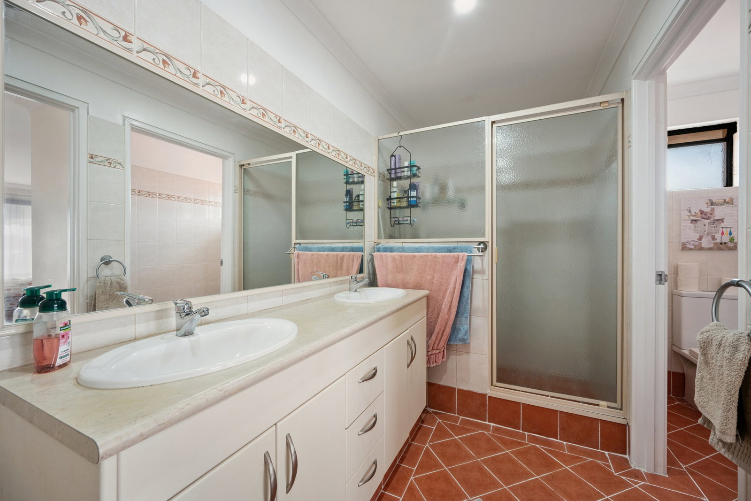
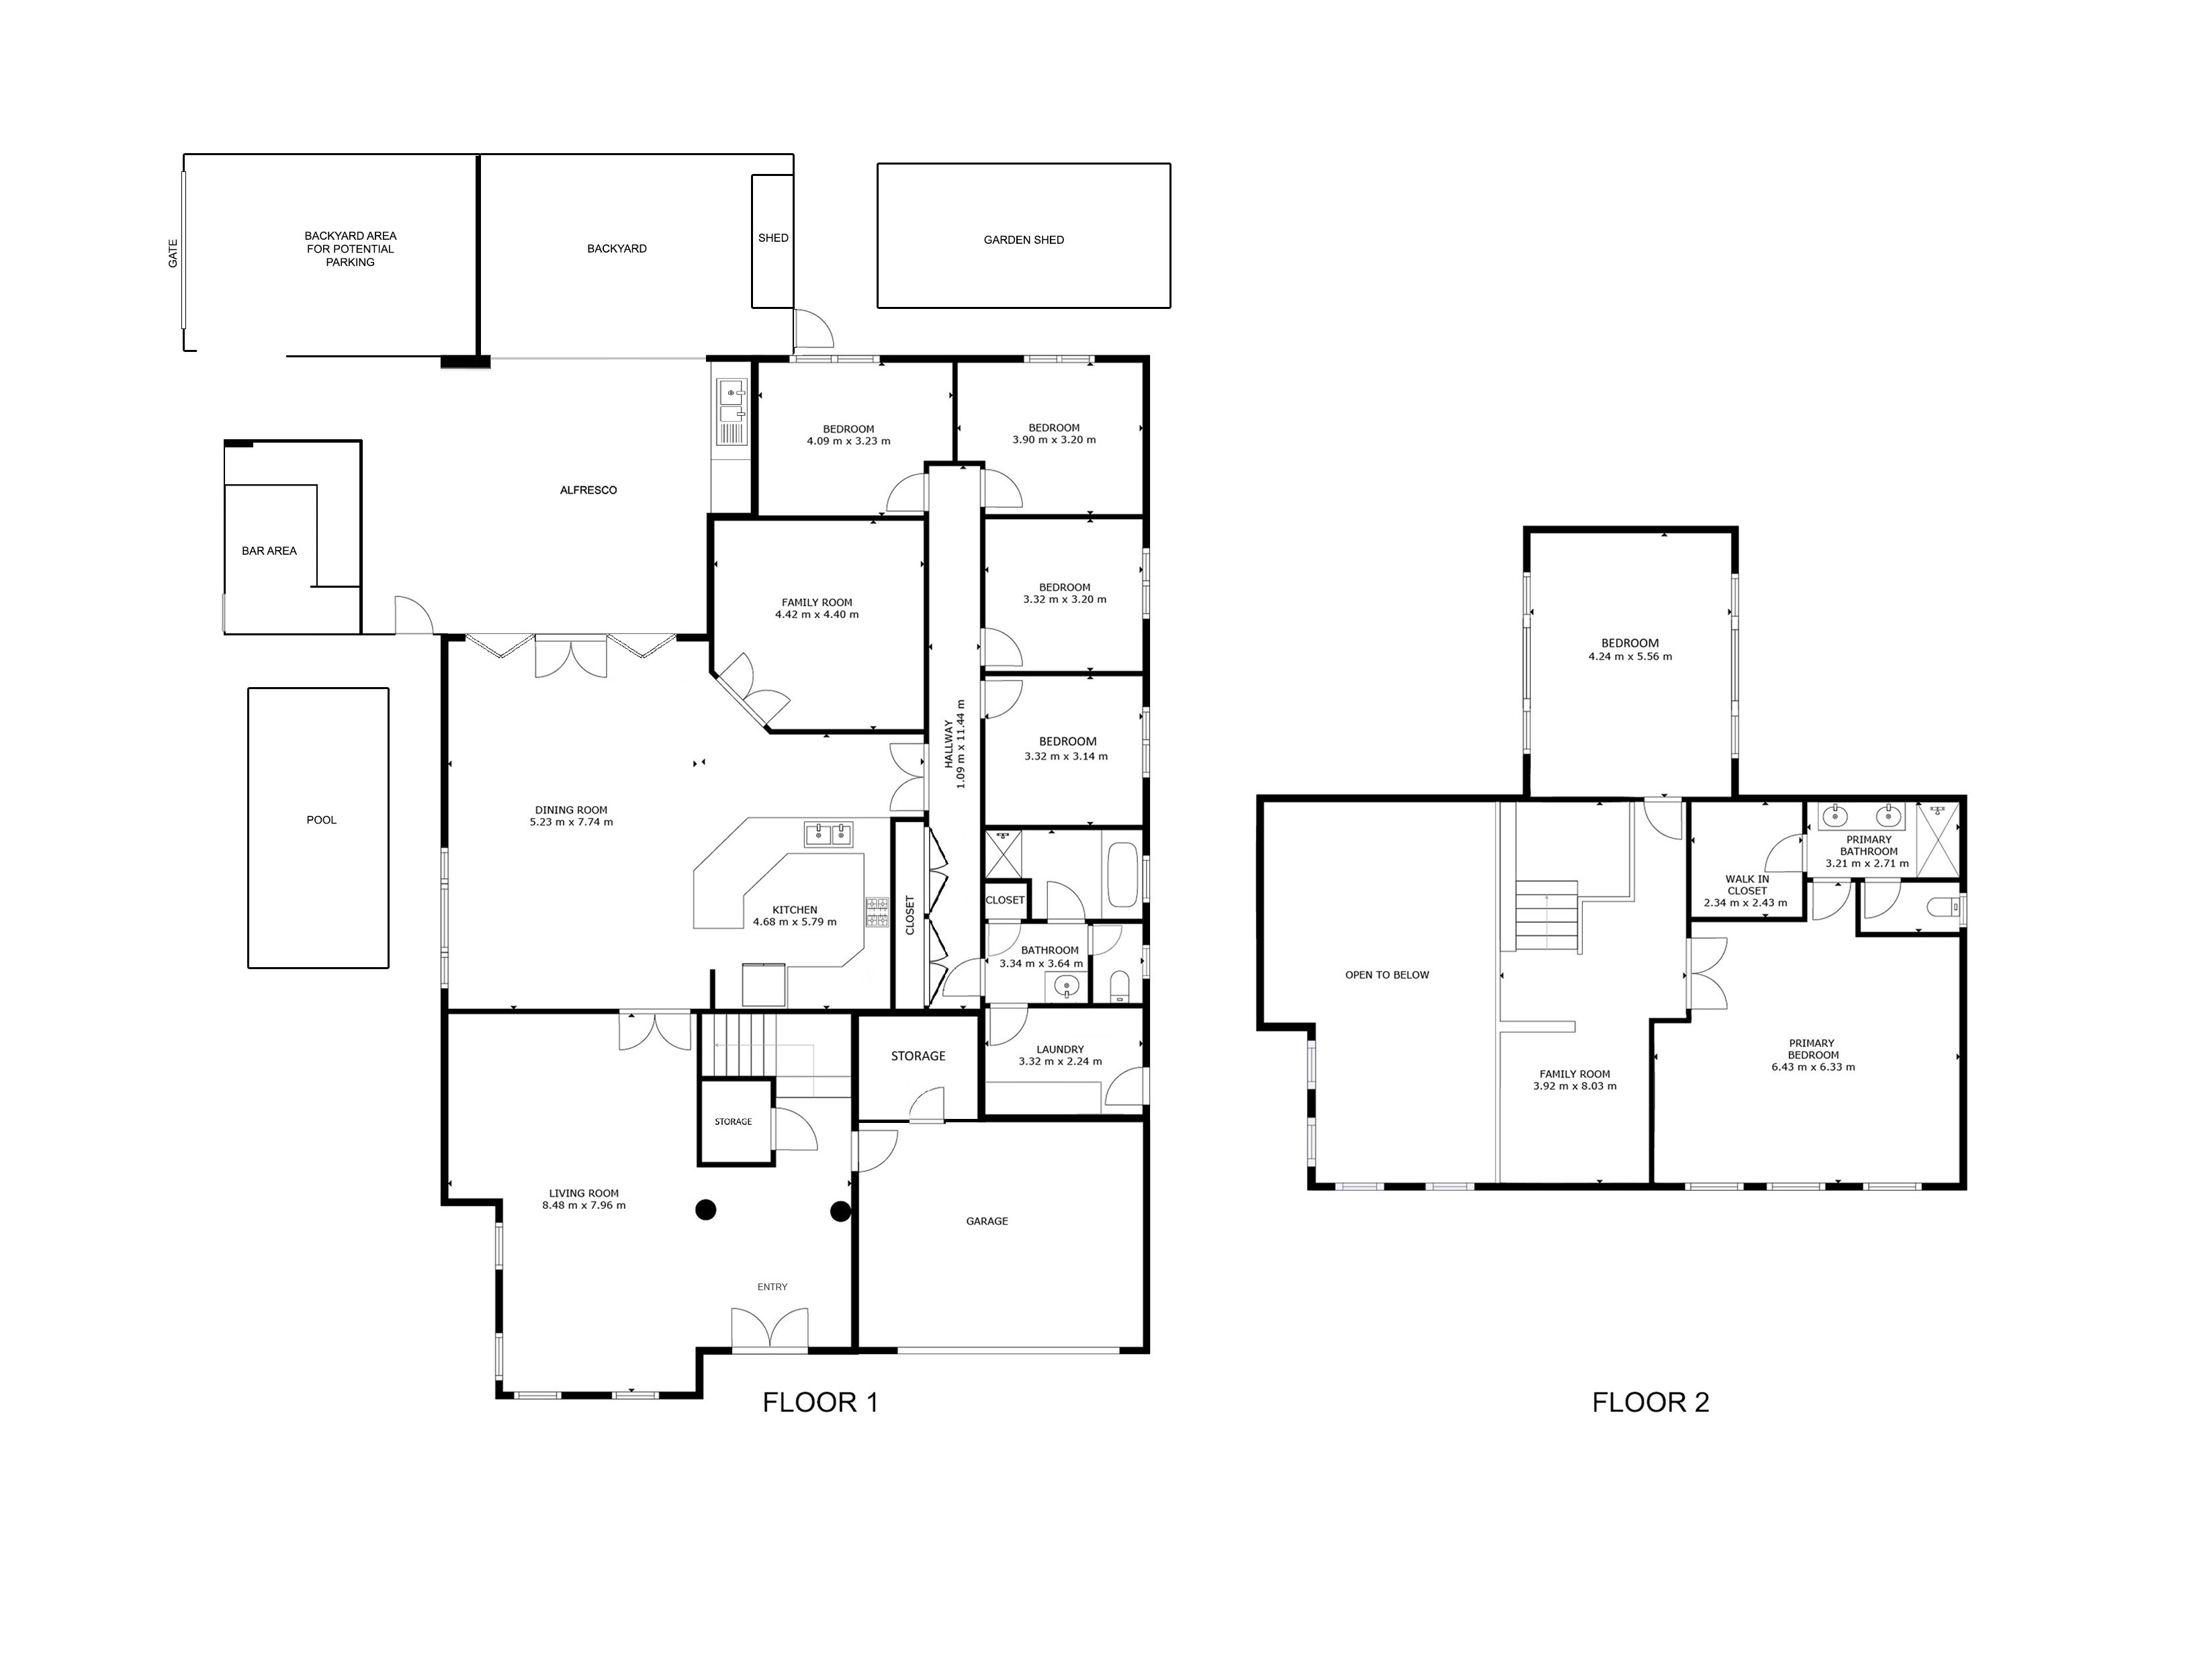
Accommodation is plentiful, with six bedrooms spread across two levels. Four generously sized bedrooms are located on the ground floor, each featuring ducted air conditioning and dimmable lighting. Upstairs, the spacious master suite offers a private sanctuary with a walk-in wardrobe, ensuite, split-system air conditioning, and an adjoining nook. The sixth bedroom is also located on the upper level and benefits from both split-system and ducted air conditioning.
The flexible layout and separation of living spaces make this home particularly well suited to multi-generational living, providing families with the space and versatility to accommodate parents, adult children, guests, or extended family while maintaining comfortable shared living areas.
Storage has been thoughtfully incorporated throughout the home, including under-stair storage, additional outdoor storage areas, and a large walk-in storage room within the garage. The garage is further enhanced by a new motor and electrical outlets suitable for tools, equipment, or battery charging.
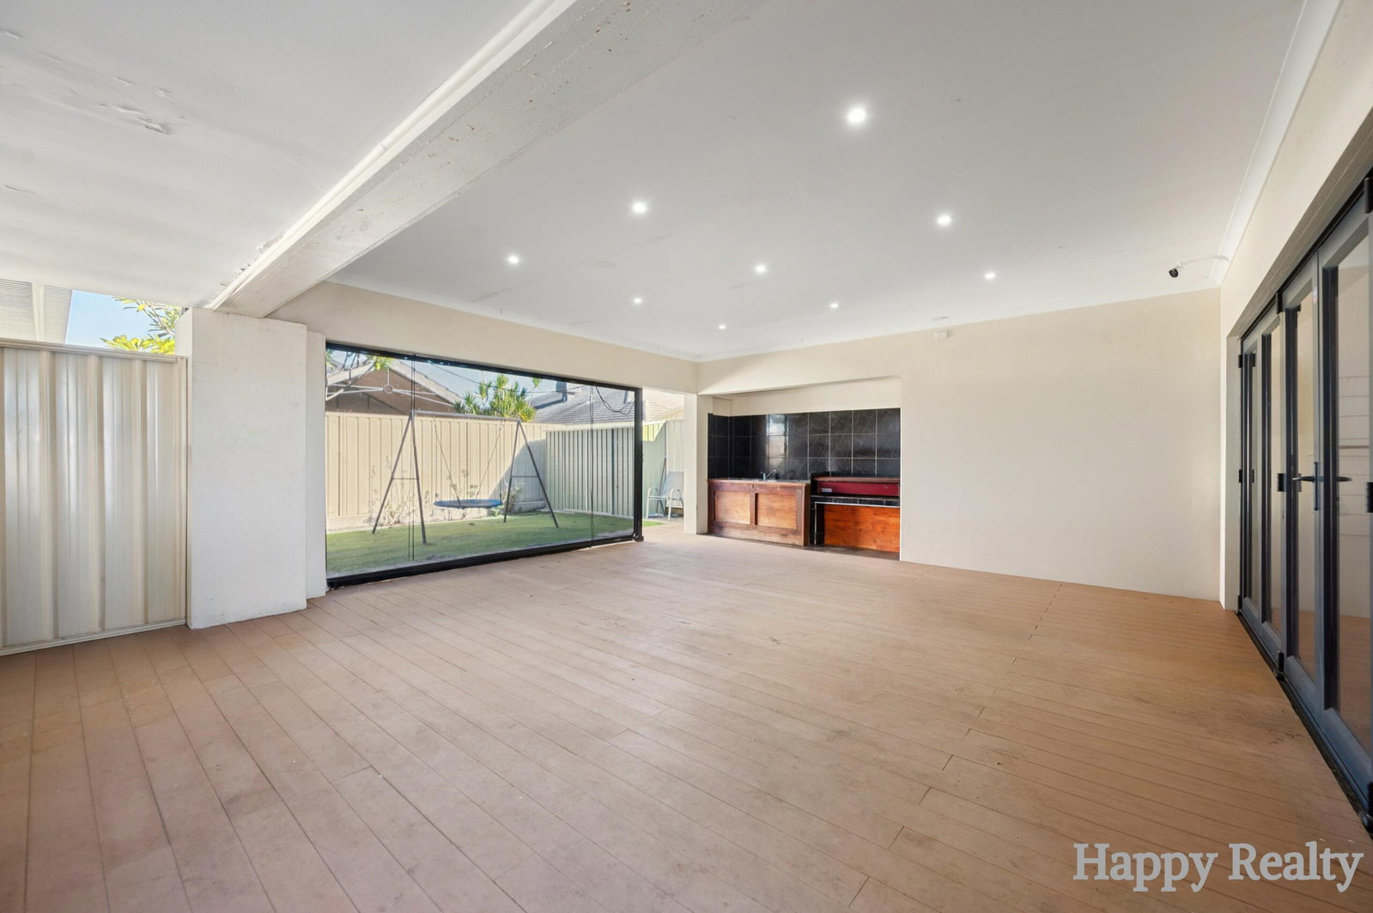
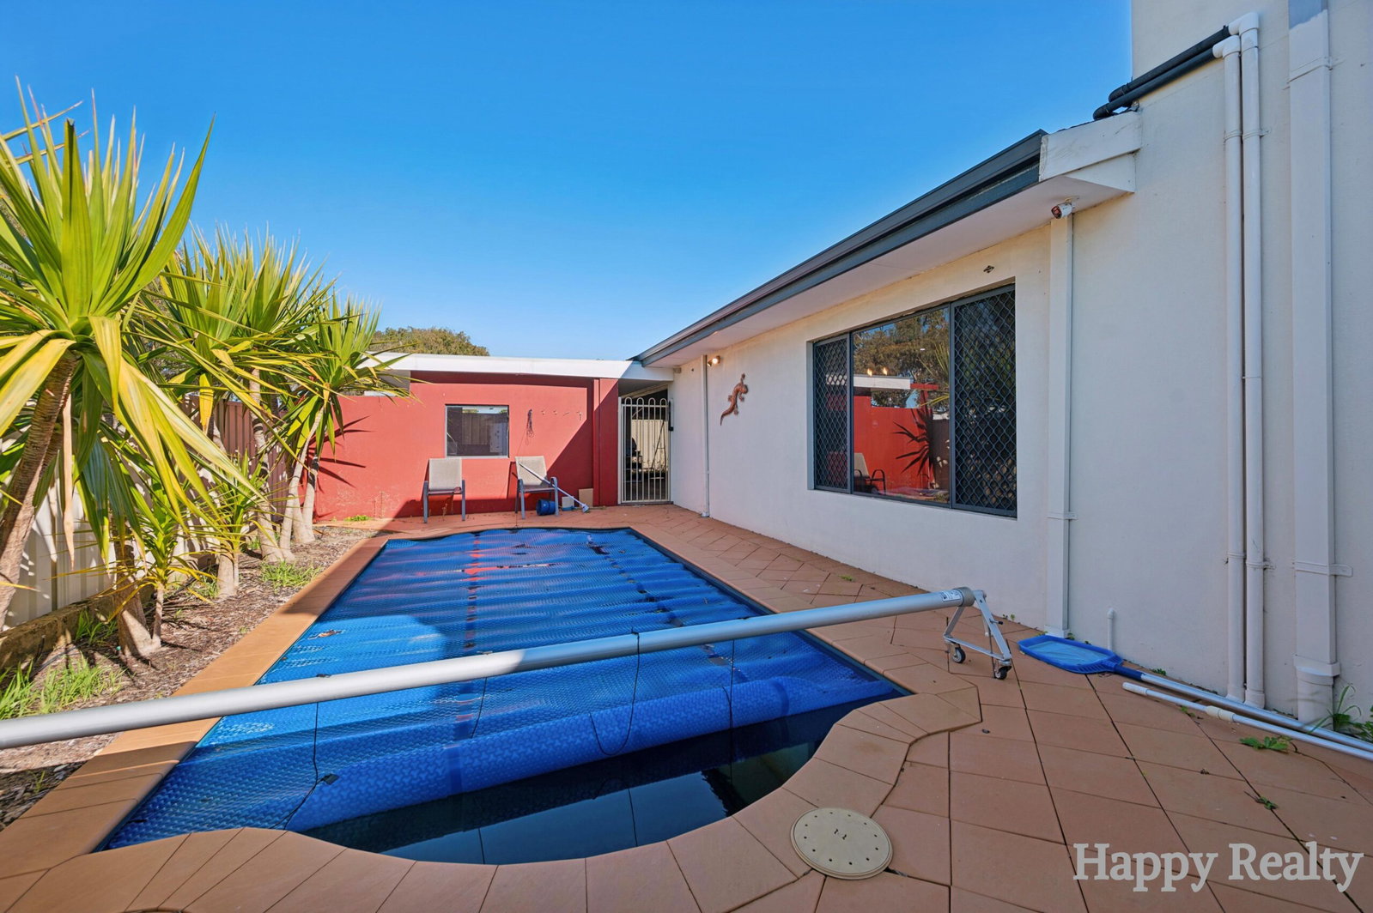
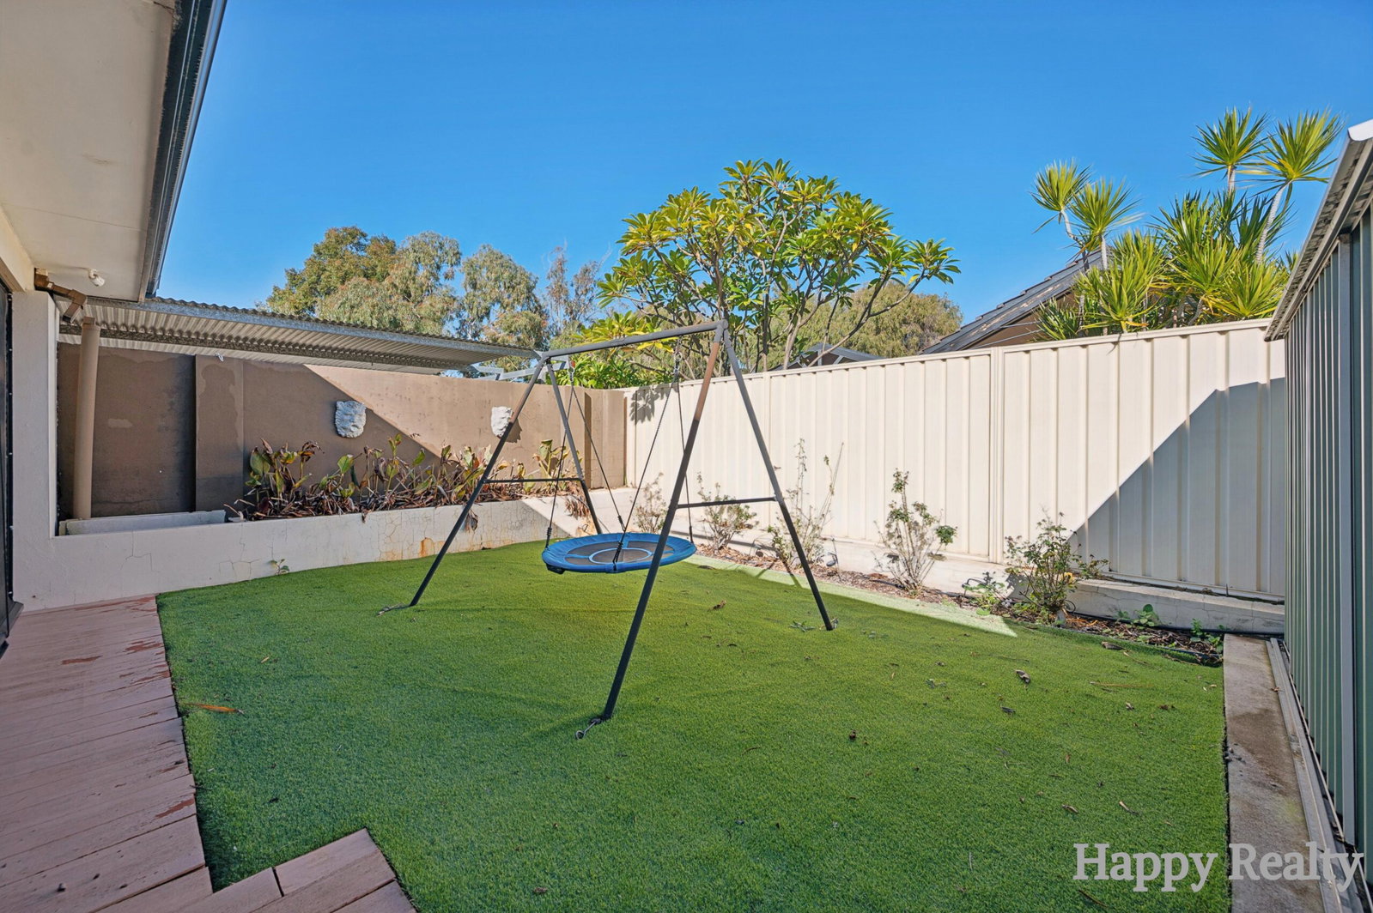
Outdoors, the home continues to impress with a spacious decked entertaining area overlooking the backyard. The swimming pool is thoughtfully positioned within a separate gated area, creating a safe and functional outdoor environment for families. An Undercover shaded area perfect for a Caravan to be placed. Completing the backyard are a bar area, pool shed, two garden sheds, a greenhouse, gated access, new fencing, and easy-care artificial turf.
Further enhancing the property’s appeal are solar panels with a recently upgraded inverter, eight security cameras, and the flexibility and space that only a substantial 738sqm corner block can provide.
Property Features
Land Size
• 738sqm
Rooms
• 6 bedrooms
• Multiple Living room area’s
Bathrooms
• 2 bathrooms
Appliances
• Ducted and split-system air conditioning
• Solar panel system with upgraded inverter
Renovations & Upgrades
• Recently upgraded solar inverter
• New garage motor
• New fencing
Special Features
• Multi-generational living – Both floor’s with bathroom and living spaces
• Undercover space for a caravan
• High ceiling’s in living area
• Outdoor Entertainment
• Large walk-in garage storage
• Eight security cameras