4 Durness Place
CANNING VALE WA 6155
 4
4
 2
2
 2
2
 668m2
668m2
 External Link


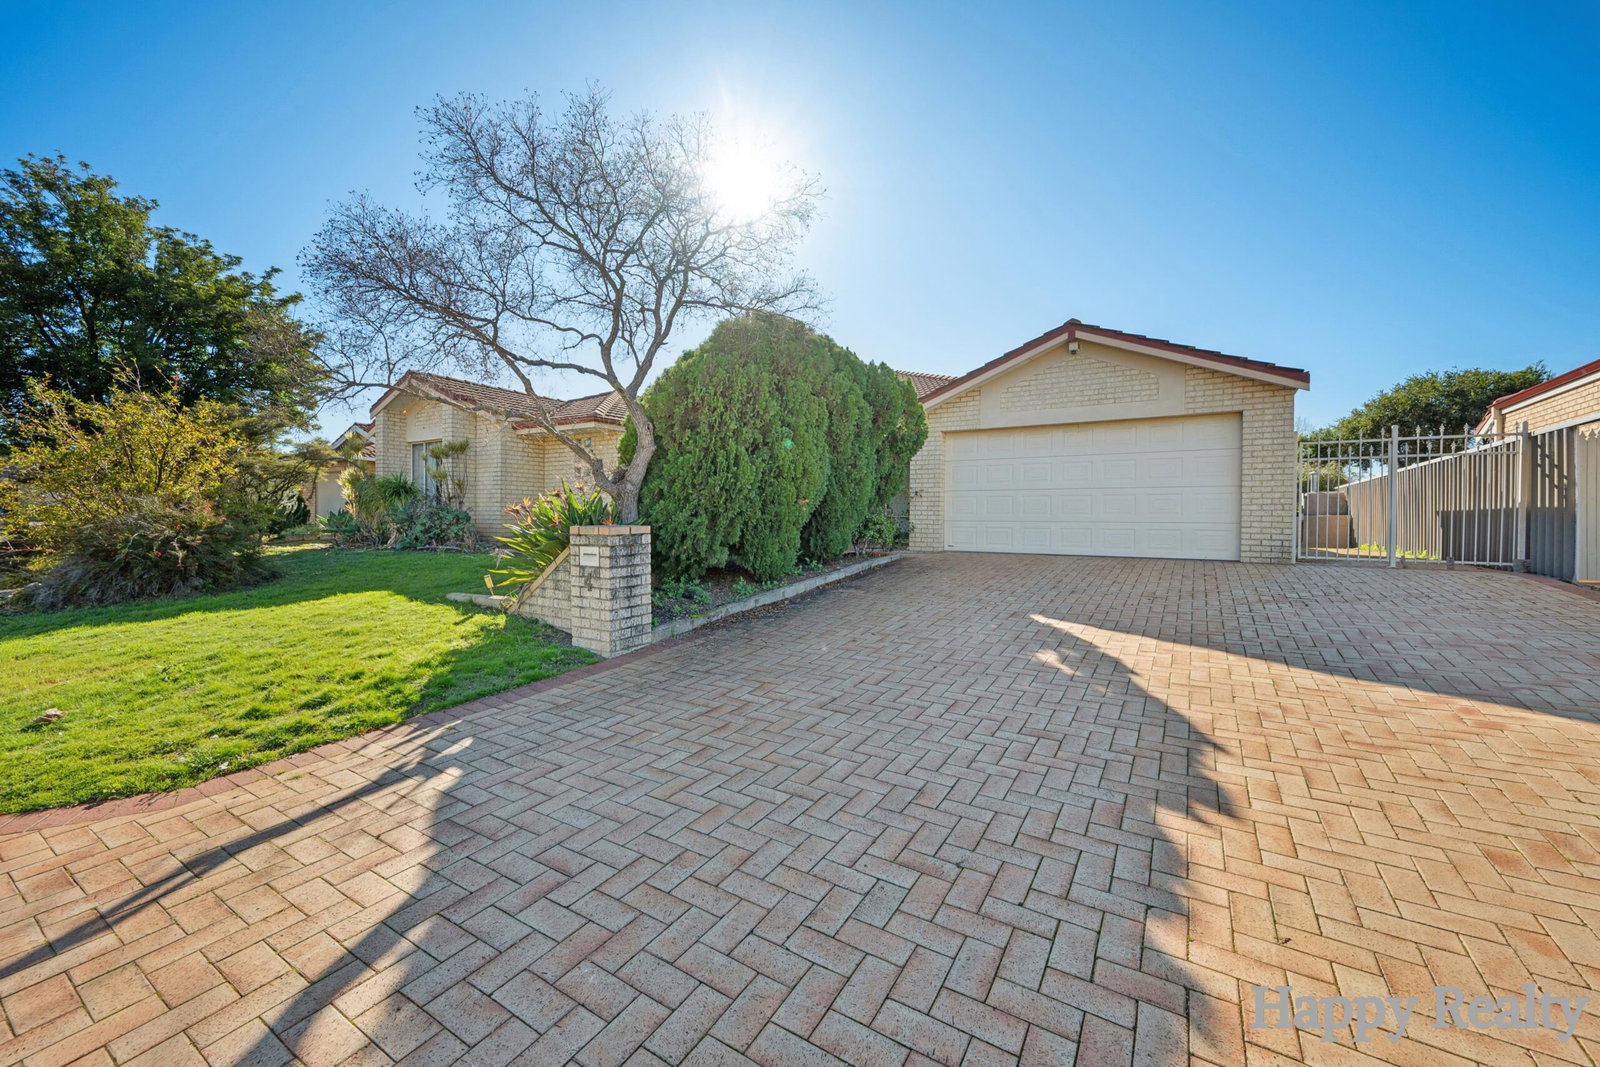
Spacious Family Home with Sunken Living Areas on a Generous 668sqm Block
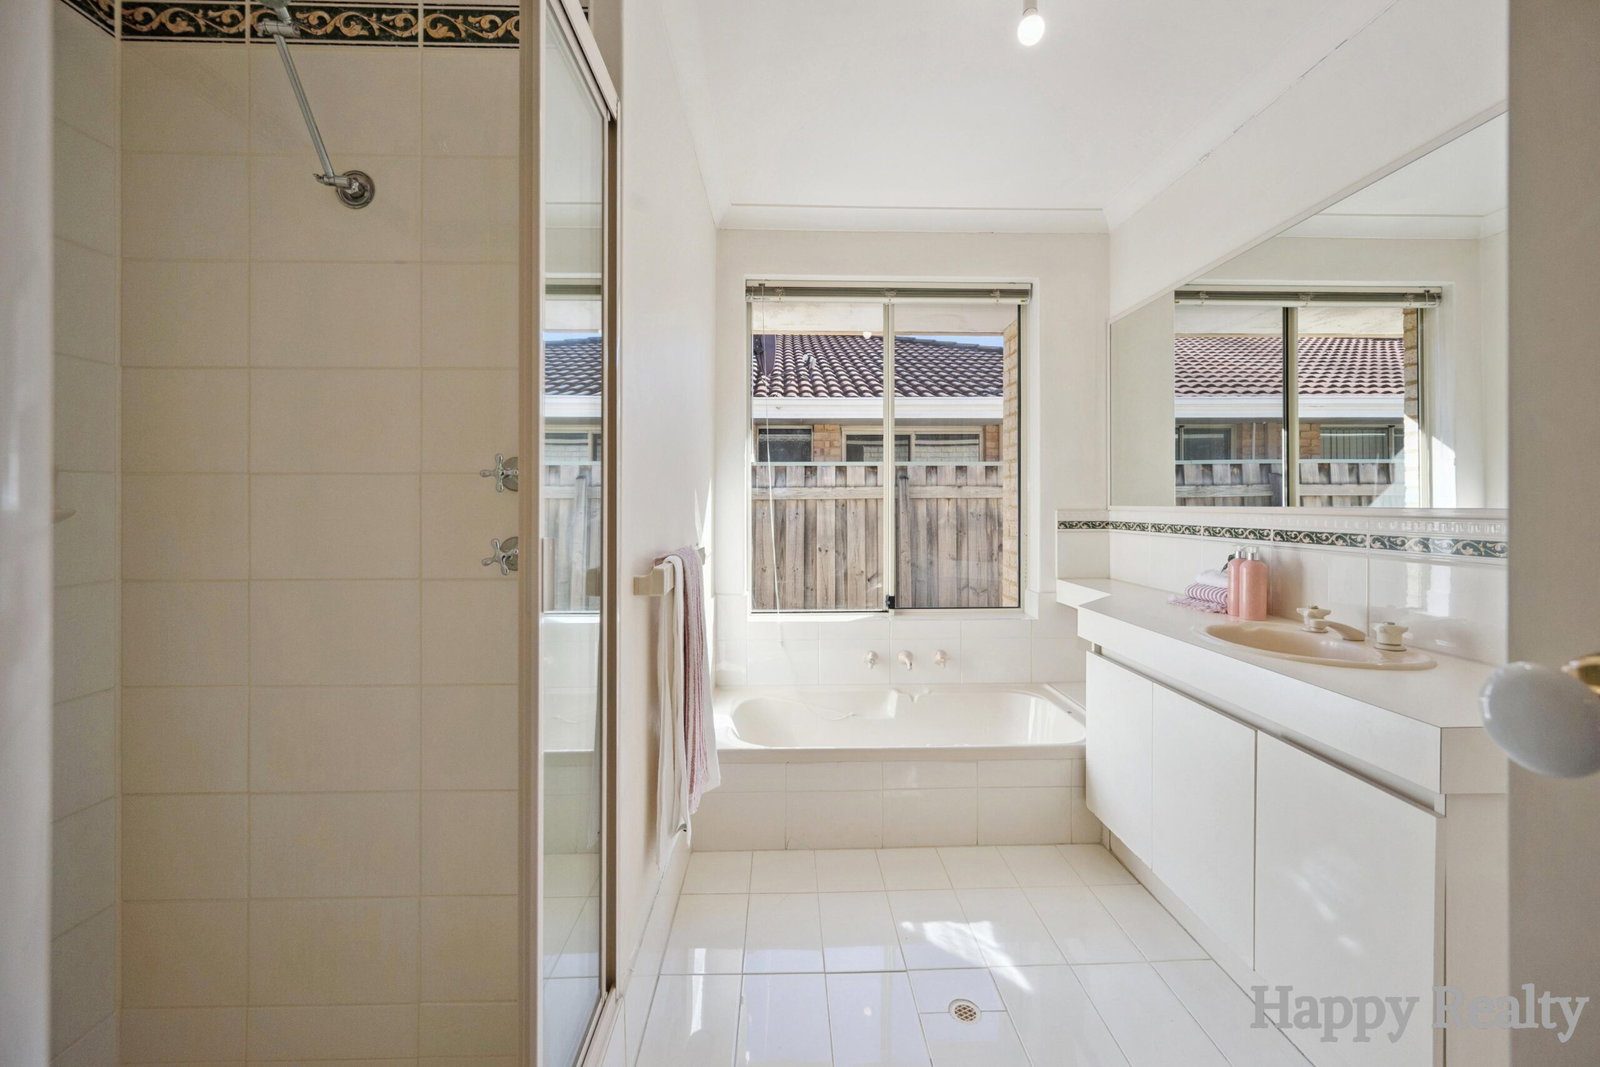
Set on a generous 668sqm block, this well-designed four-bedroom, two-bathroom family home offers multiple living spaces, a practical floor plan, and a fantastic blend of comfort and functionality for growing families.
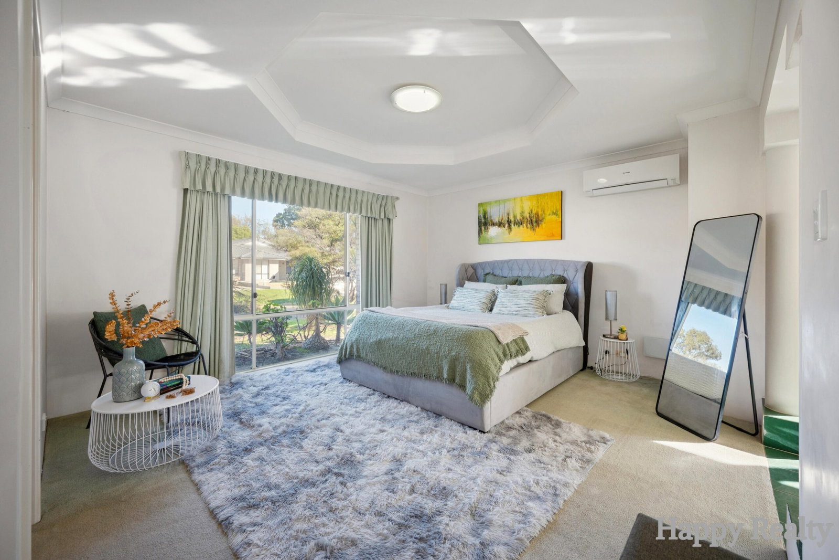
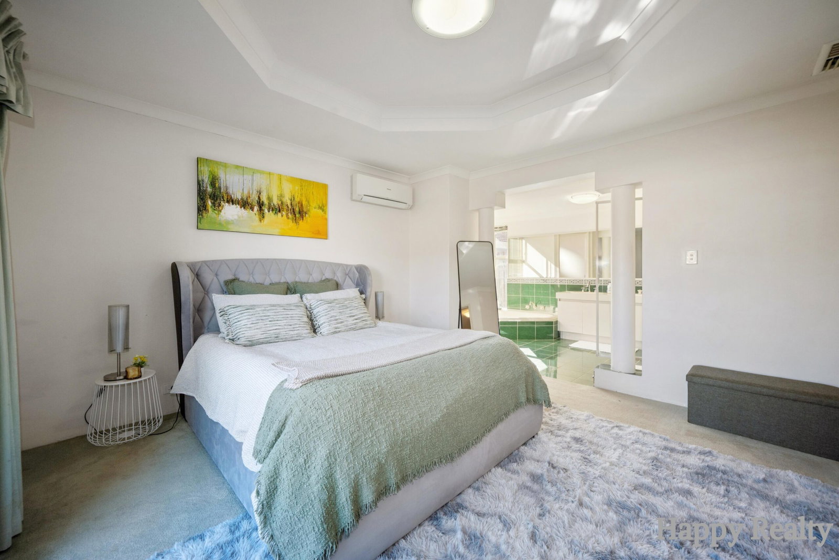
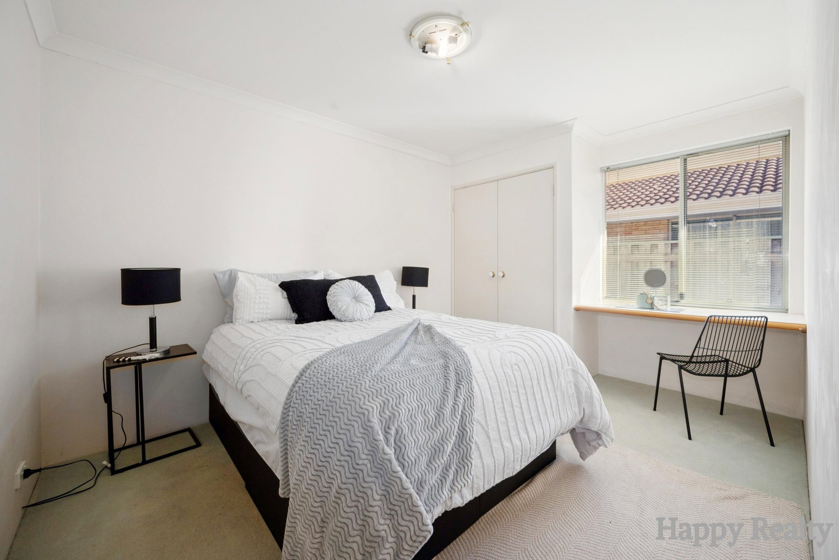
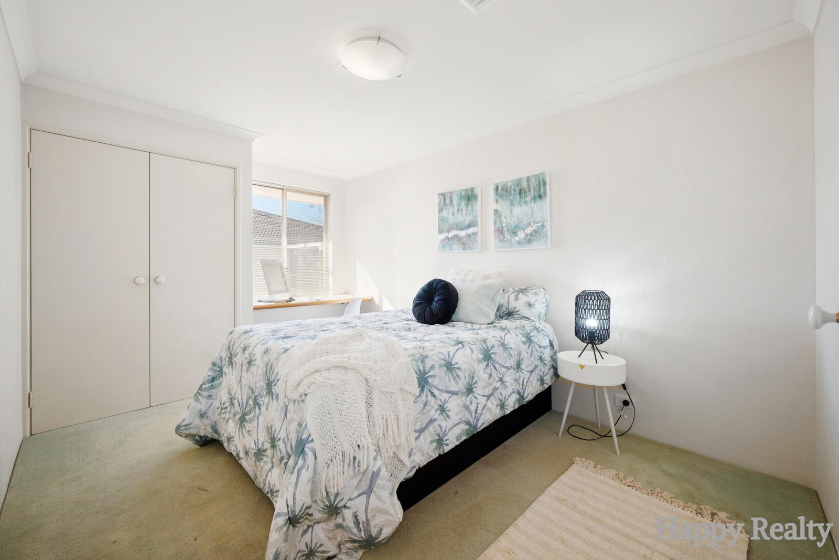
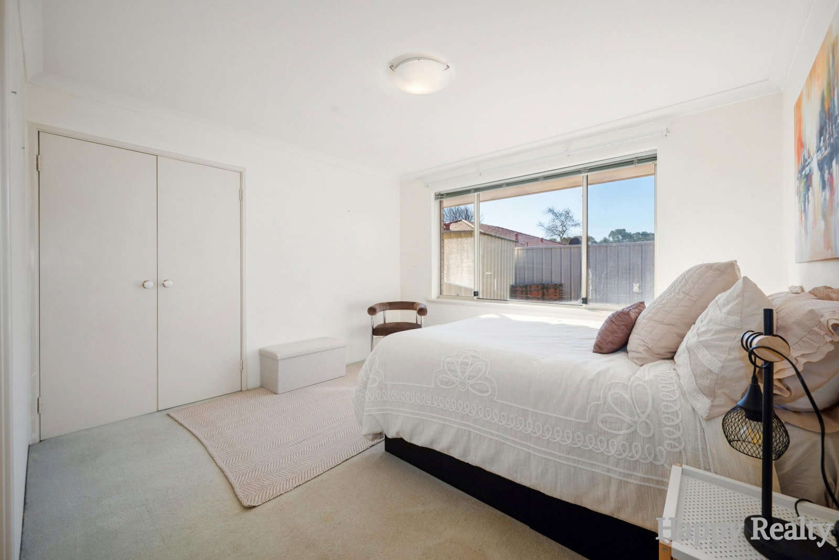
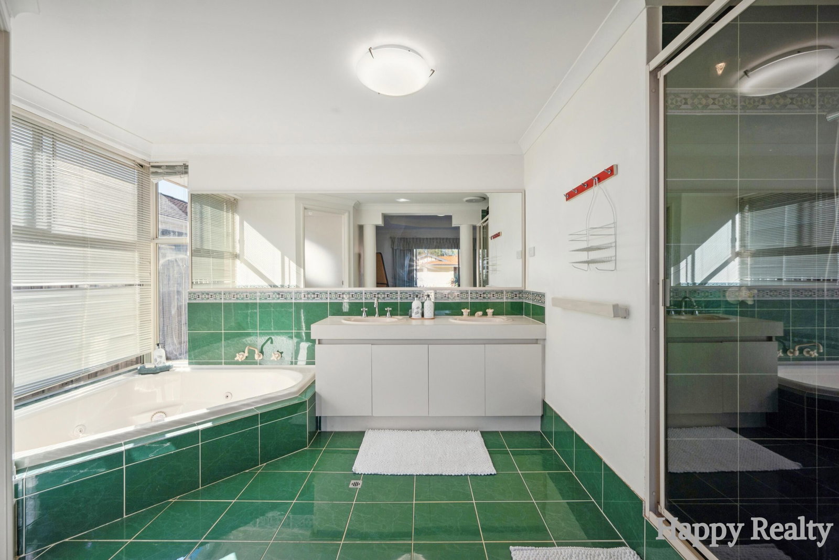
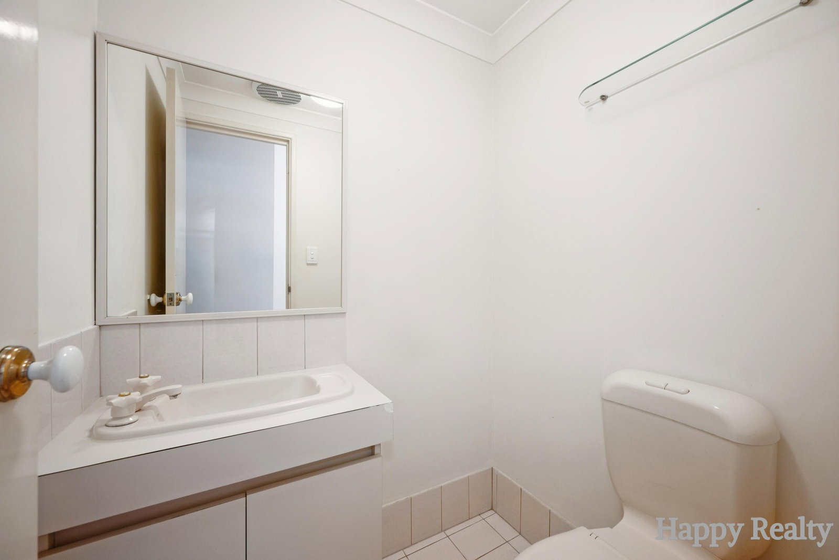
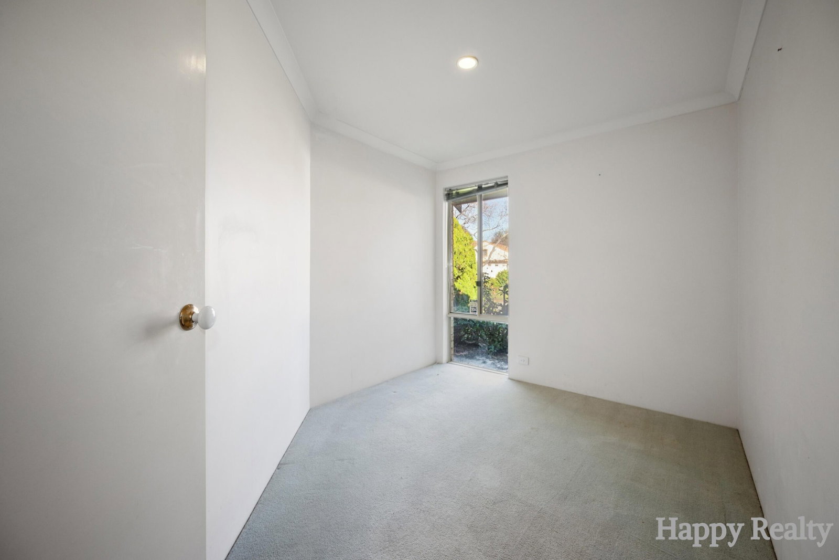
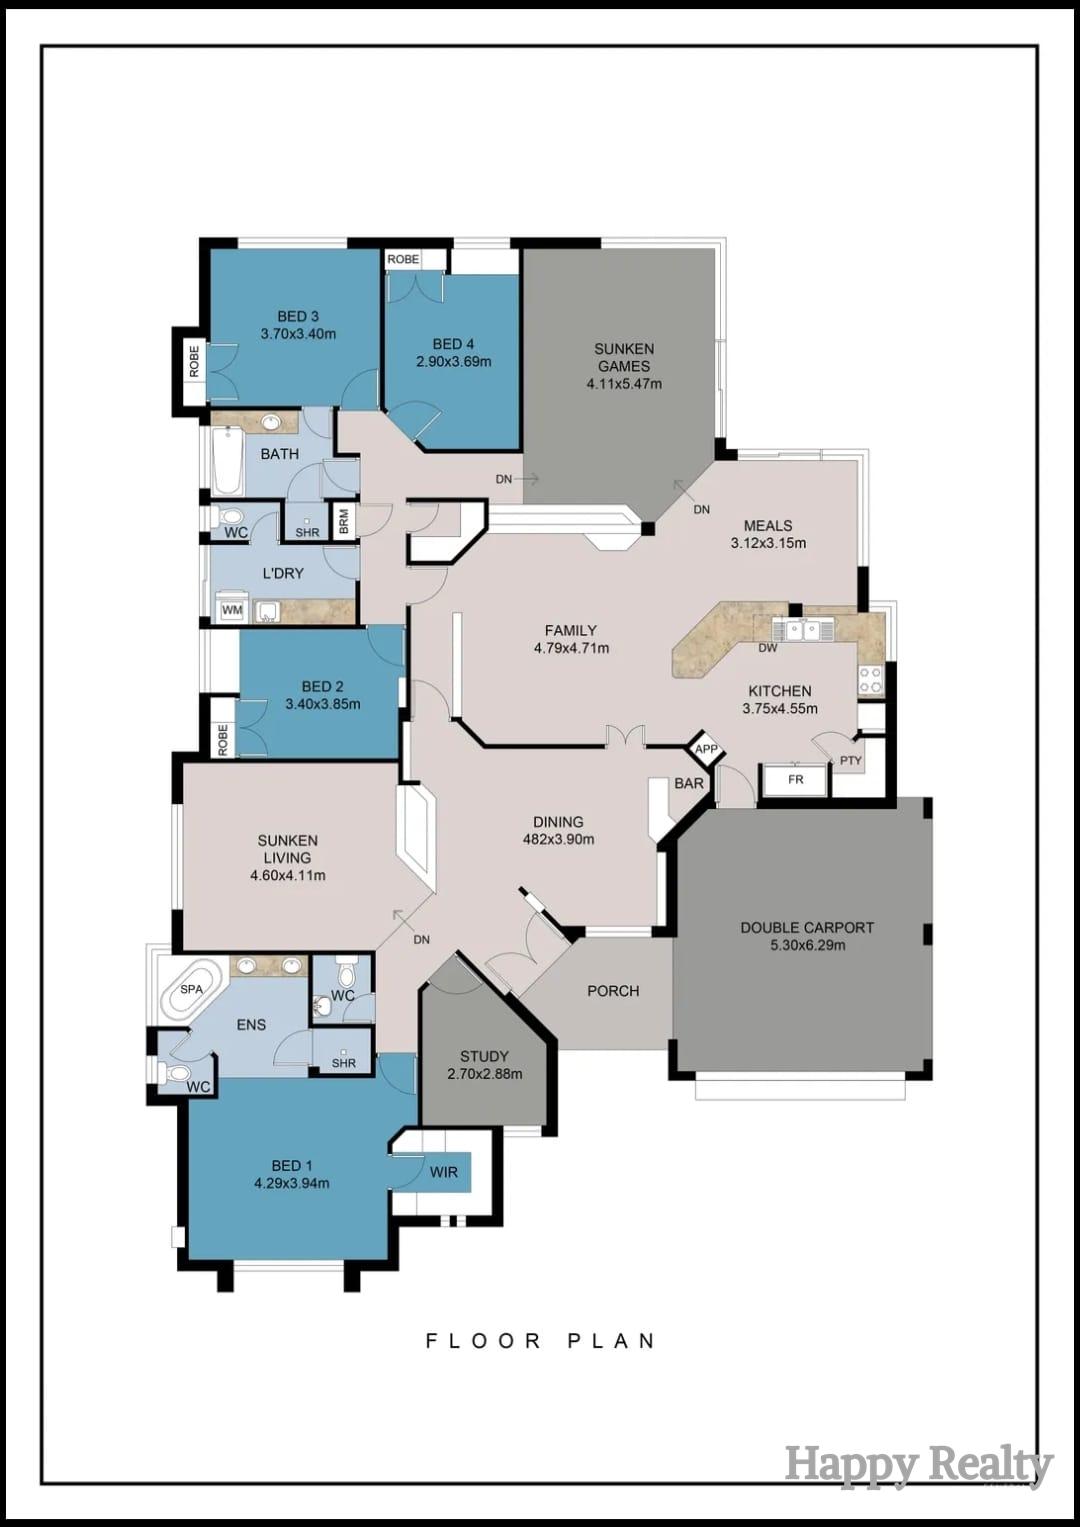
Upon entry, you’ll find a dedicated home office positioned to the left, providing the perfect space for those working from home. The spacious master suite features carpet flooring, a walk-in wardrobe, split-system air conditioning, evaporative cooling, and a private ensuite complete with a shower and bathtub. The remaining three bedrooms are all generously sized, each featuring built-in wardrobes and evaporative air conditioning, ensuring comfort and practicality for the whole family. Adding further convenience, the home features three toilets throughout the property.
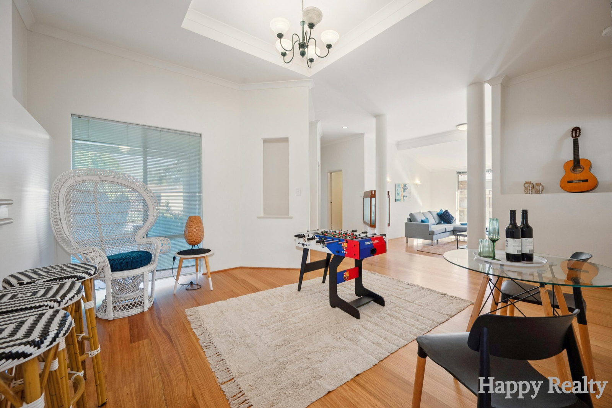
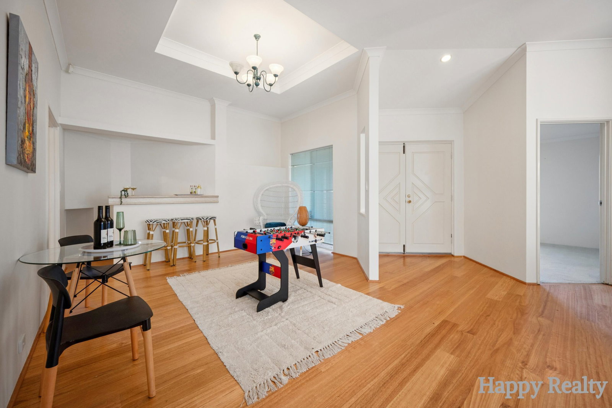
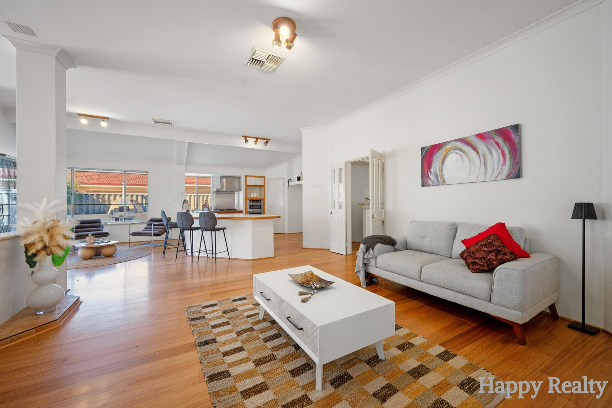
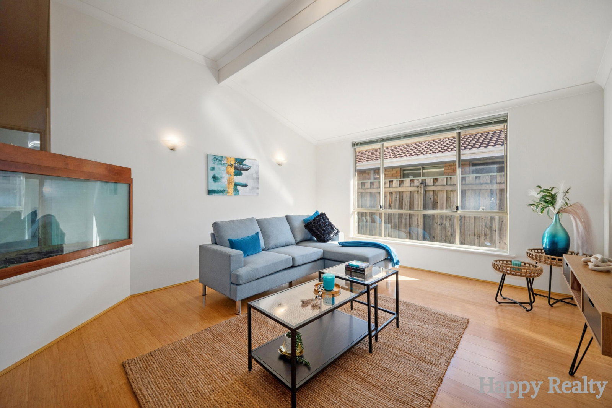
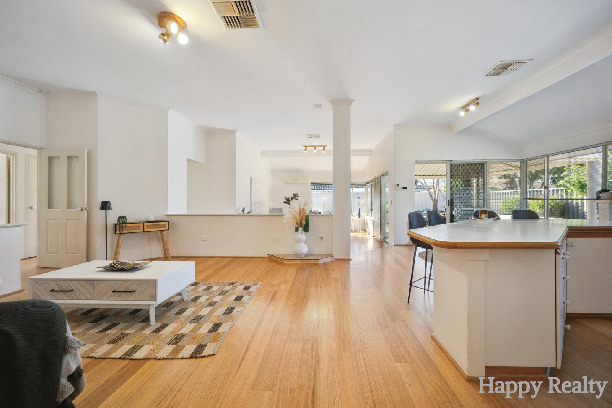
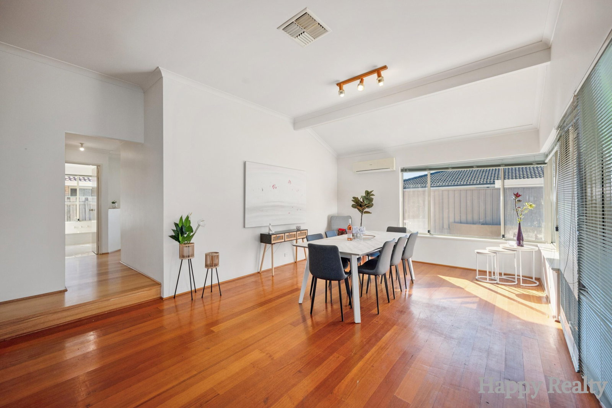
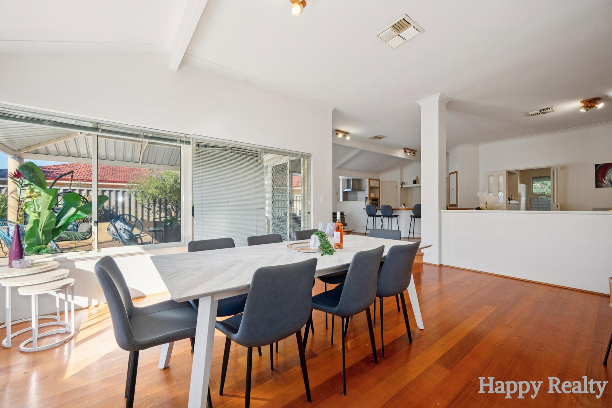
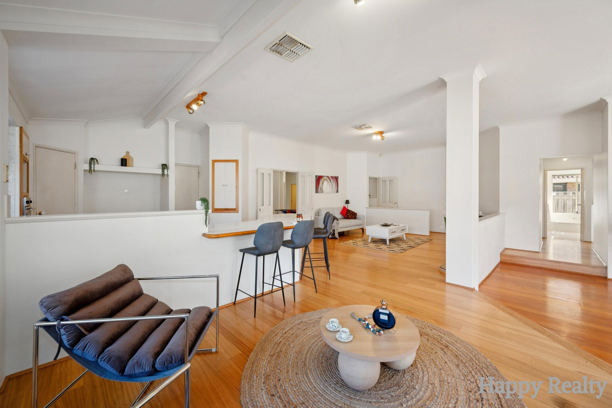
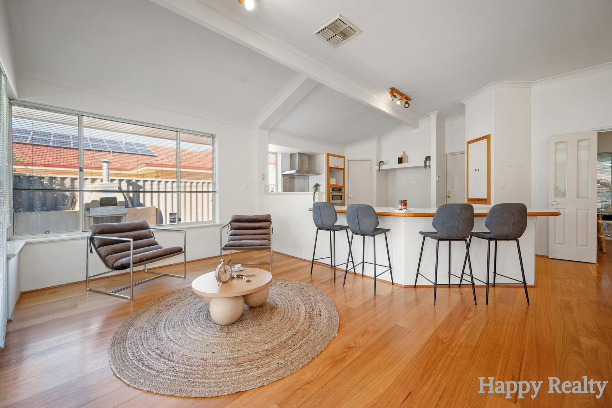
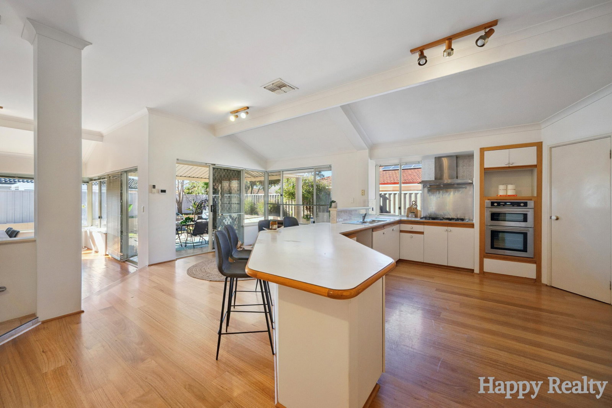
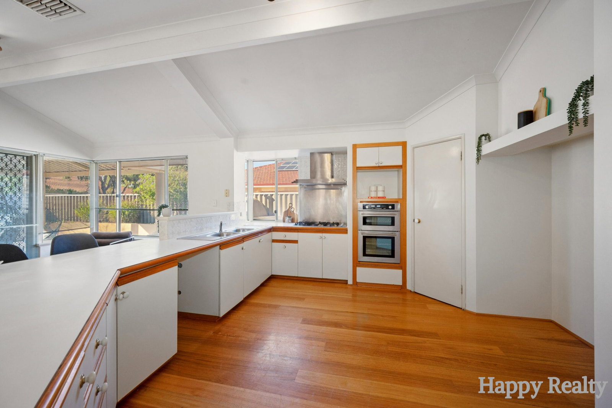
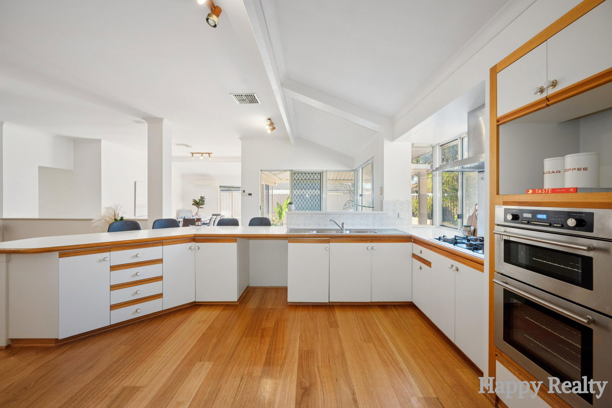
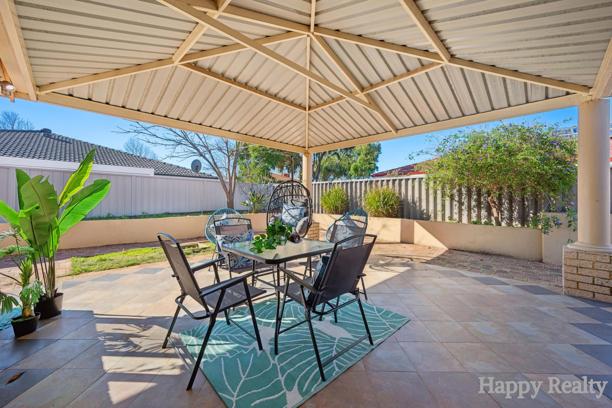
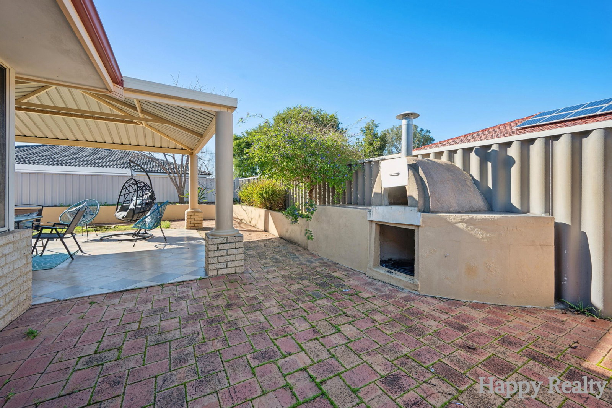
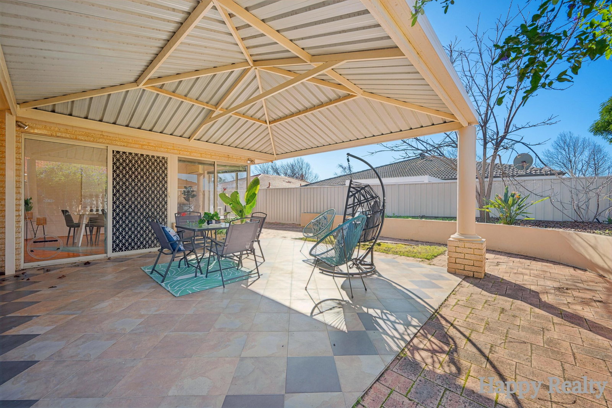
Designed for relaxed family living, the home boasts a sunken lounge with beautiful hardwood flooring, a separate bar area, and a sunken dining room that flows seamlessly into the kitchen, creating an inviting space for entertaining. The dining area is further complemented by a split-system air conditioner, while two hallway storage cupboards add everyday practicality. Outside, the home continues to impress with a covered patio, garden shed, and convenient side storage, providing plenty of space for entertaining, storage, and outdoor living.
Property Features
Land Size
• 668sqm
Rooms
• 4 Bedrooms
• 2 Bathrooms
Appliances
• Split-system air conditioning
• Evaporative air conditioning
Special Features
• Hardwood flooring to the living areas
• Covered outdoor patio
• Garden shed