42 Explorer Drive
THORNLIE WA 6108
 4
 2
 2
 680m2


SPACIOUS FAMILY HOME WITH SOLAR PANELS, BATTERY STORAGE & GENEROUS OUTDOOR SPACE!
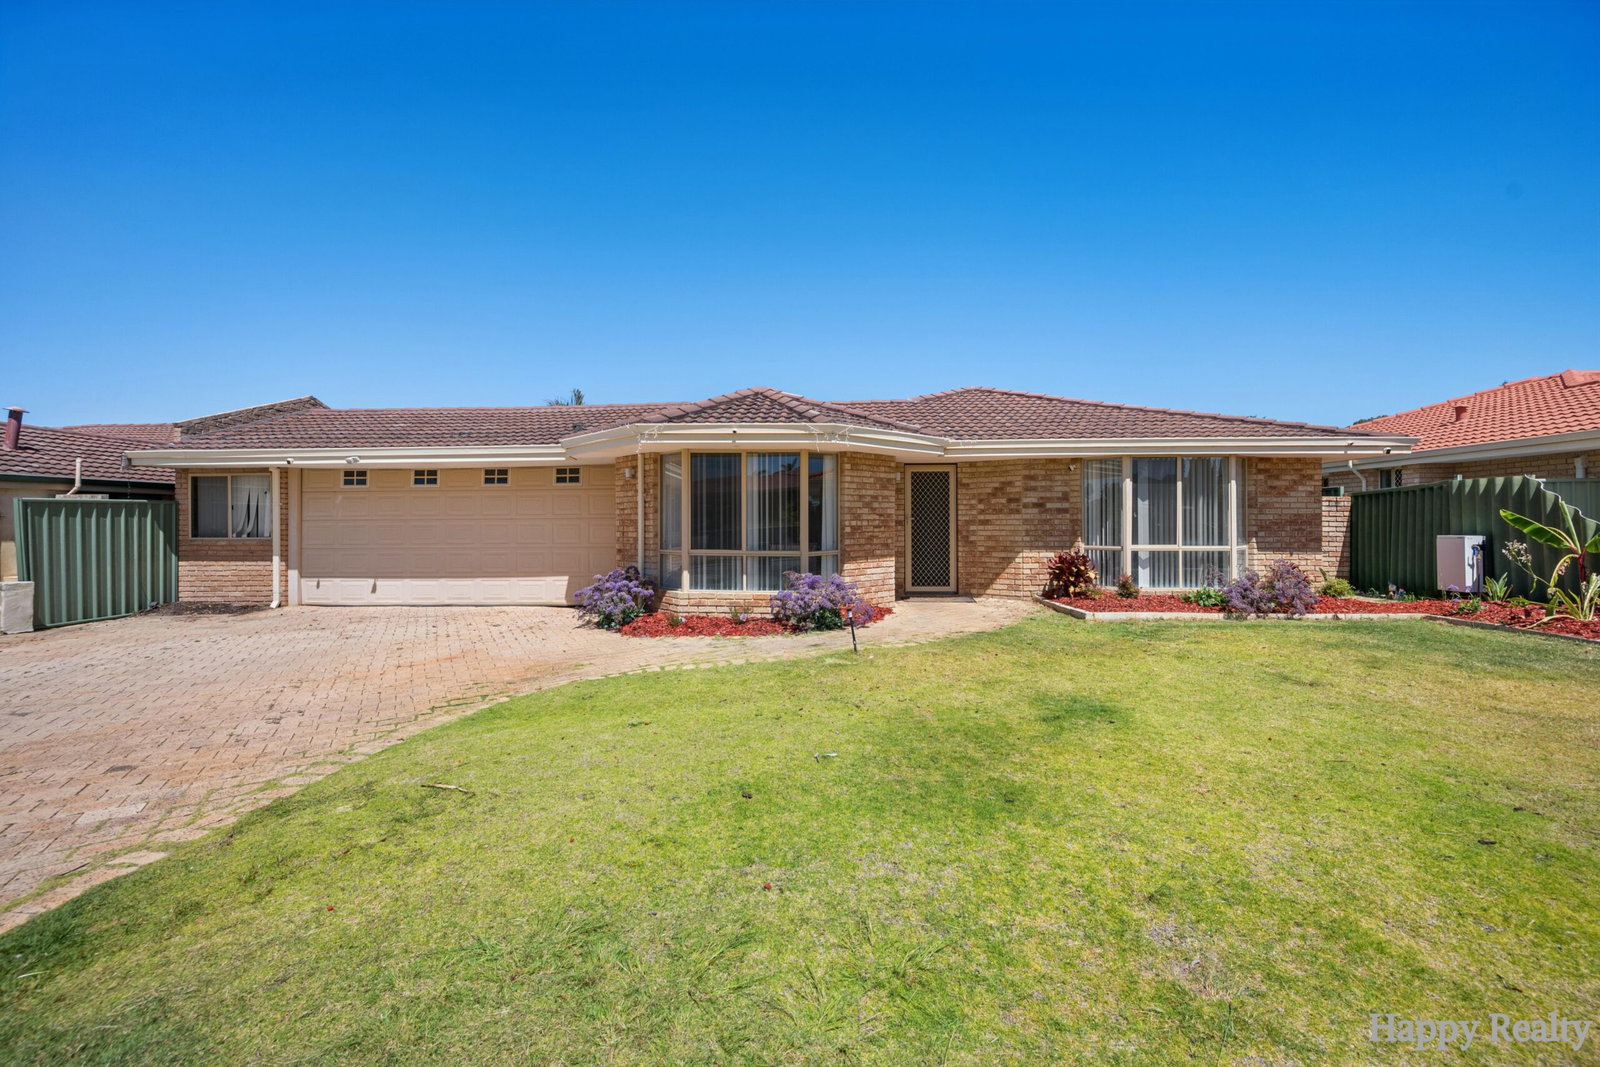
Welcome to this spacious and well-presented family home, offering comfortable living, multiple entertaining areas and a fantastic combination of indoor and outdoor features.
With a generous front lawn, established gardens, solar panels with battery storage and a double garage, this home is ideal for families looking for space, comfort and everyday convenience.
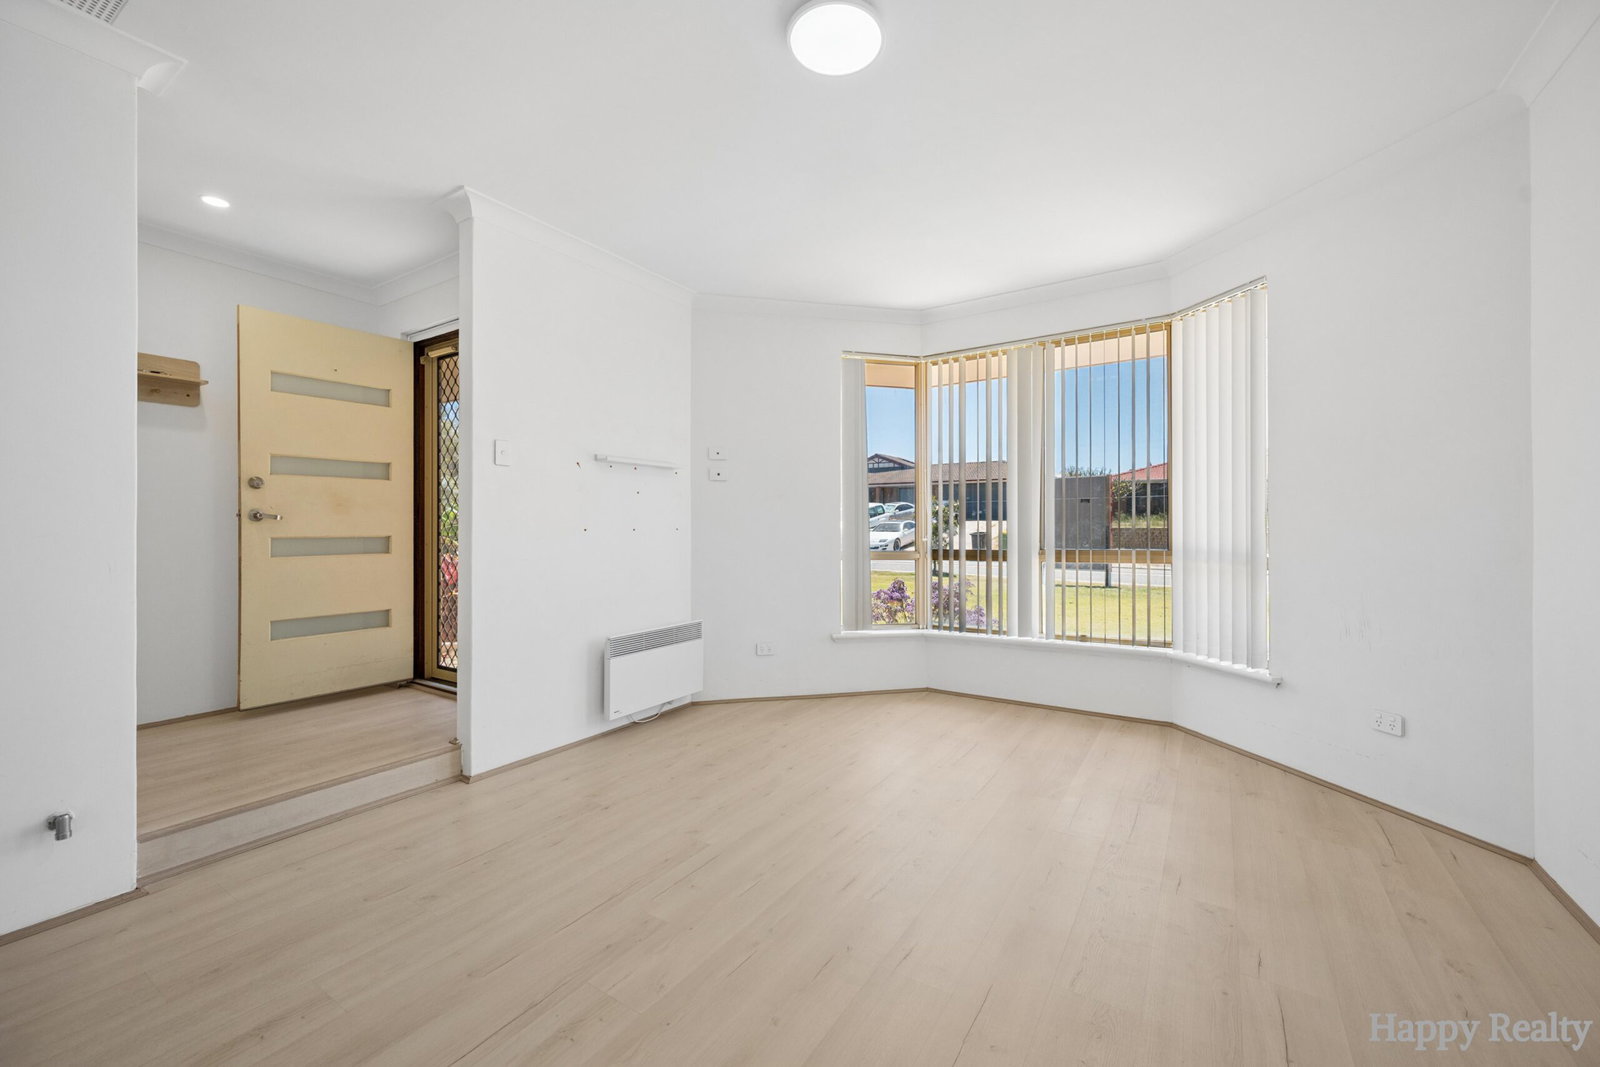
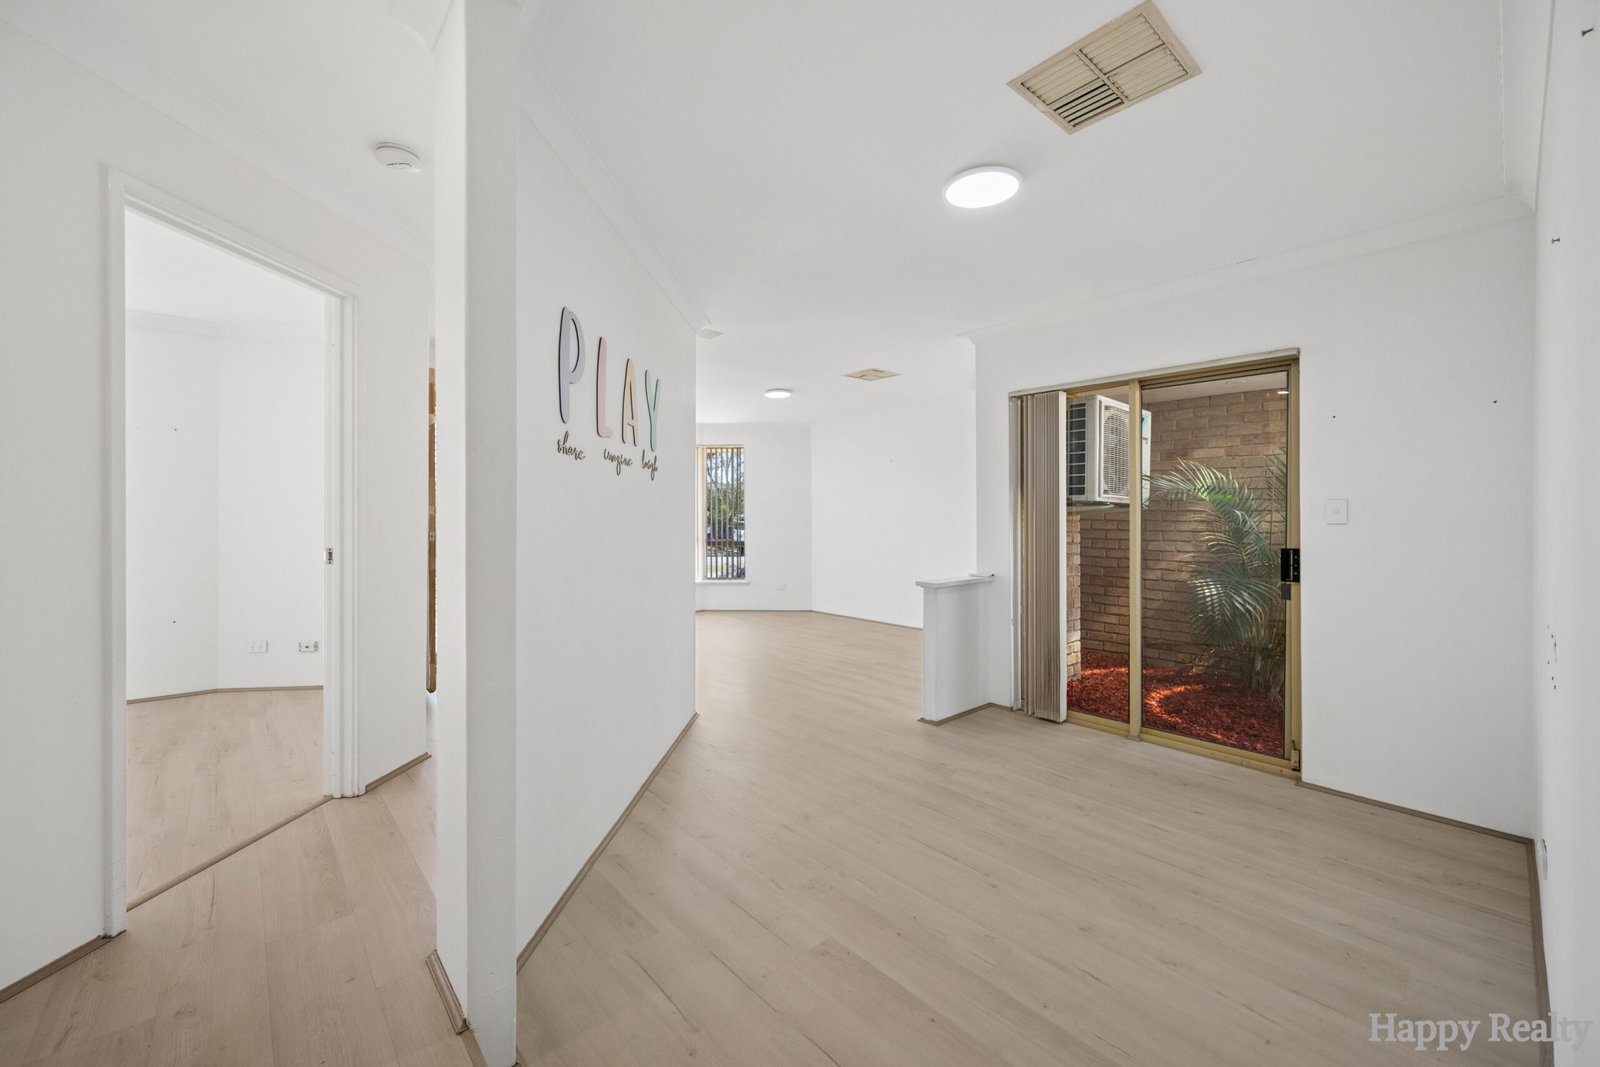
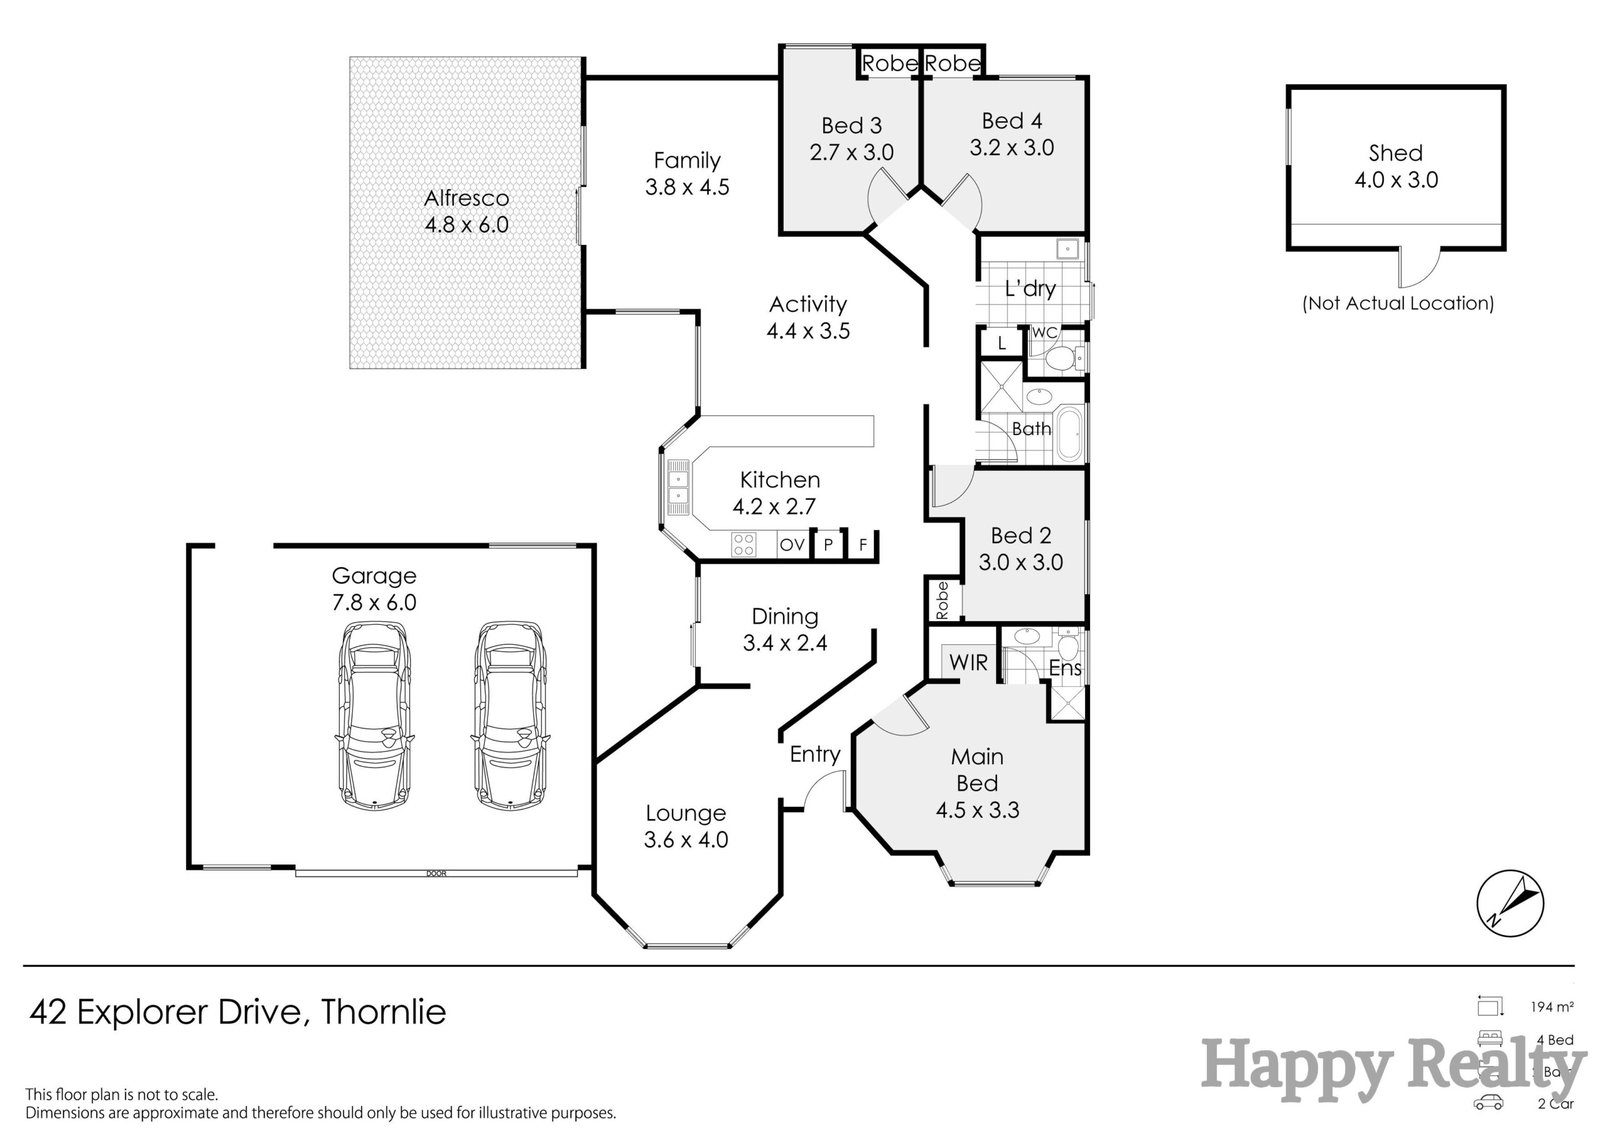
Step inside and discover a welcoming sunken formal lounge complete with split-system air conditioning, complemented by a separate dining area that provides an inviting setting for family meals and gatherings.
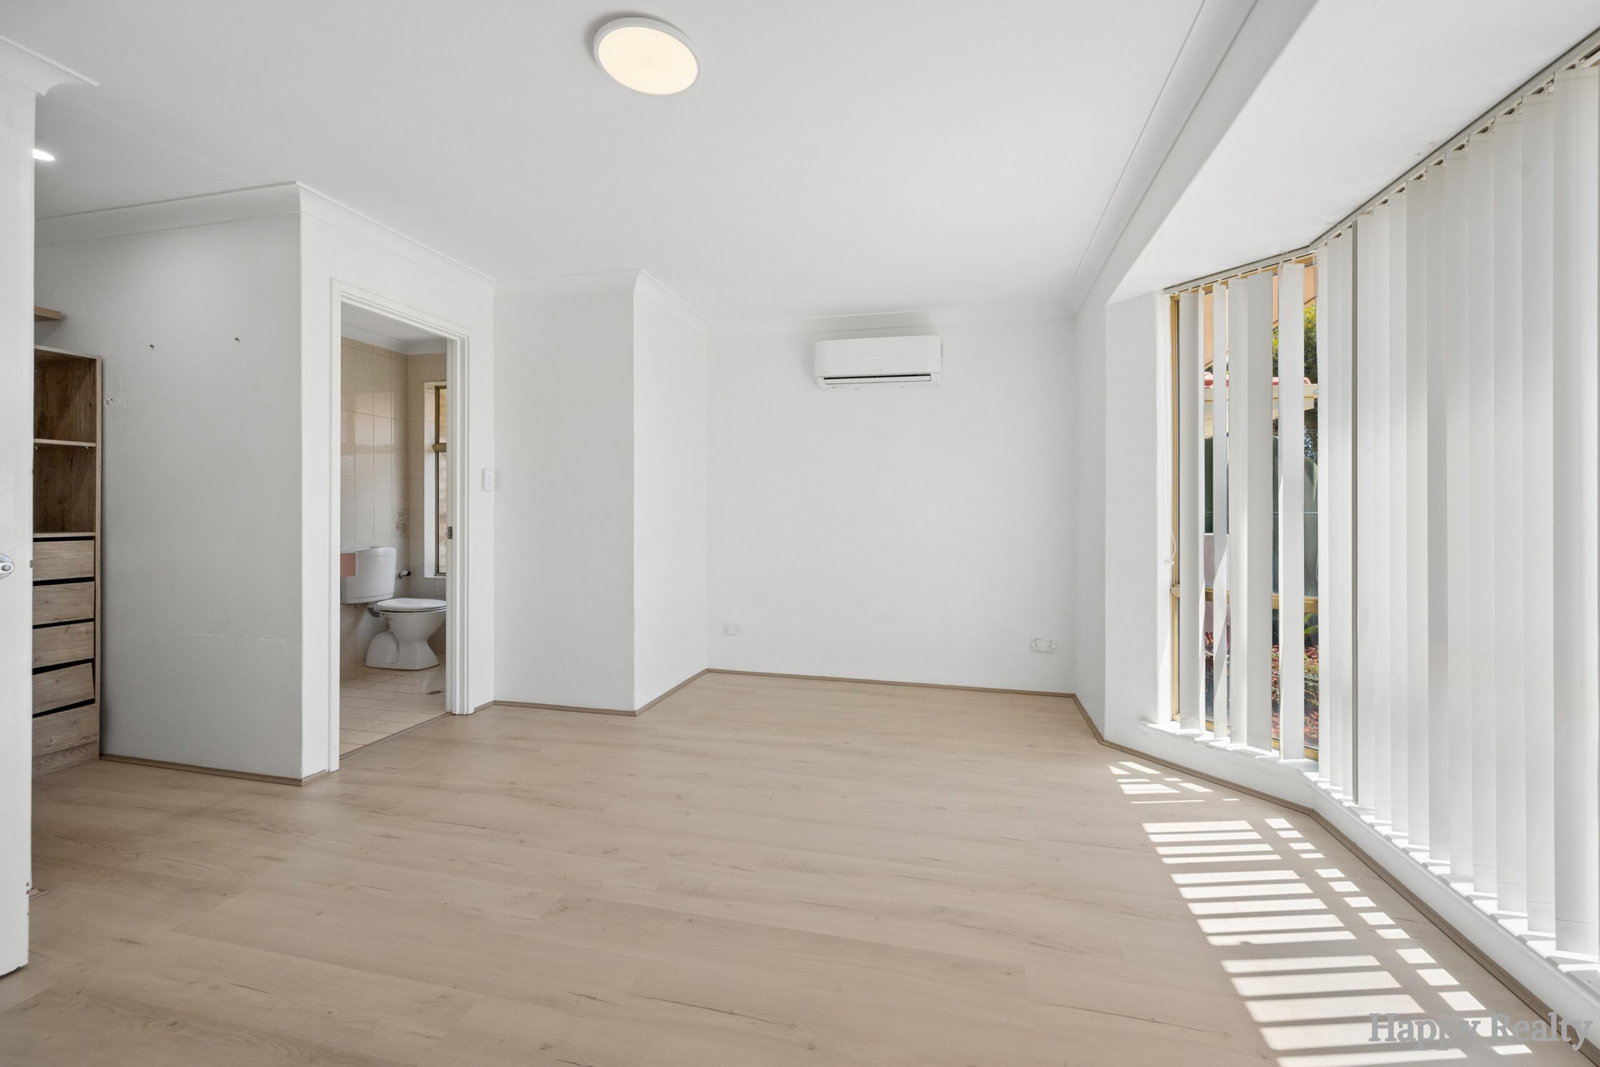
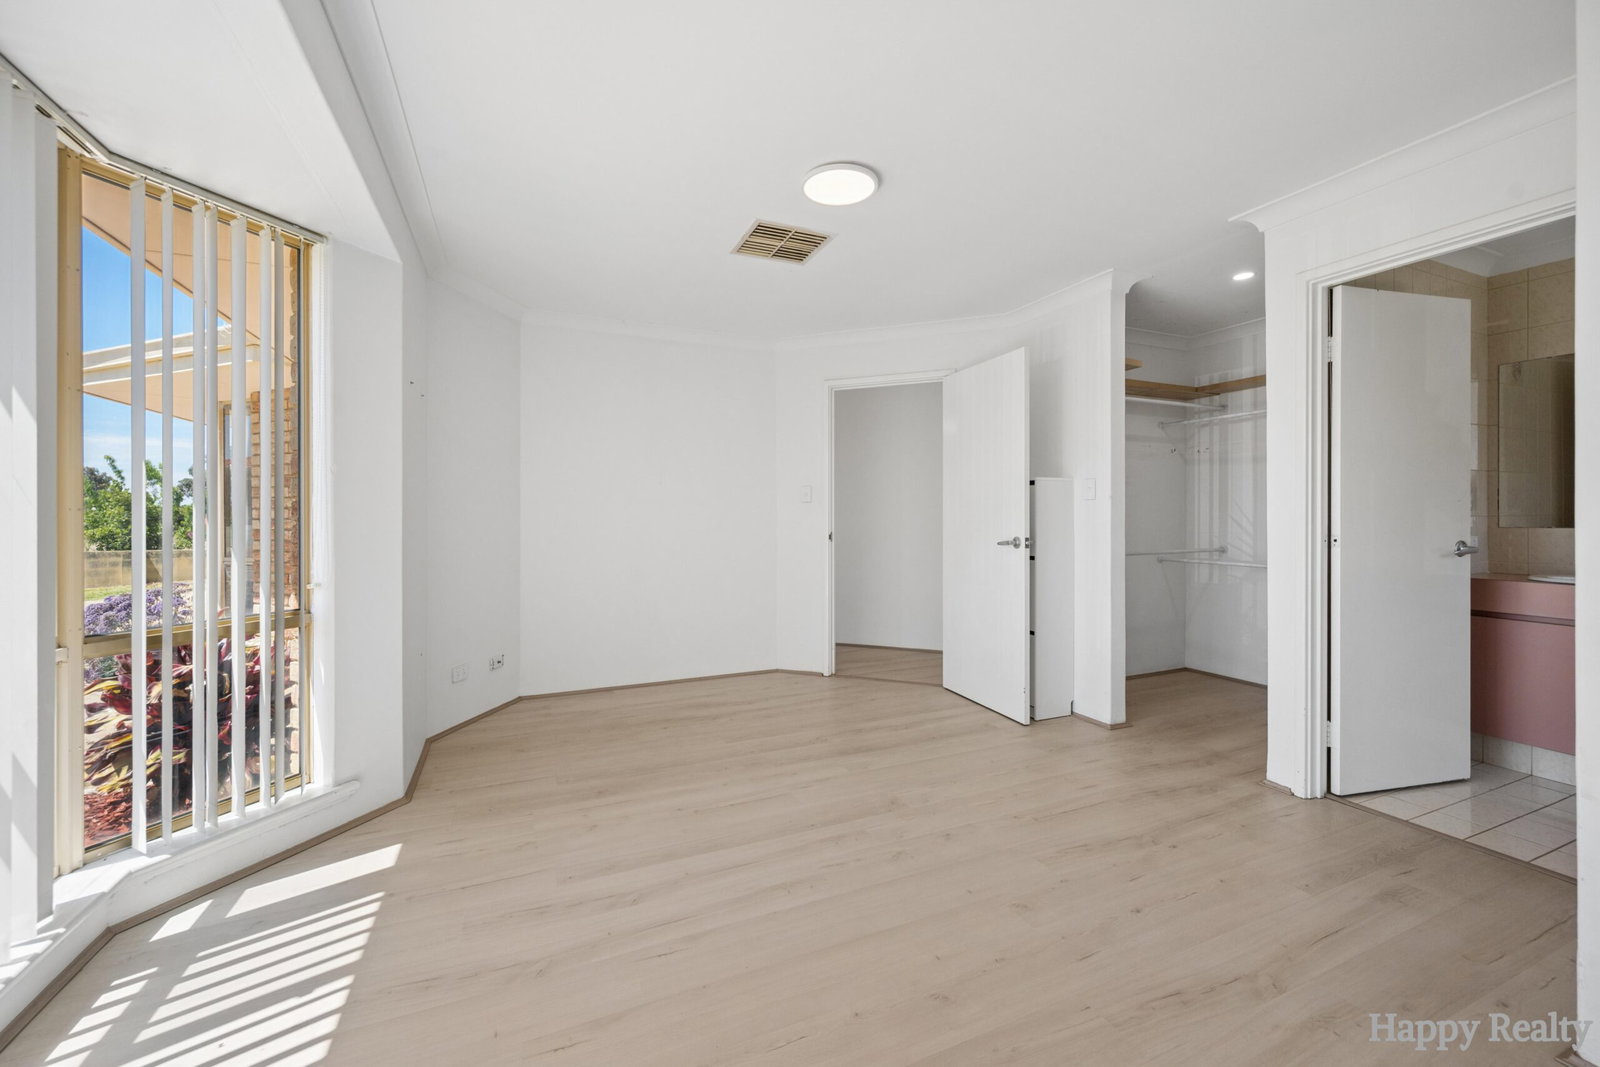
The master bedroom features its own split-system air conditioner and a private ensuite with original fittings.
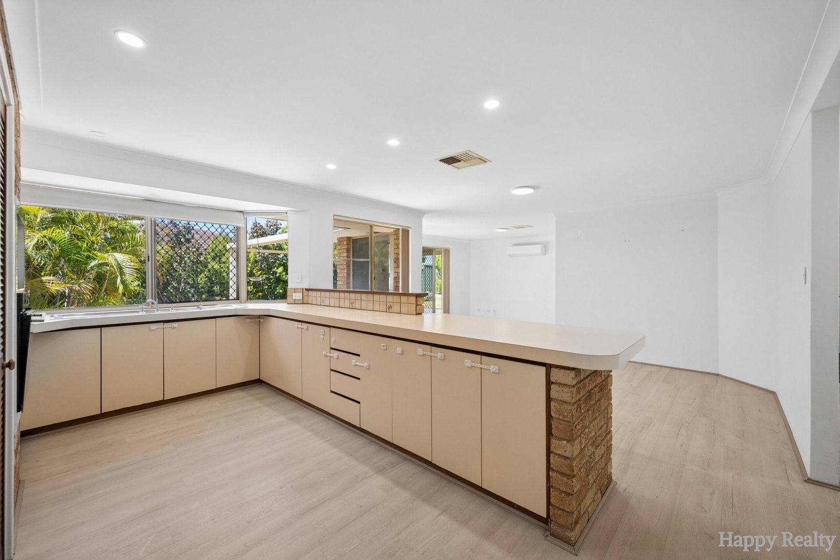
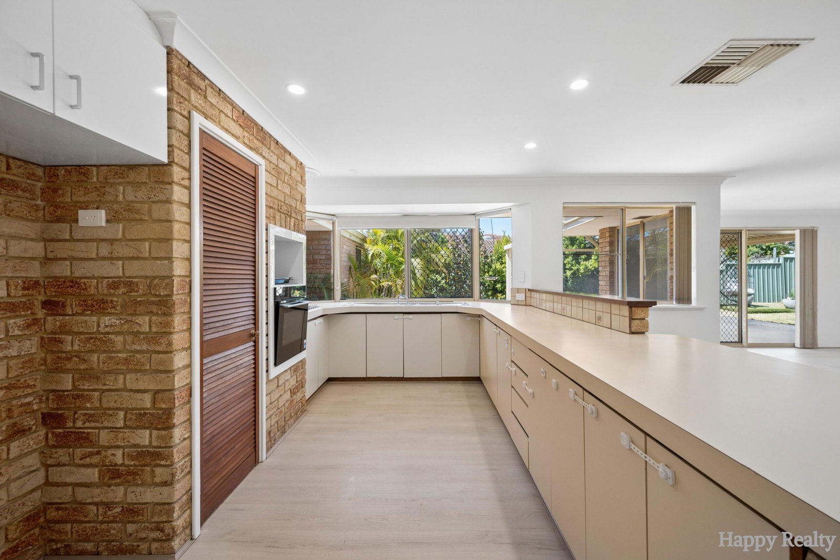
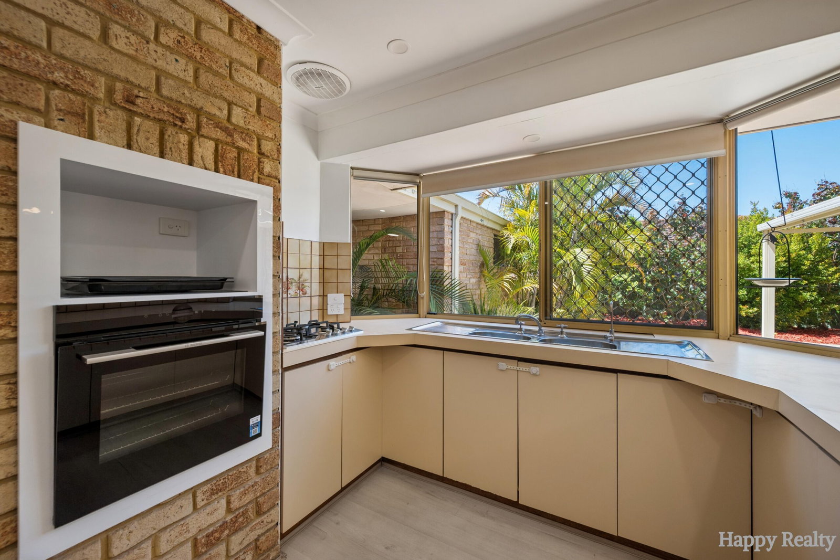
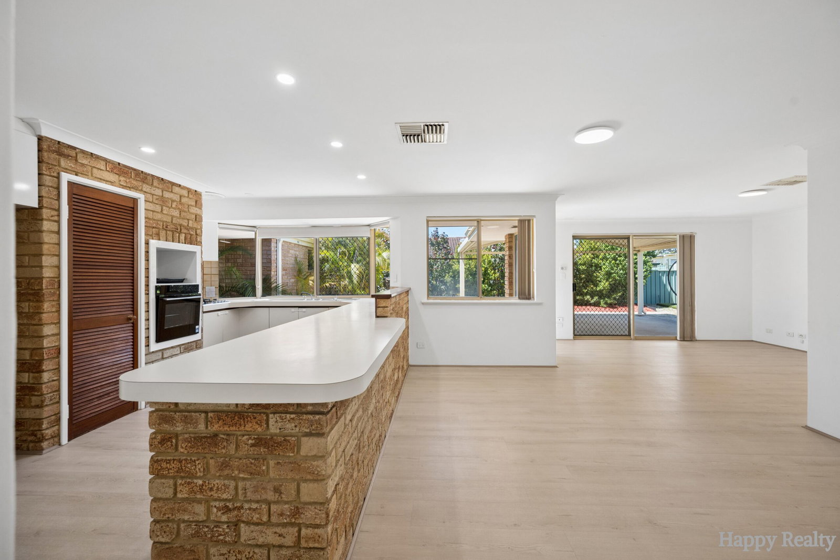
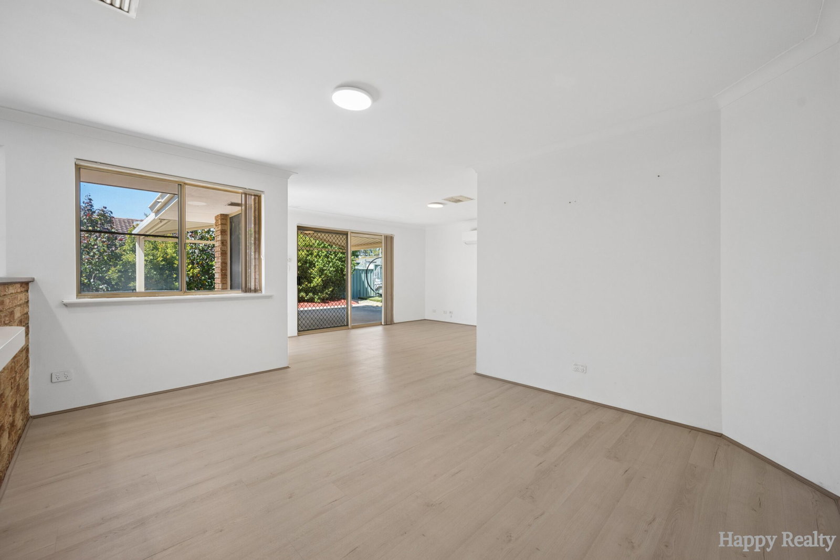
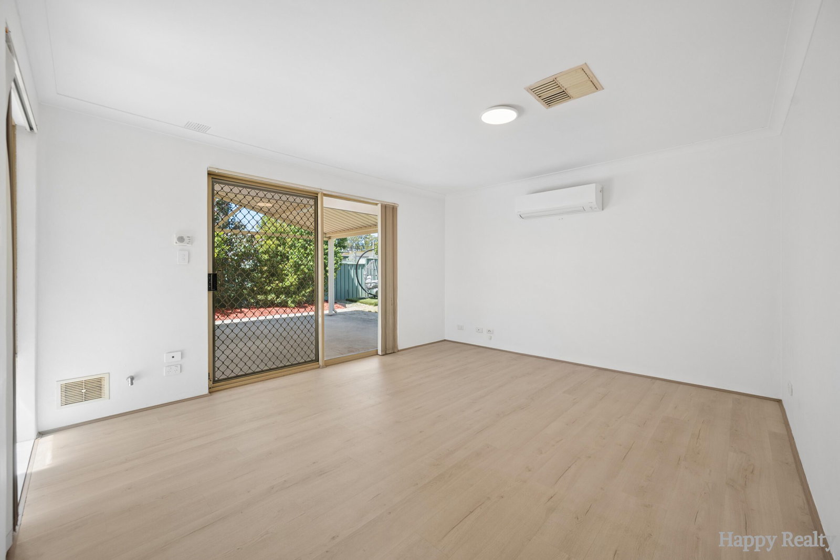
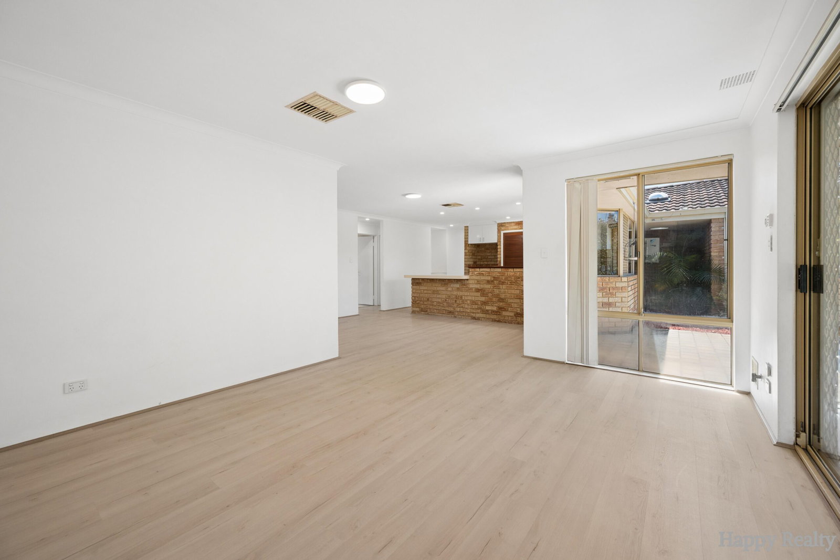
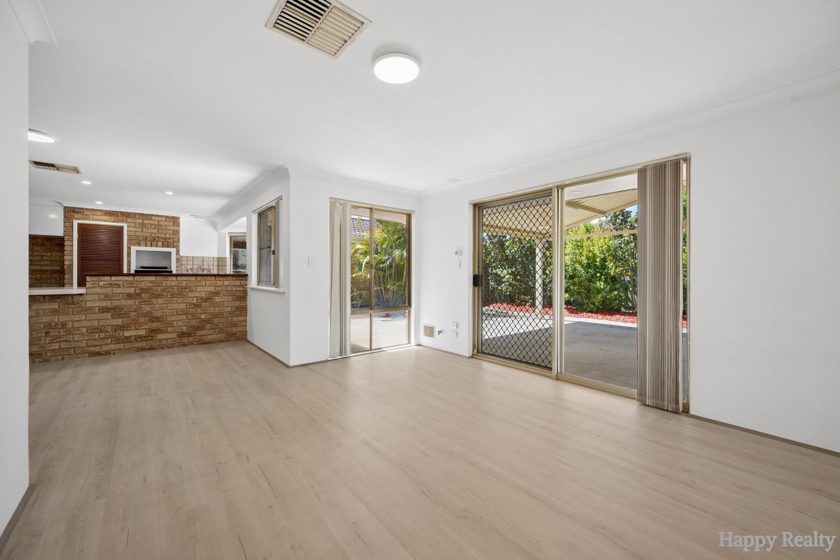
At the heart of the home is the open-plan kitchen and living area, featuring a 600mm gas cooktop, 600mm oven and a comfortable family room with an additional split-system air conditioner.
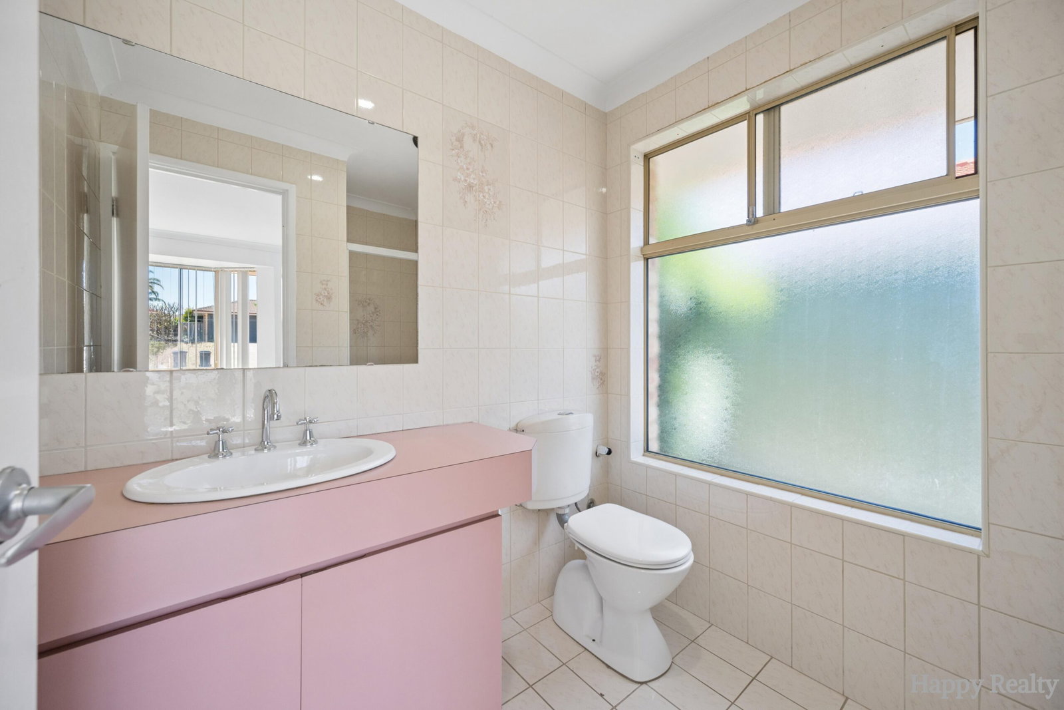
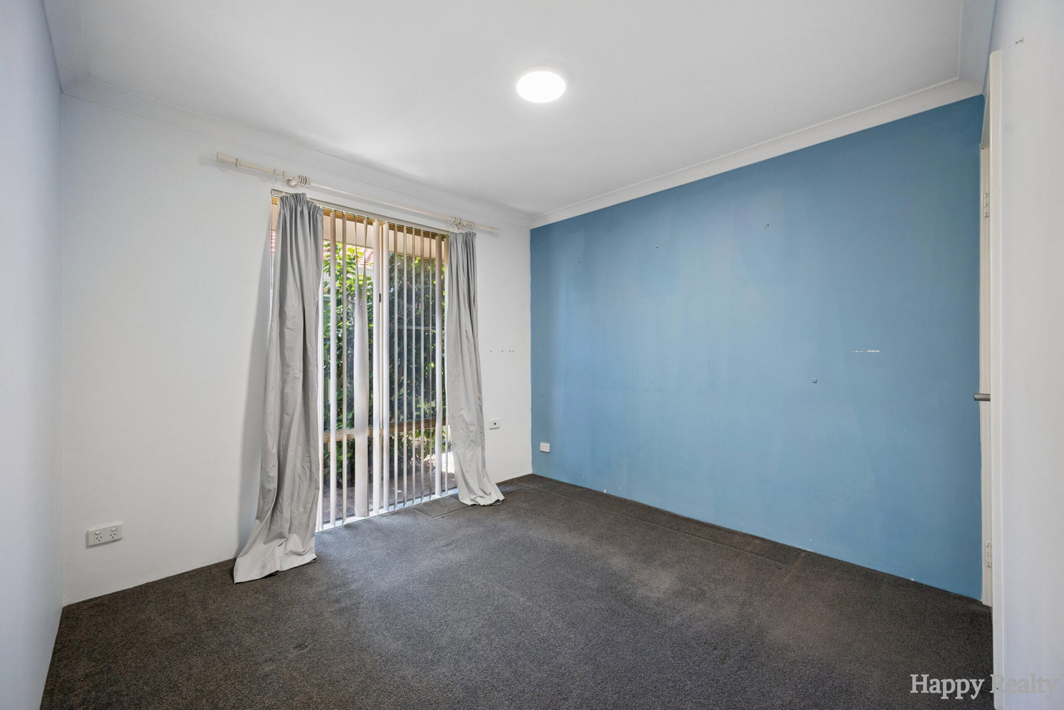
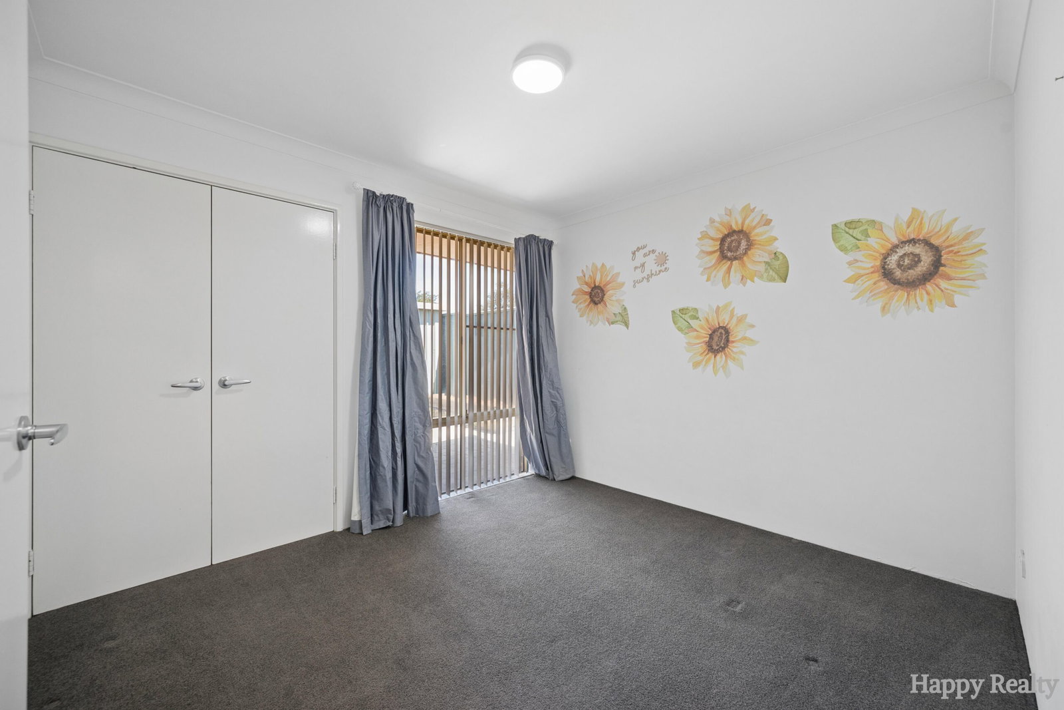
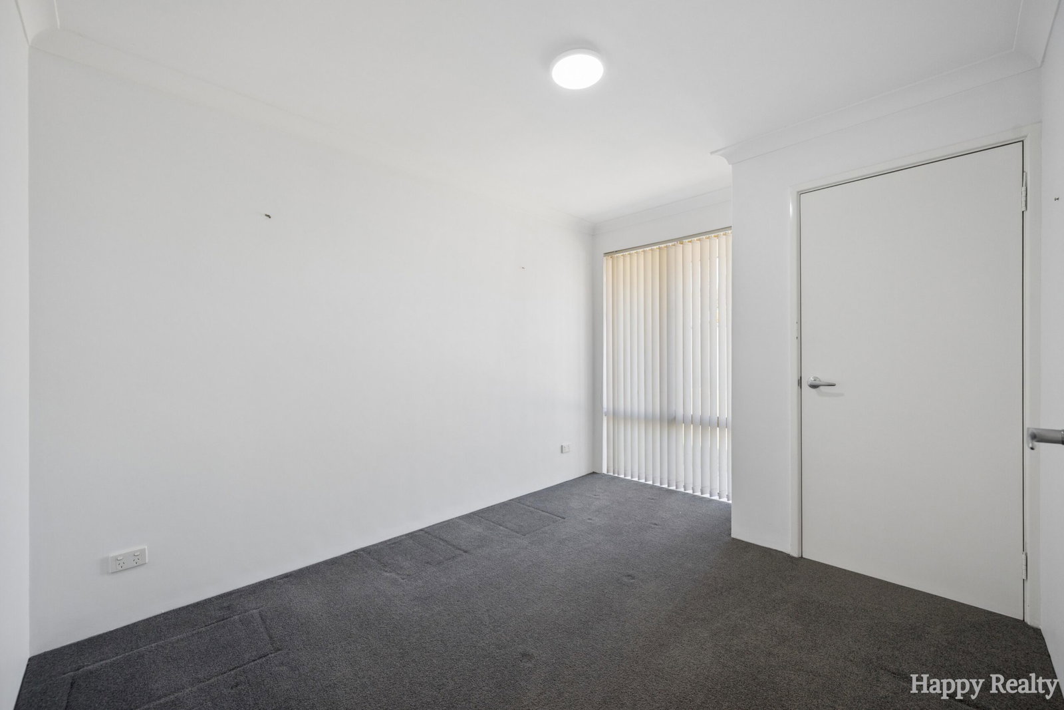
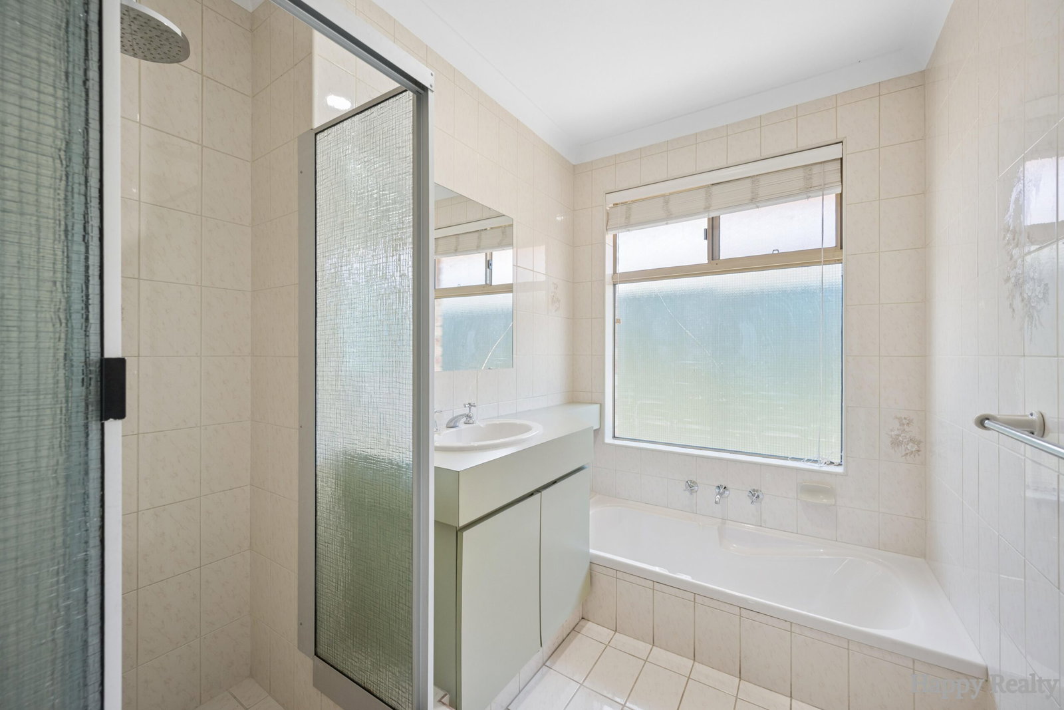
The remaining three bedrooms are comfortably sized and feature built-in wardrobes, providing practical storage for the whole family. The main bathroom retains its original fittings, while the separate laundry and toilet add further convenience.
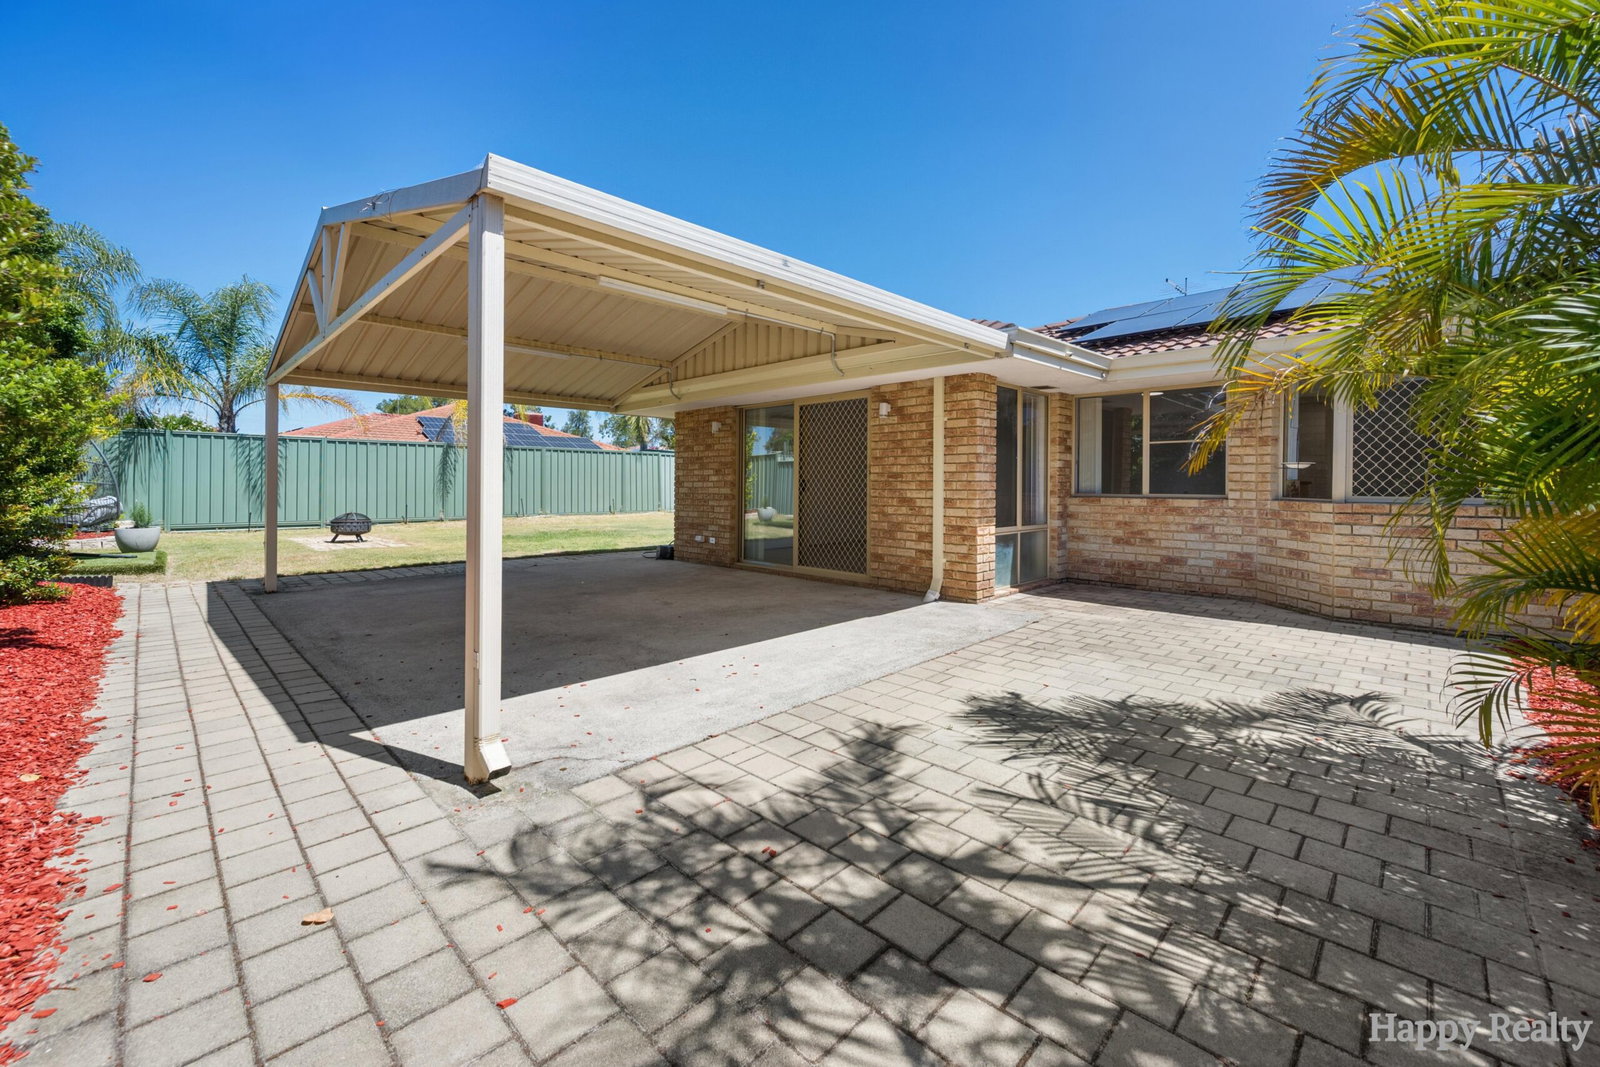
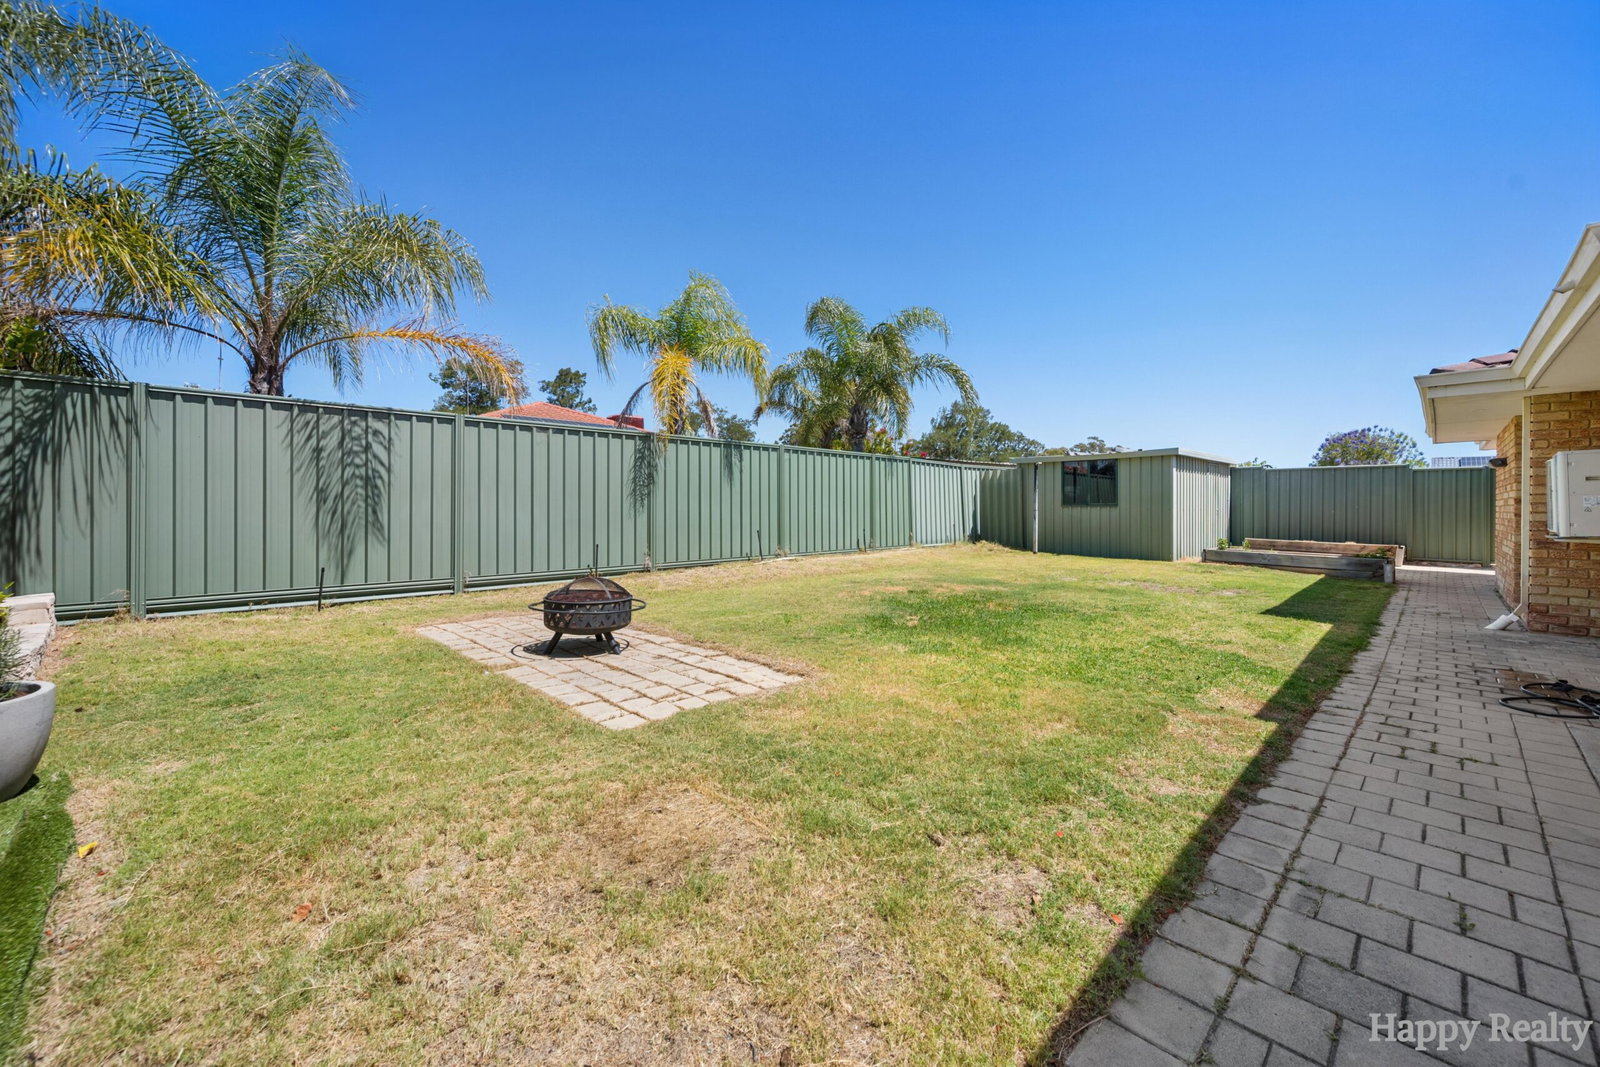
Outside, the property offers a generous backyard with an outdoor patio, established trees and a low-maintenance garden area. A garden shed and additional storage space provide practical solutions for tools and household belongings.
The home also features an evaporative cooling system, garden reticulation and a water filtration system.
A standout feature is the solar panel system with battery storage, offering the potential to reduce household electricity costs, depending on usage and system operation.
Property Features
– Four bedrooms and two bathrooms
– Spacious sunken formal lounge with split-system air conditioning
– Separate formal dining area
– Open-plan kitchen and family living area
– Kitchen with 600mm gas cooktop and oven
– Master bedroom with split-system air conditioning
– Built-in wardrobes to the additional three bedrooms
– Three split-system air conditioners
– Evaporative cooling system
– Separate laundry and toilet
– Solar panel system with battery storage
– Water filtration system
– Double garage with additional storage
– Generous front lawn and established gardens
– Spacious backyard with outdoor entertaining patio
– Garden shed
-18kwh battery
-10kW solar 8kw inverter
– Reticulation system
– Low-maintenance outdoor areas