38 Goodwood Way
CANNING VALE WA 6155
 4
 2
 2
 756m2


SPACIOUS FAMILY HOME OPPOSITE PARKLAND WITH THEATRE, STUDY & OUTDOOR ENTERTAINING and Side Entry!
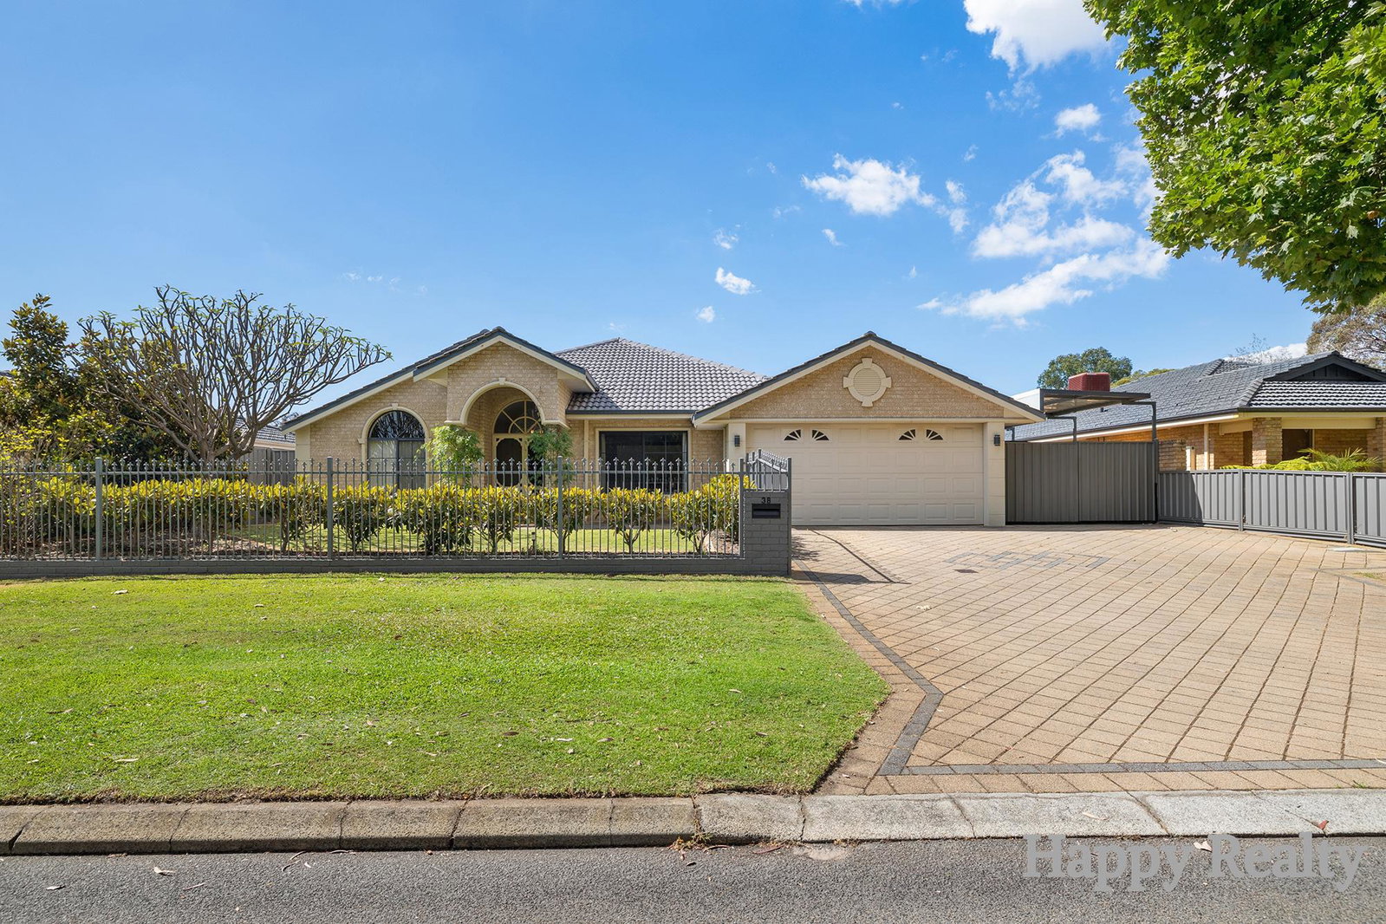
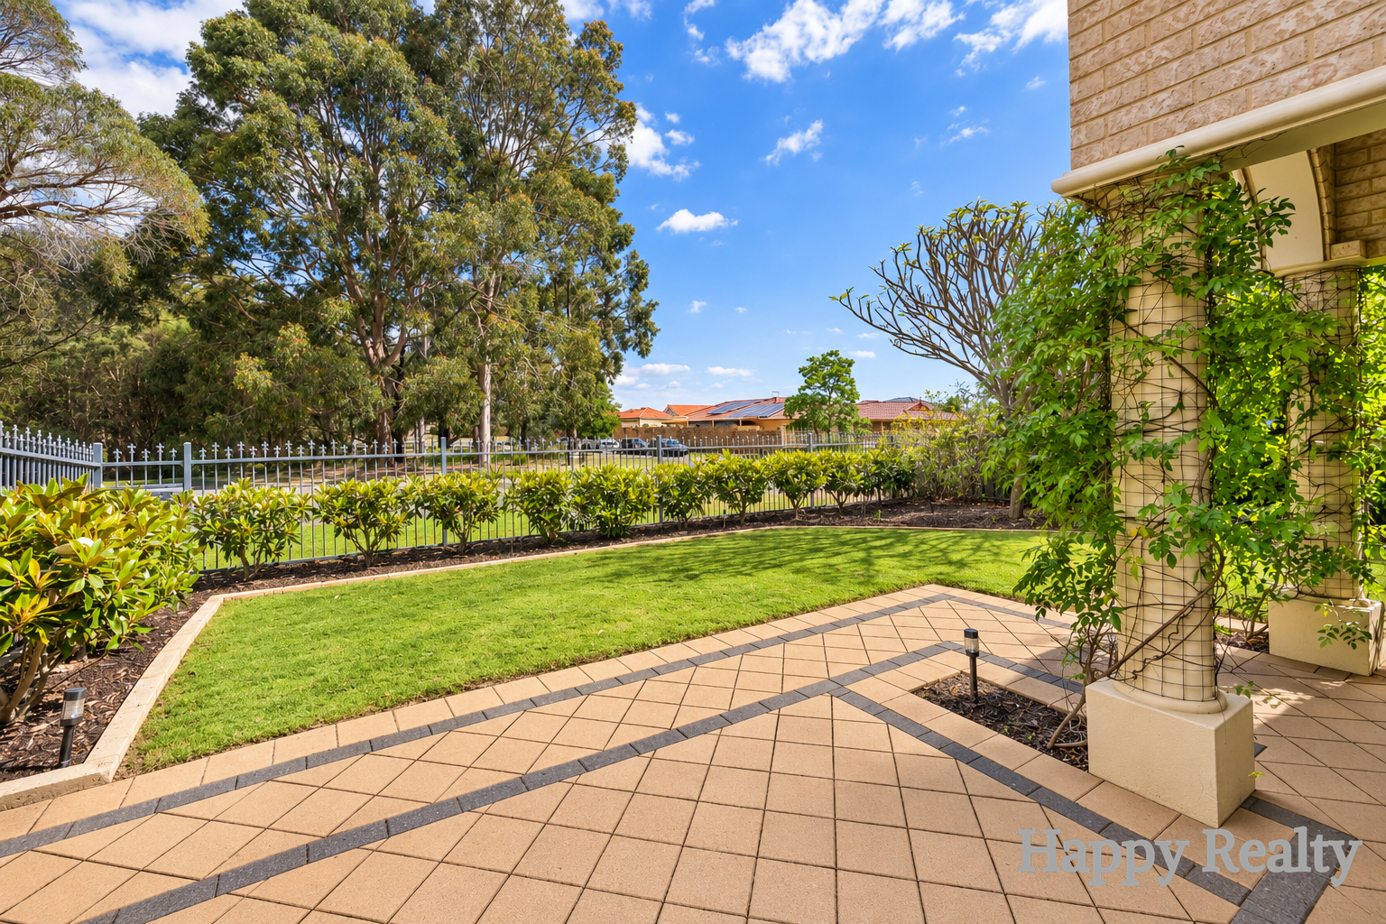
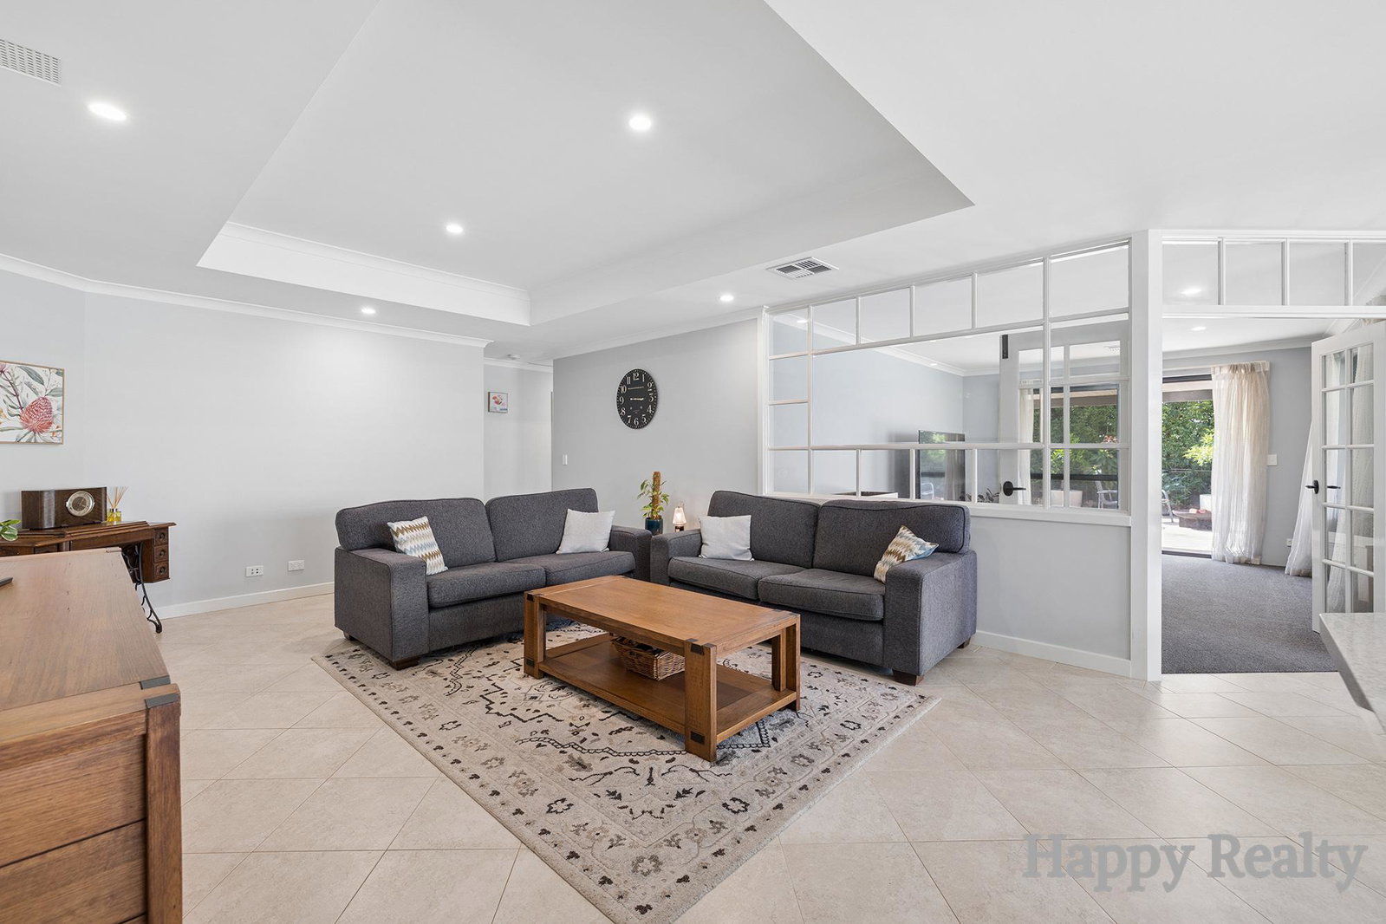
Welcome to this spacious family home, ideally positioned opposite beautiful parkland and offering a great combination of comfortable family living, flexible indoor spaces and generous outdoor entertaining areas.
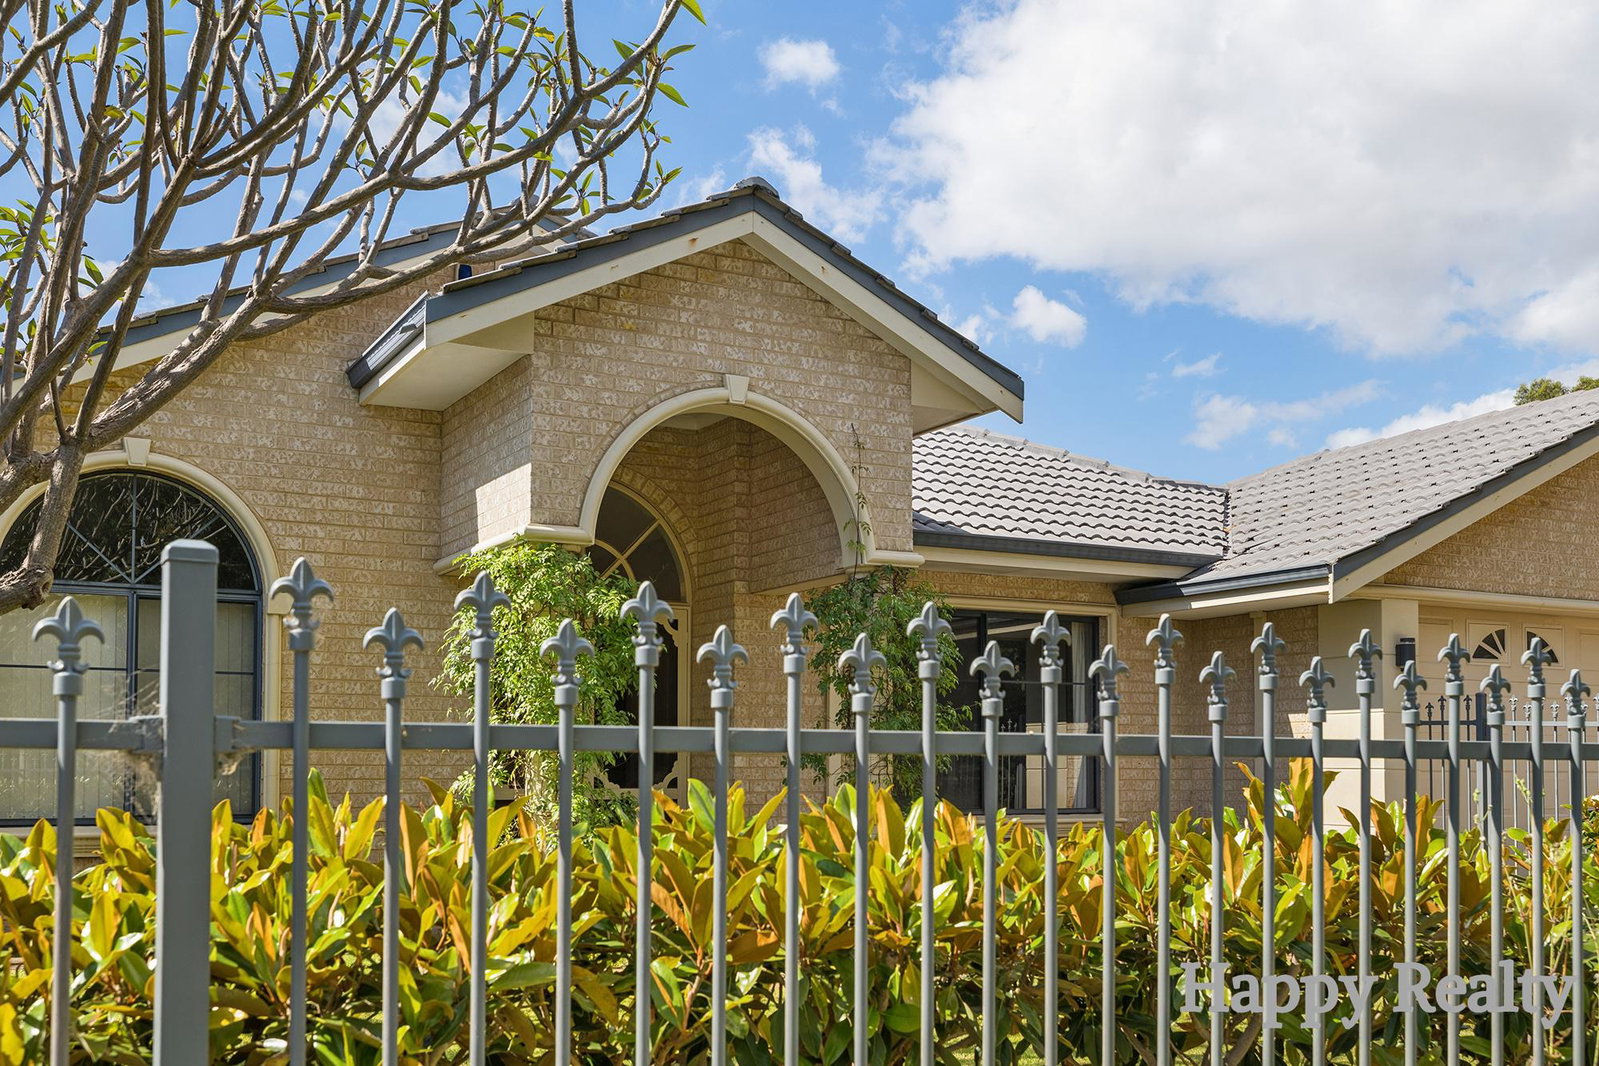
The property welcomes you with an enclosed front garden featuring established trees and attractive landscaping. A double-door entry leads into a home with plenty of room for the whole family.
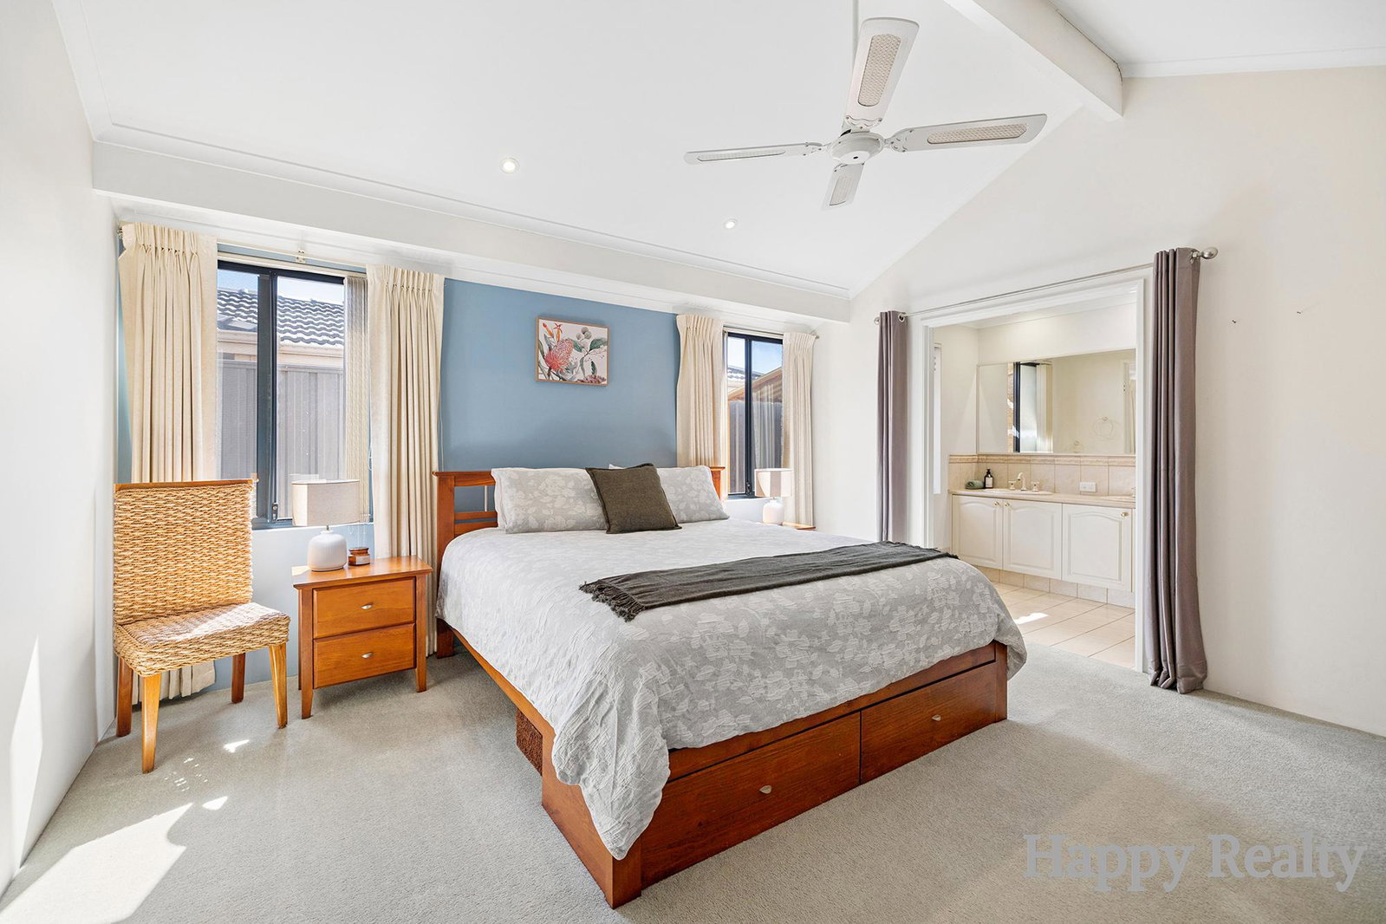
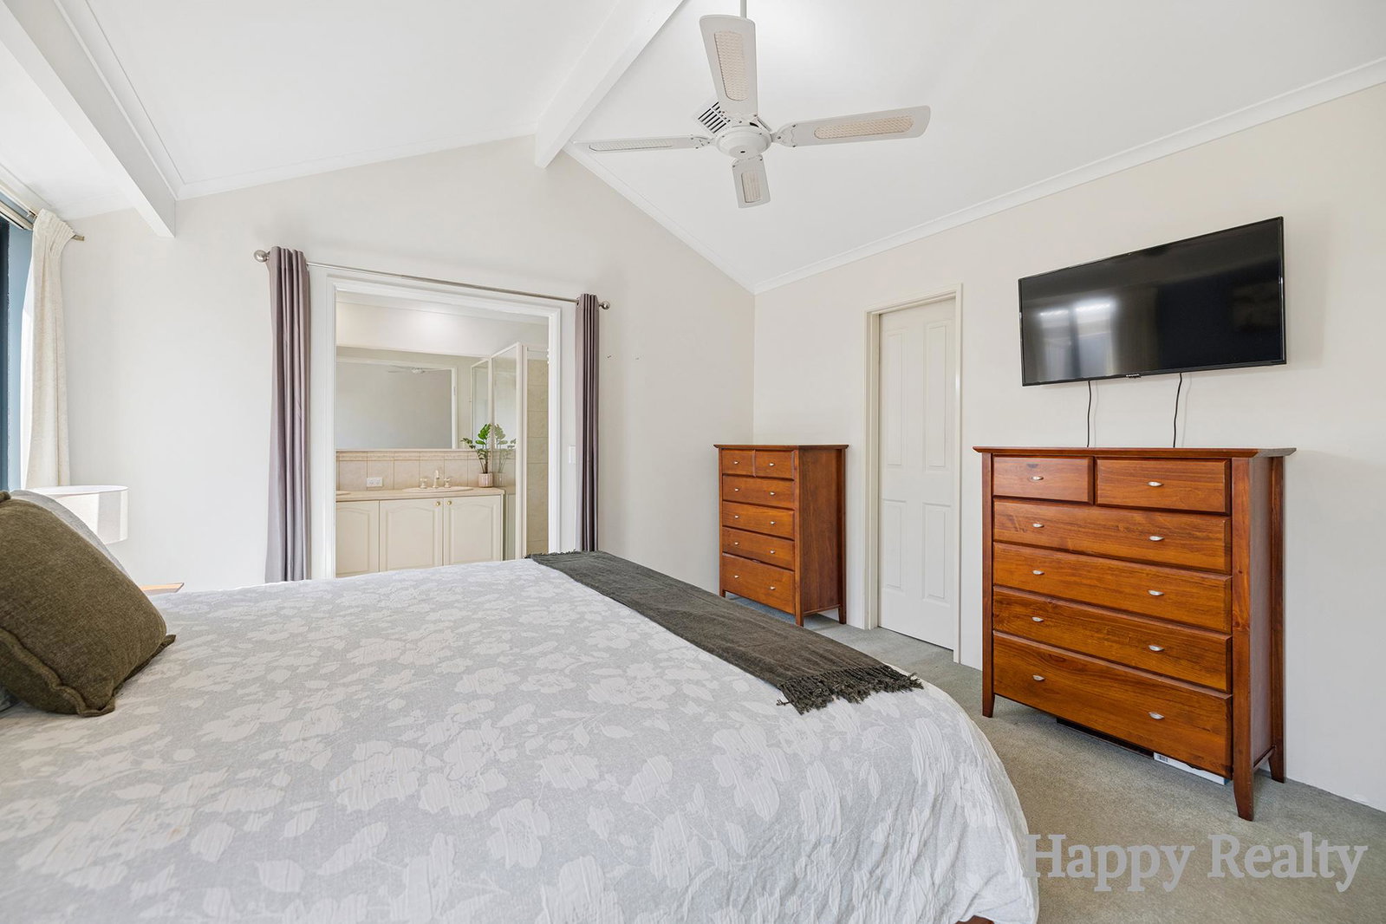
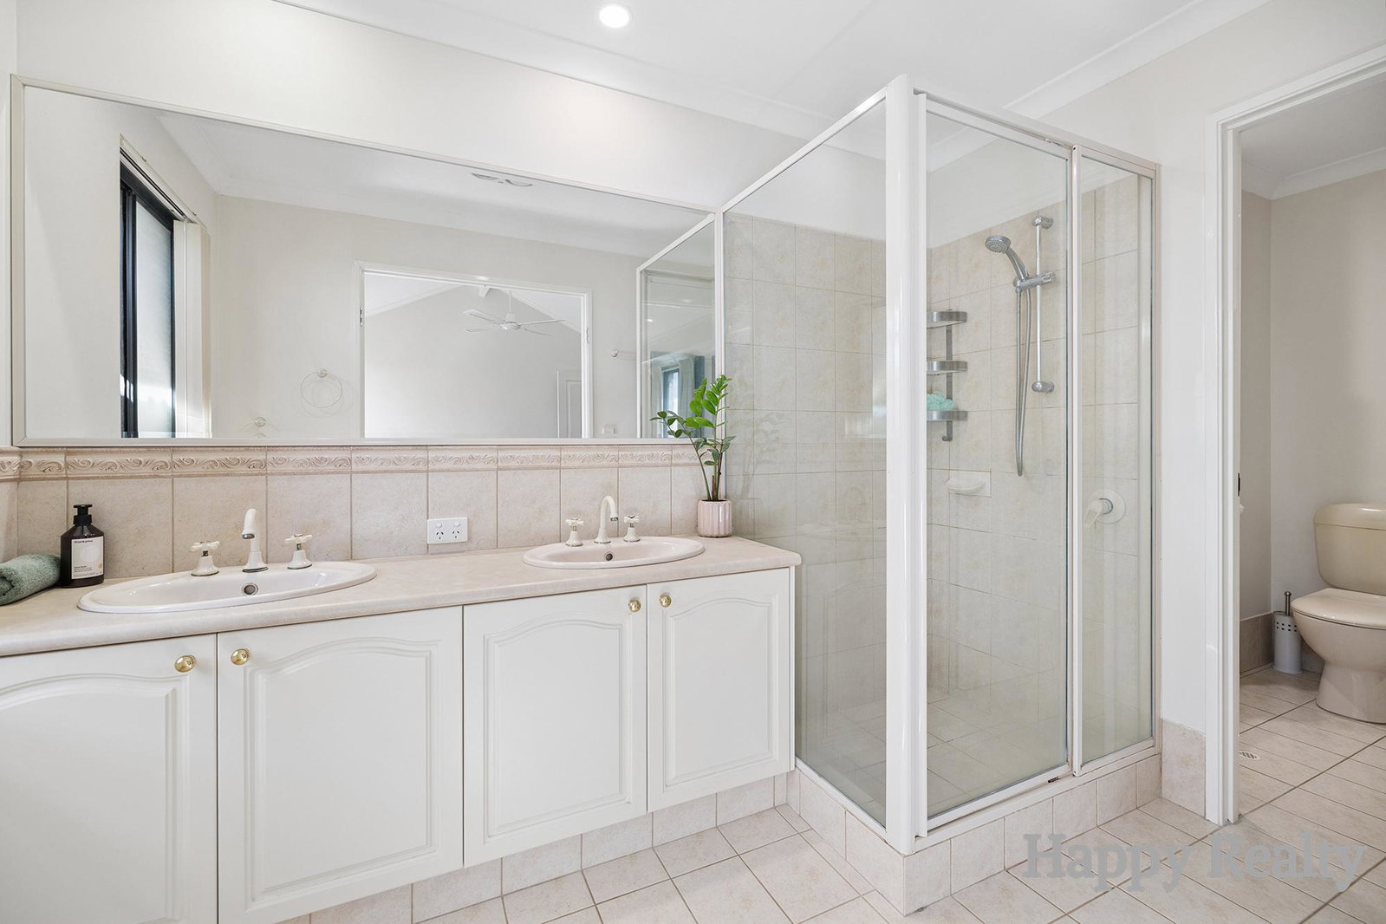
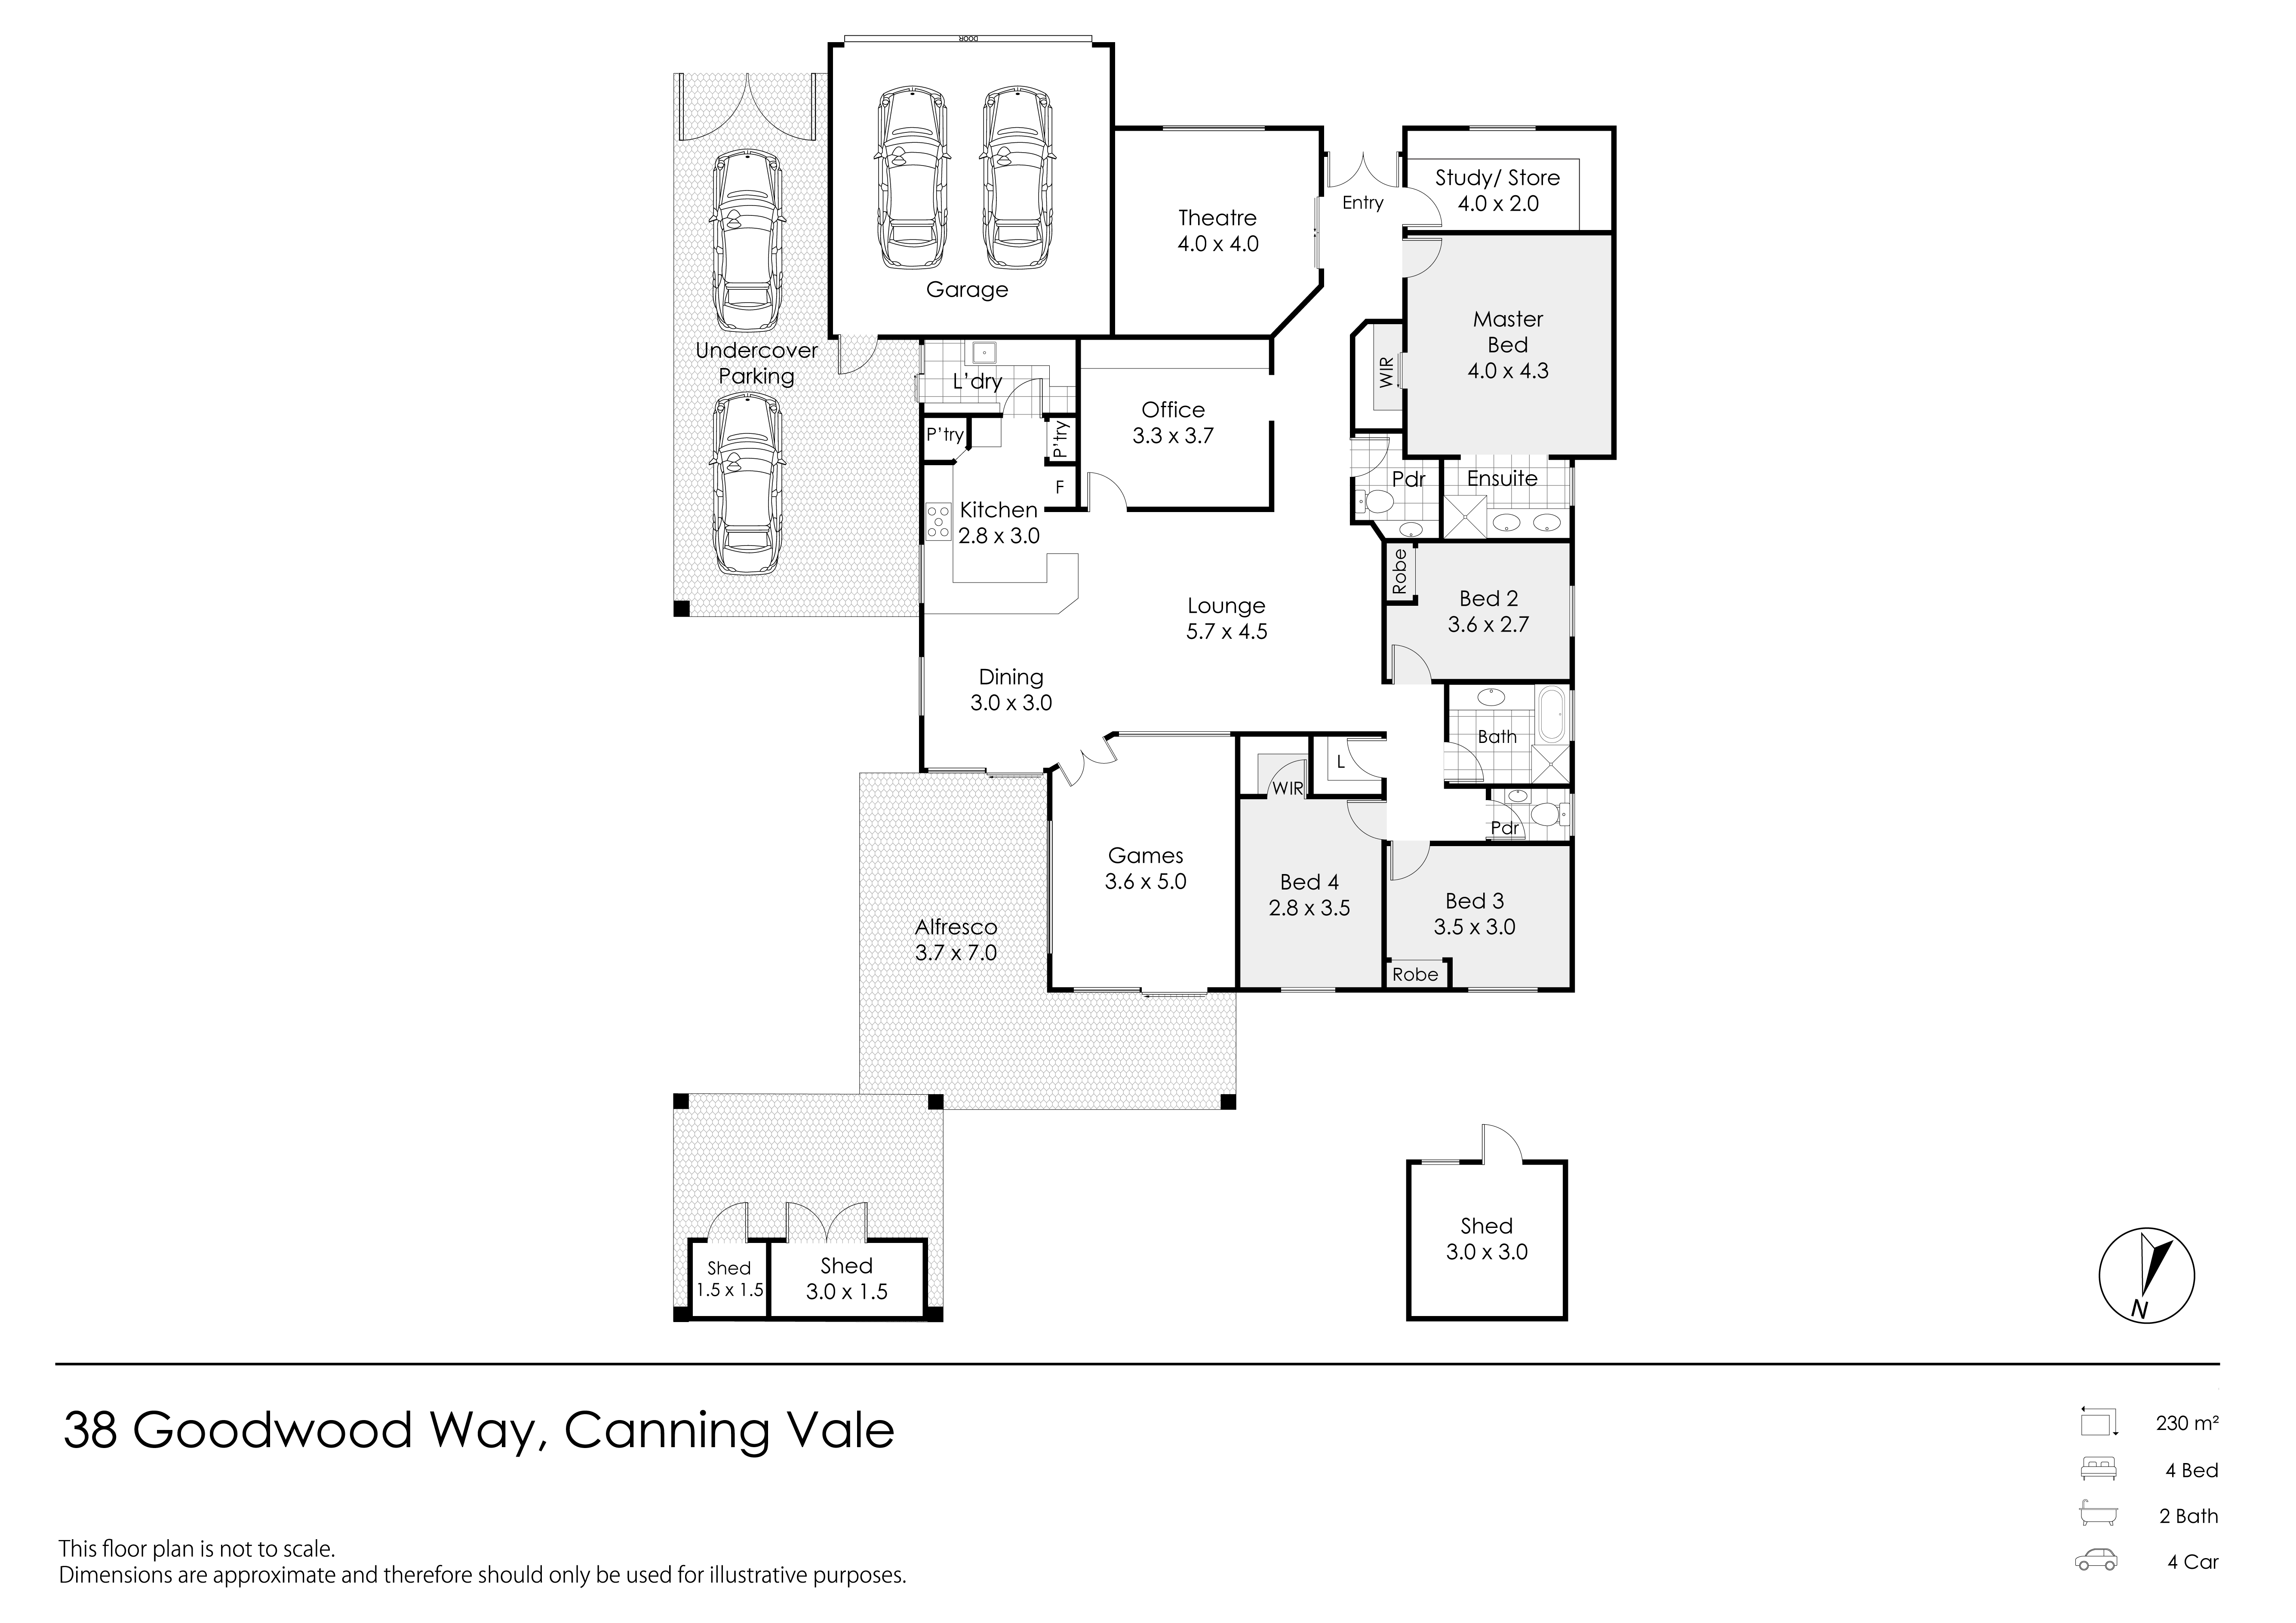
The master bedroom features a walk-in wardrobe and a spacious ensuite complete with double vanities and a separate toilet.
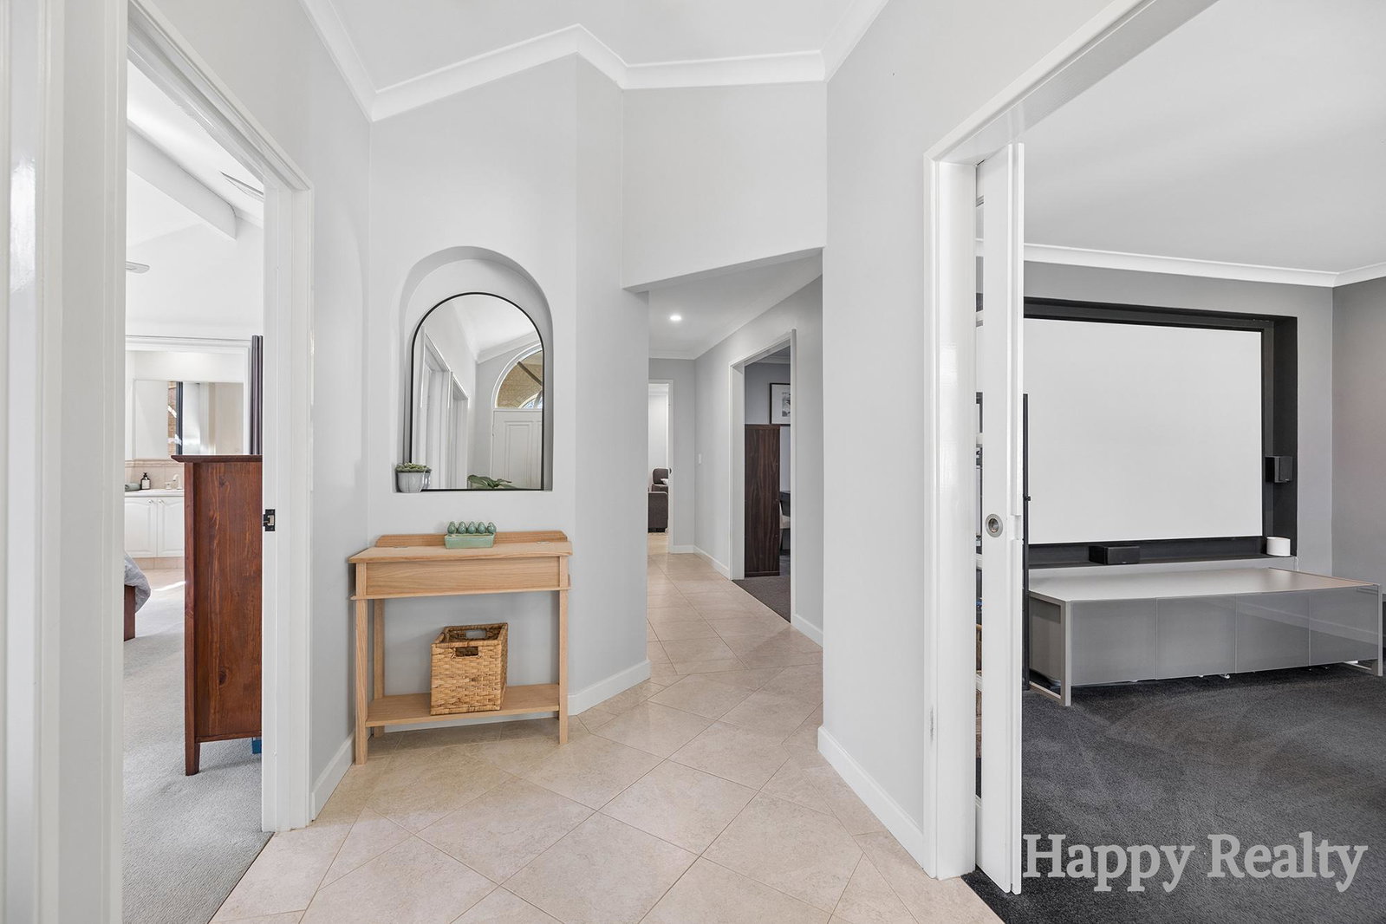
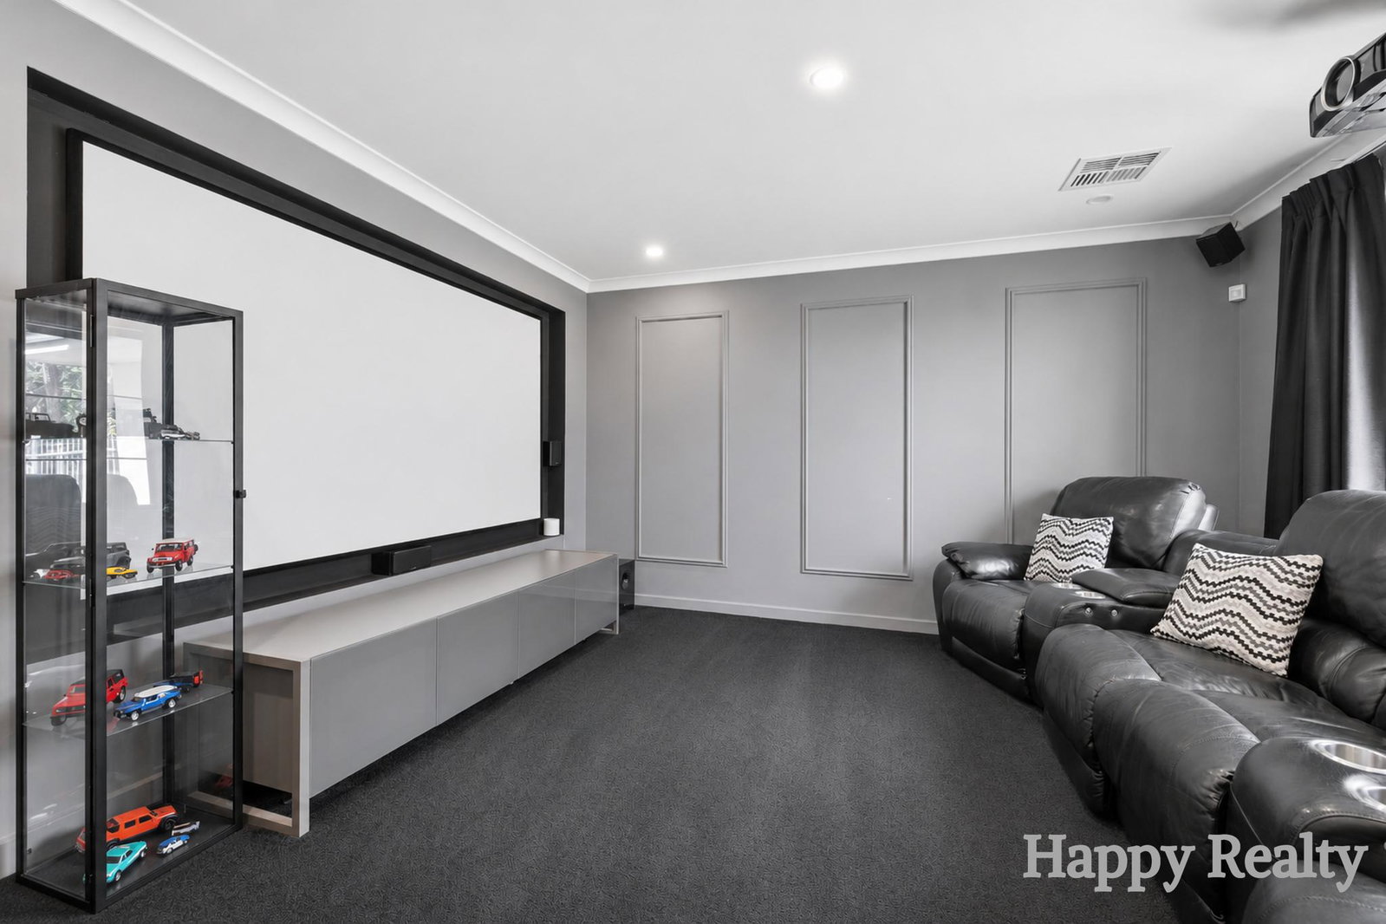
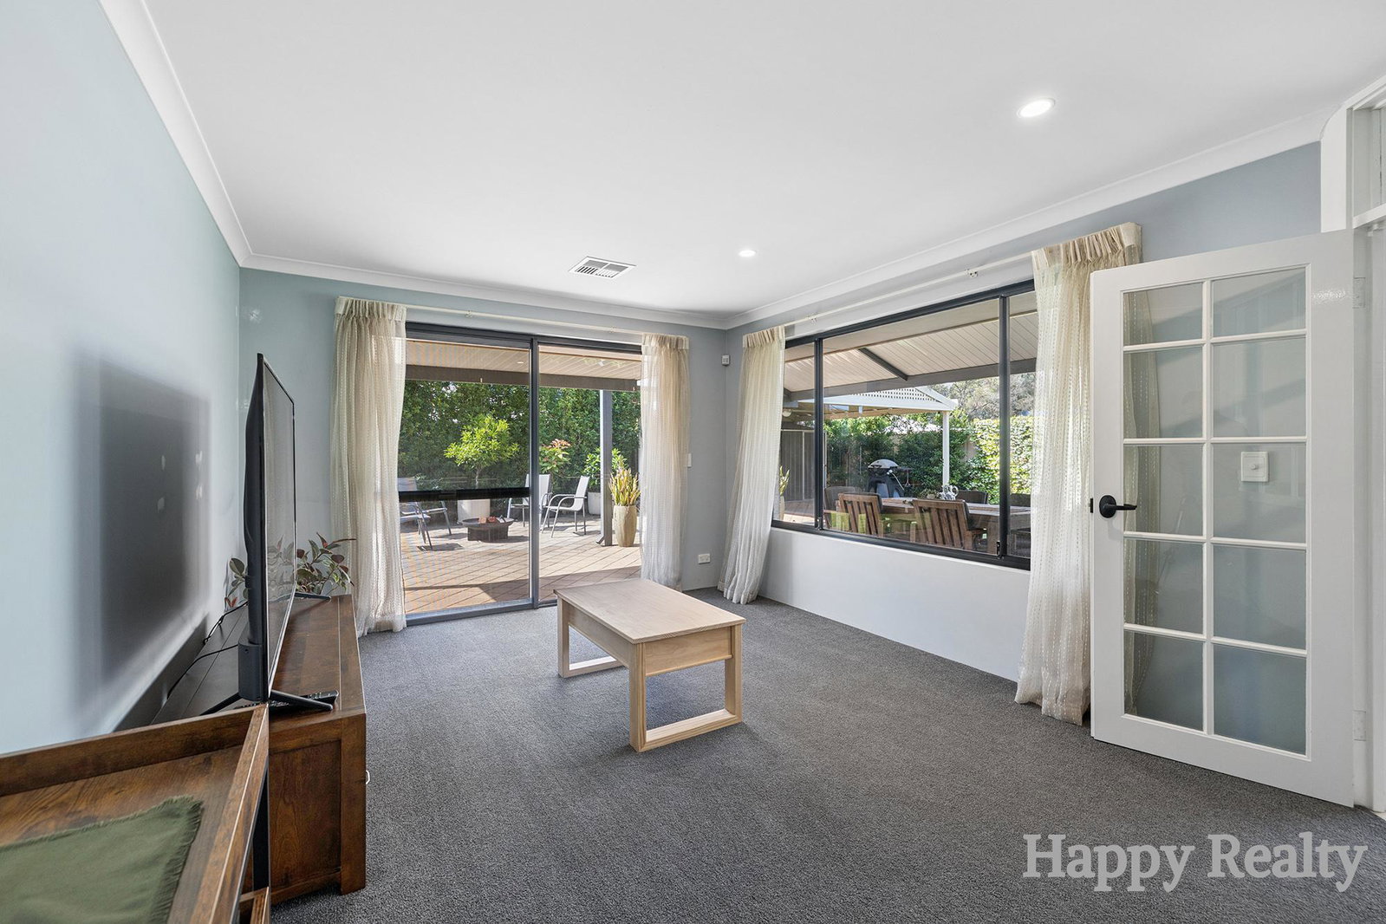
The home offers a dedicated theatre room overlooking the front garden and parkland, complete with a projector and speakers. A separate study and an additional home office area provide excellent flexibility for those working from home.
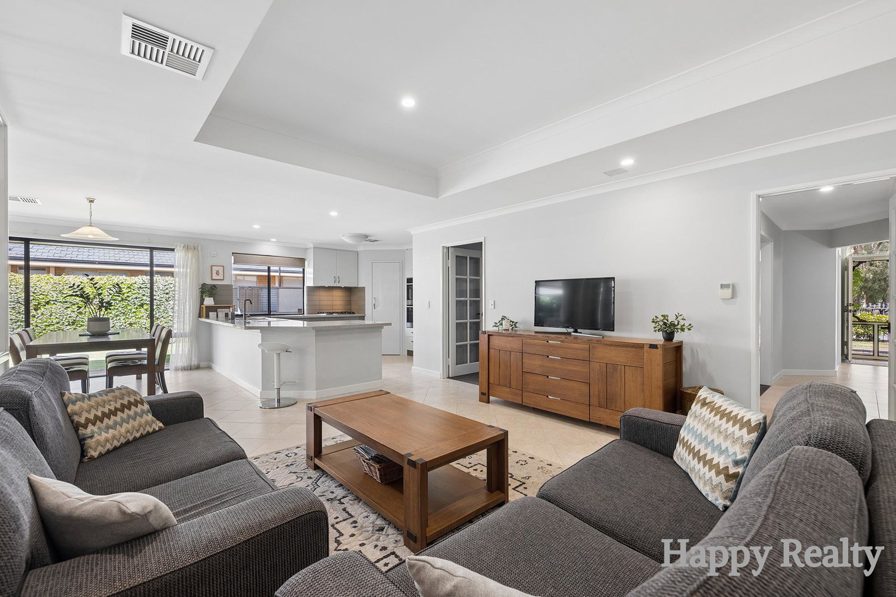
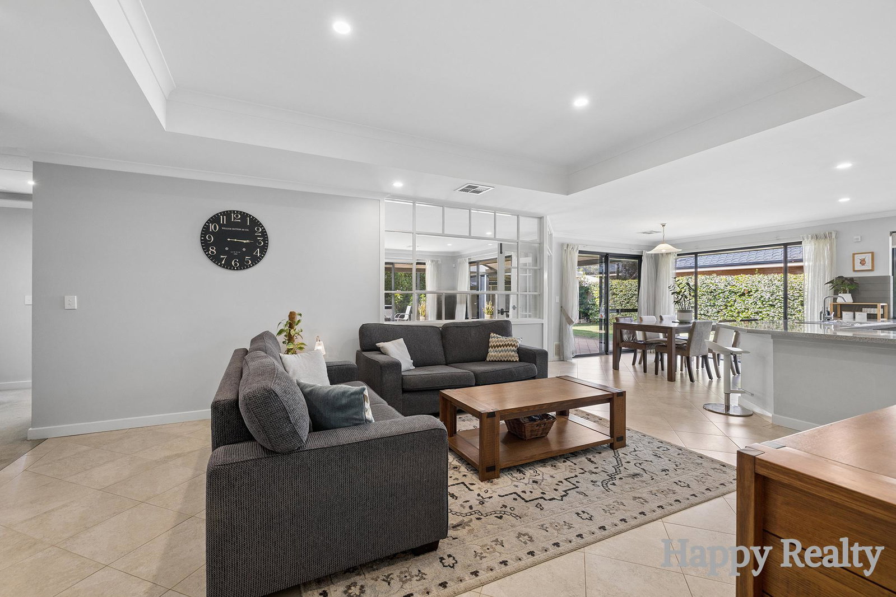
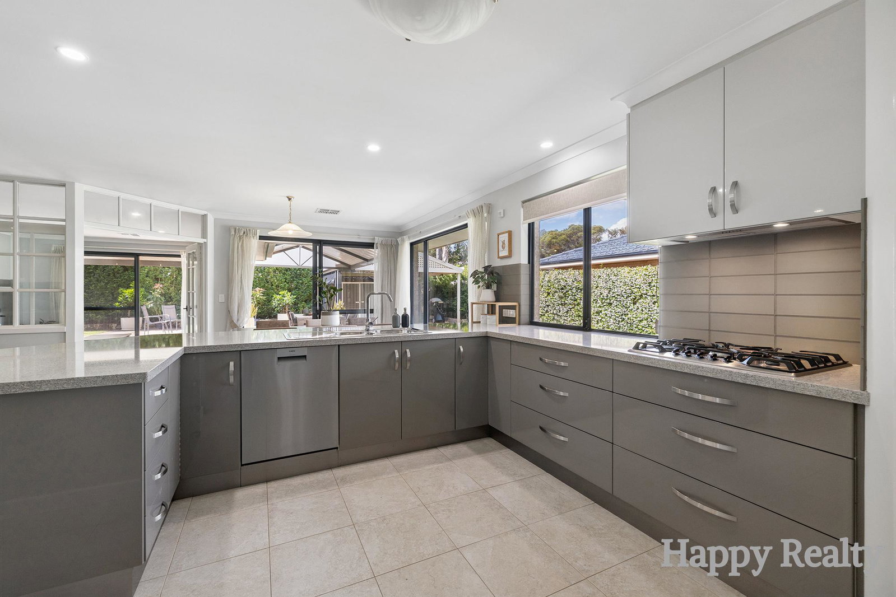
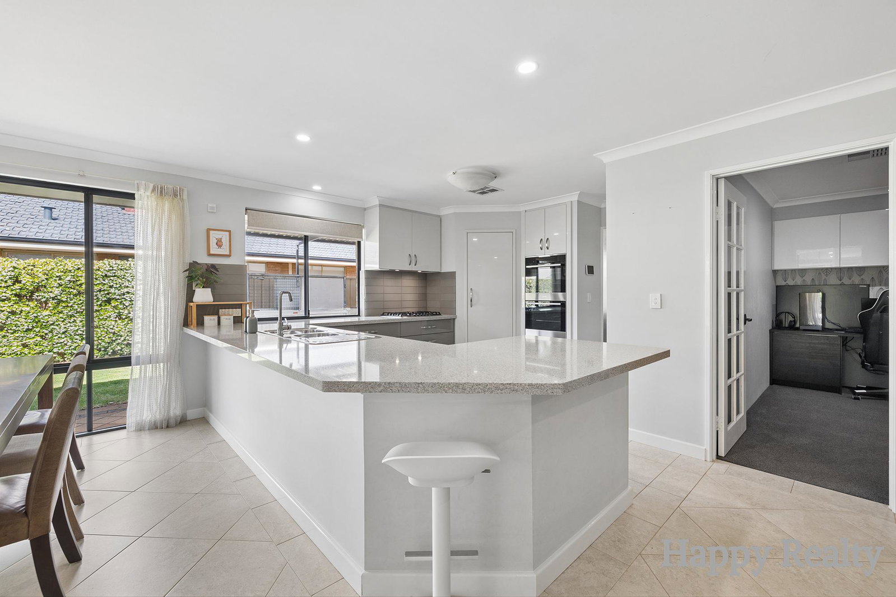
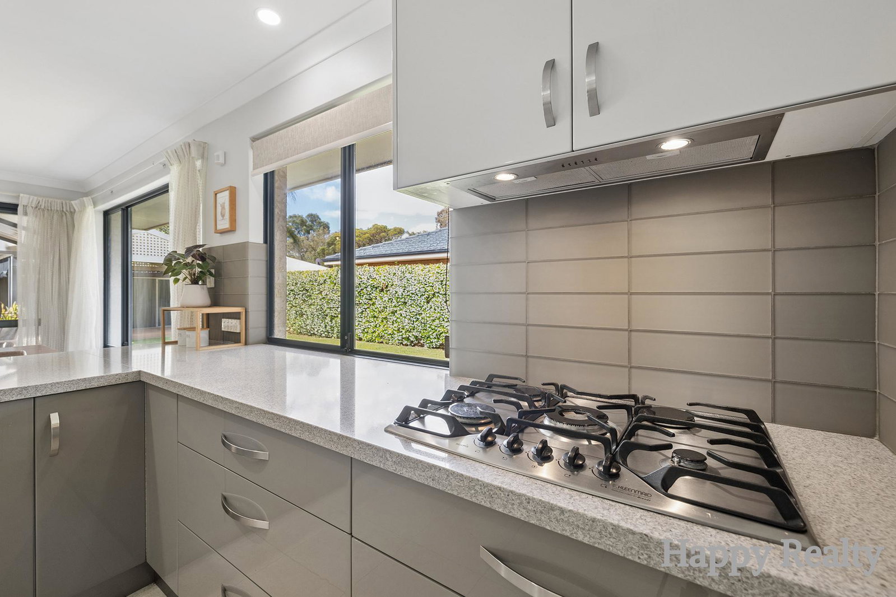
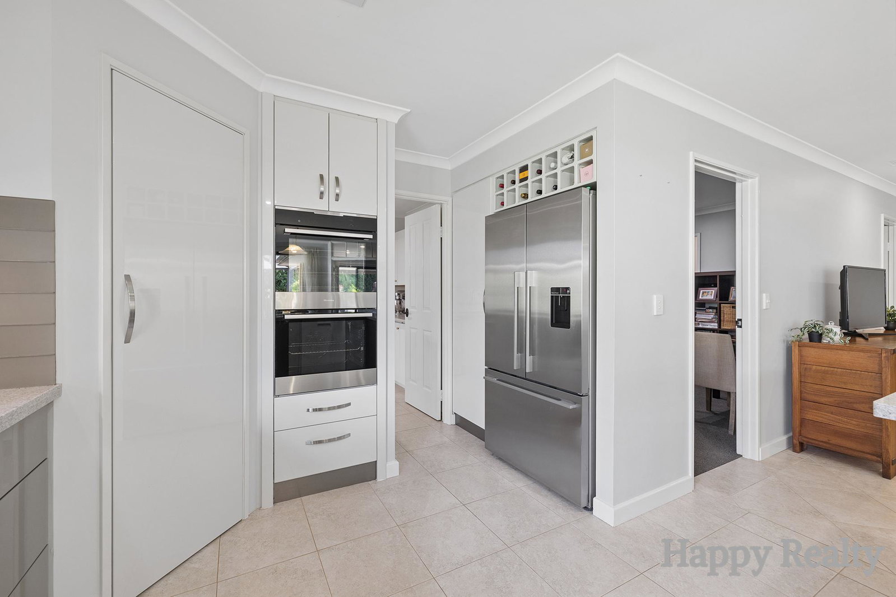
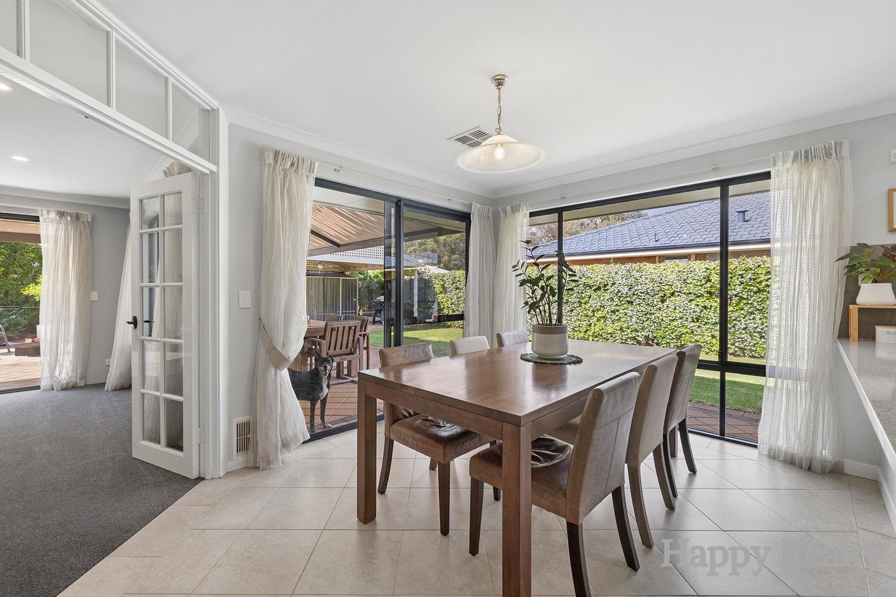
At the heart of the property is an upgraded kitchen featuring stone benchtops, a 900mm gas cooktop, oven and space for a double-door refrigerator. The kitchen overlooks the backyard and connects with the main family living area.
High ceilings enhance the sense of space, while reverse-cycle air conditioning provides year-round comfort.
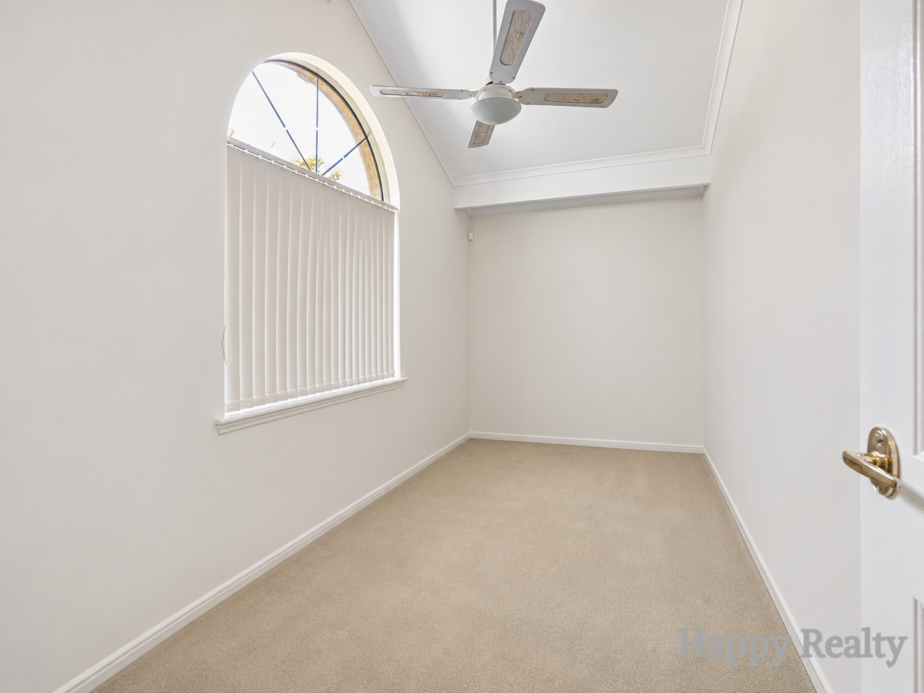
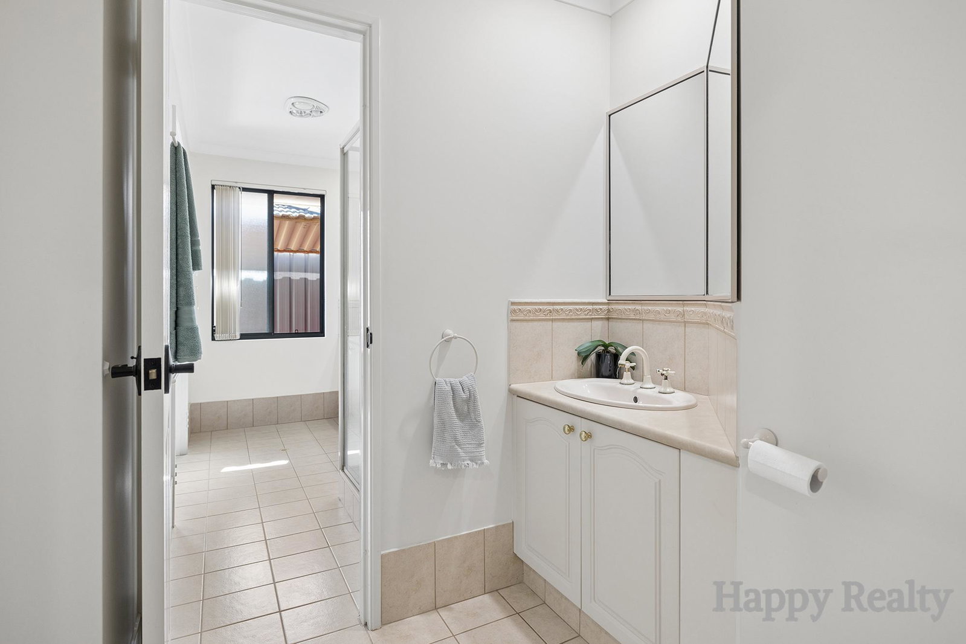
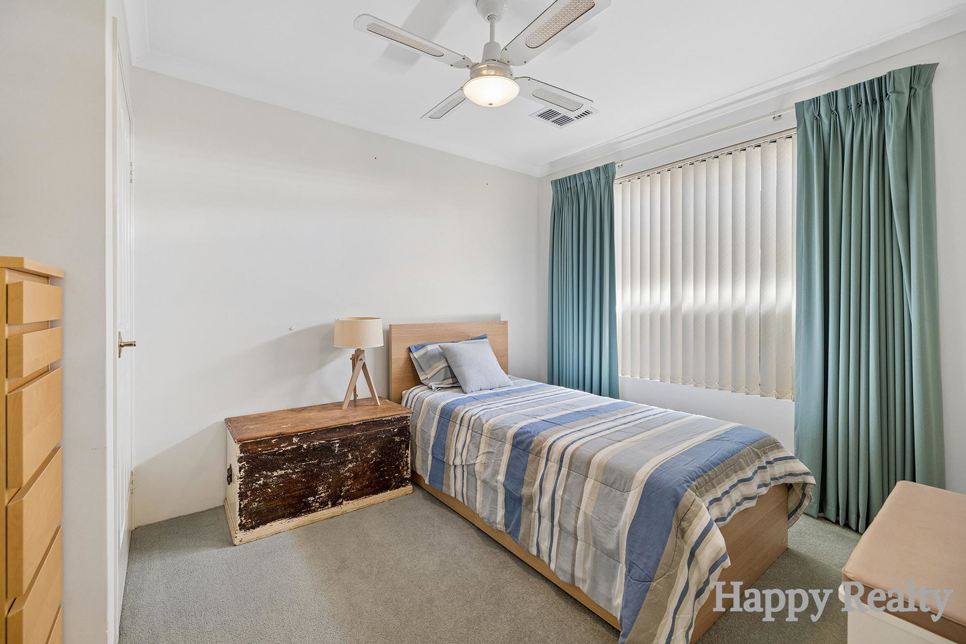
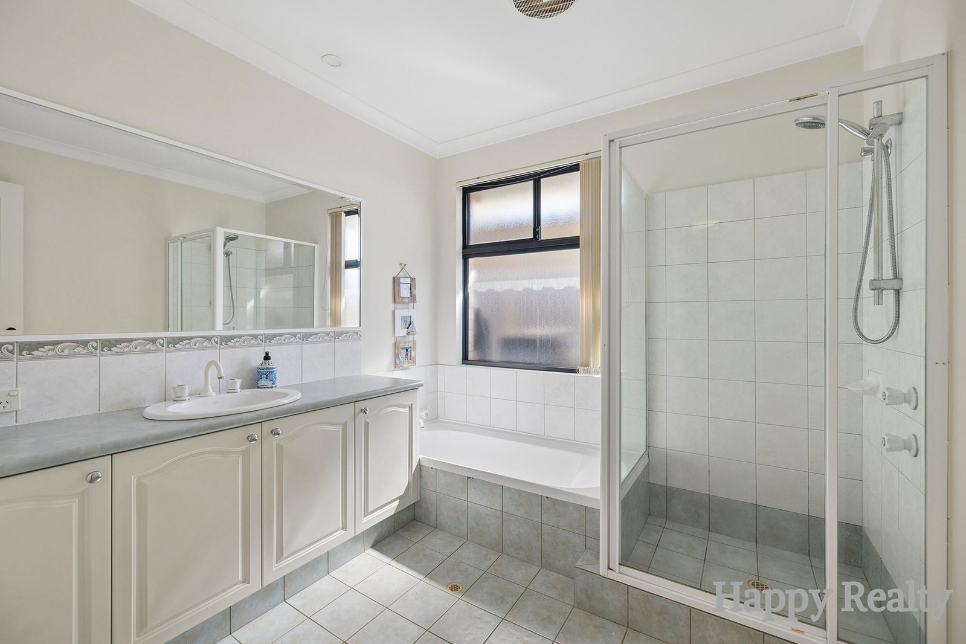
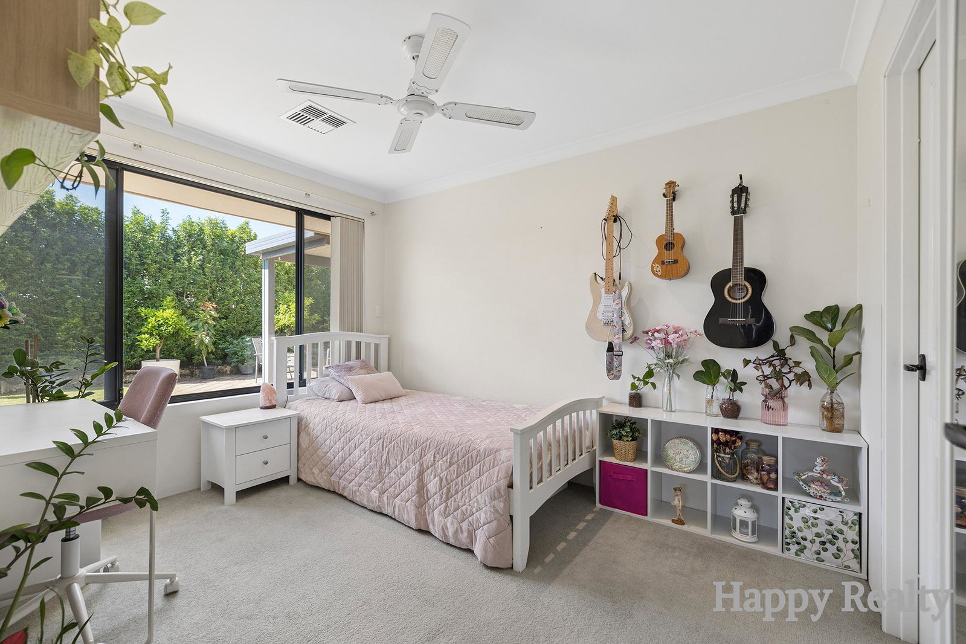
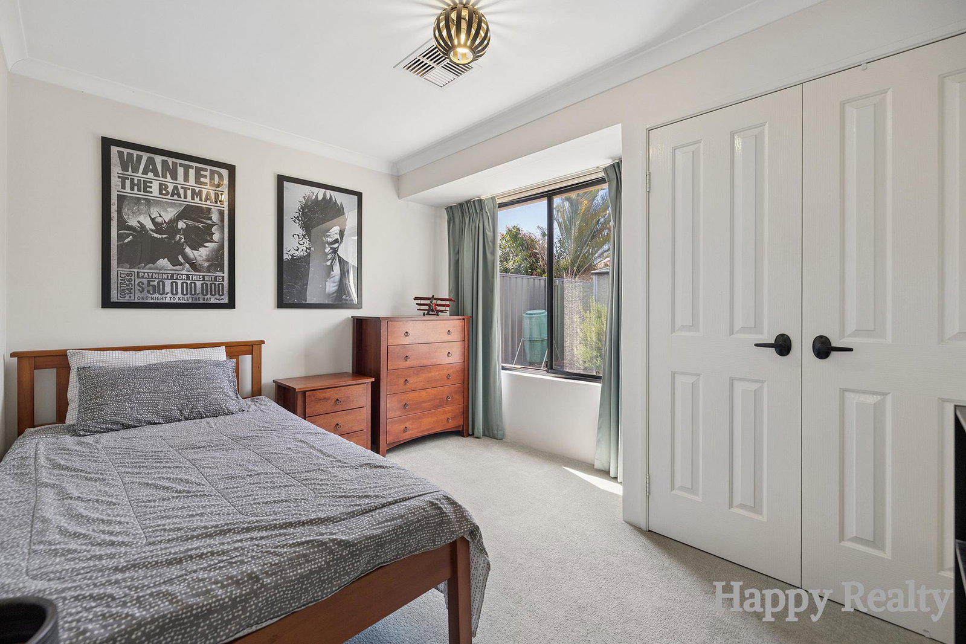
The three additional bedrooms offer comfortable accommodation, with wardrobes to each room. The main bathroom is generously sized, with a separate toilet for added convenience.
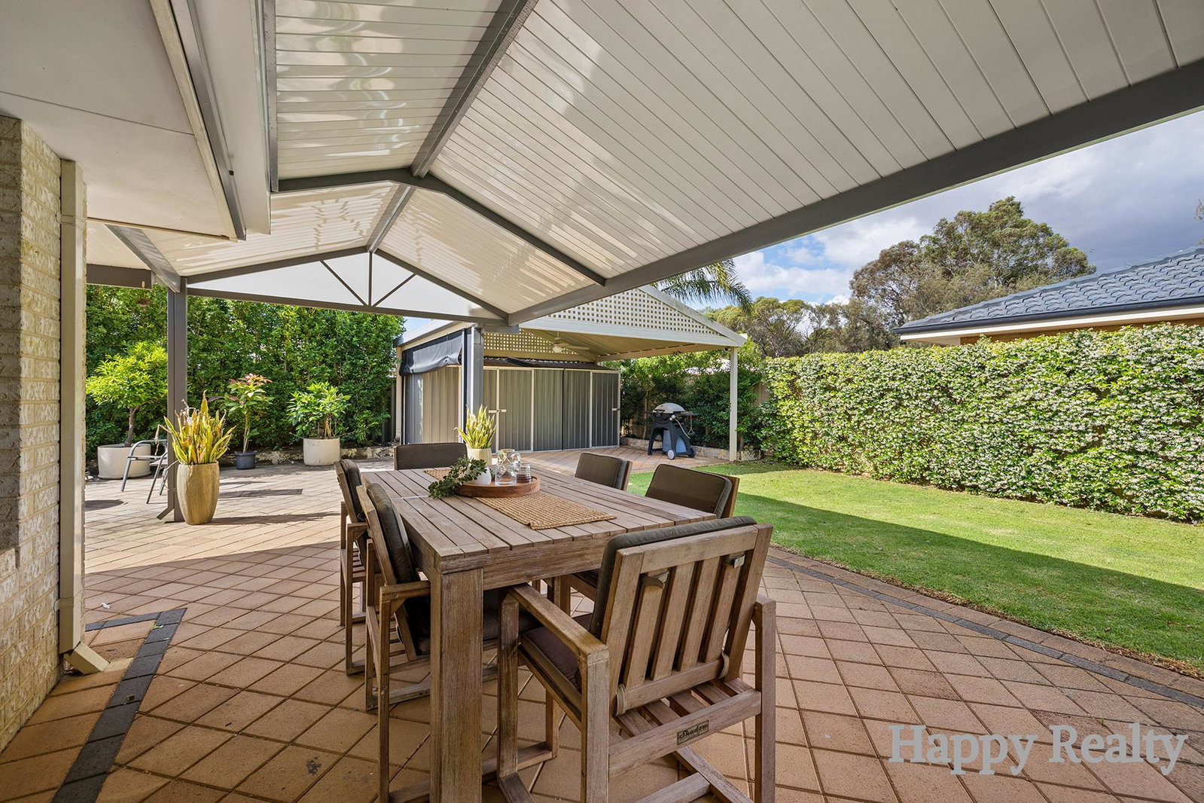
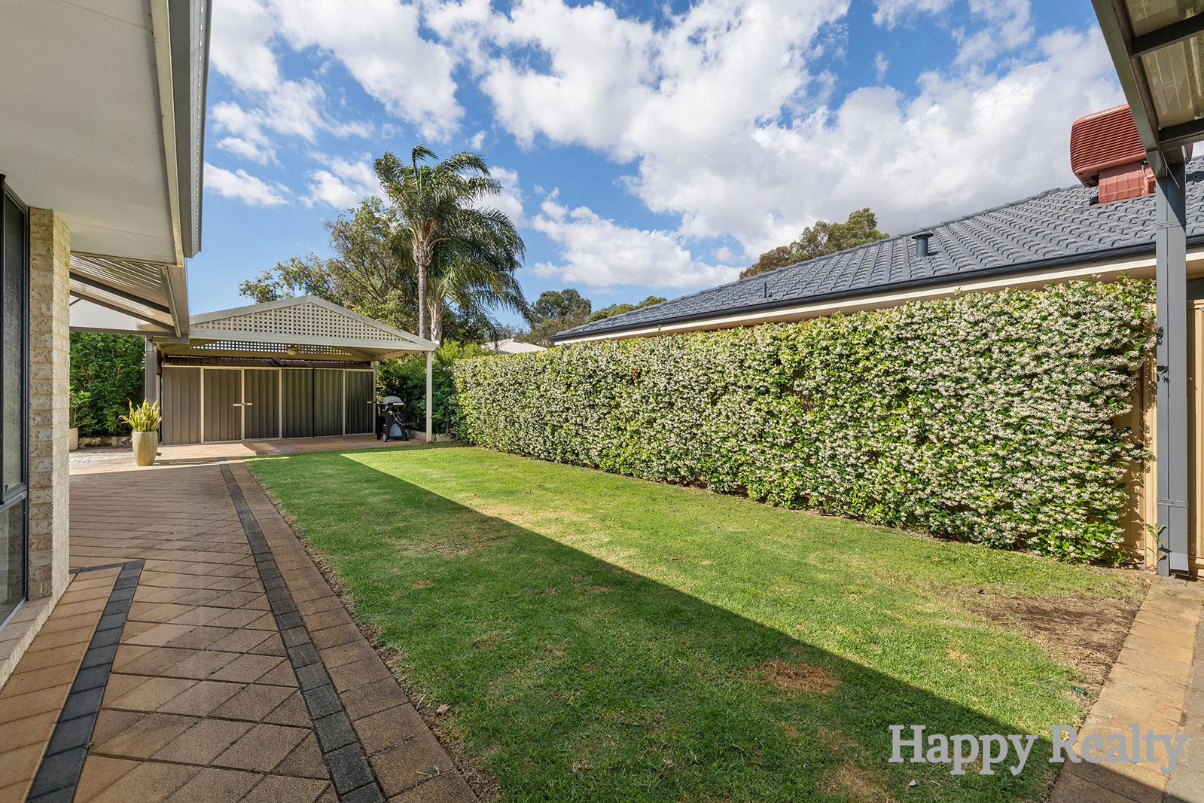
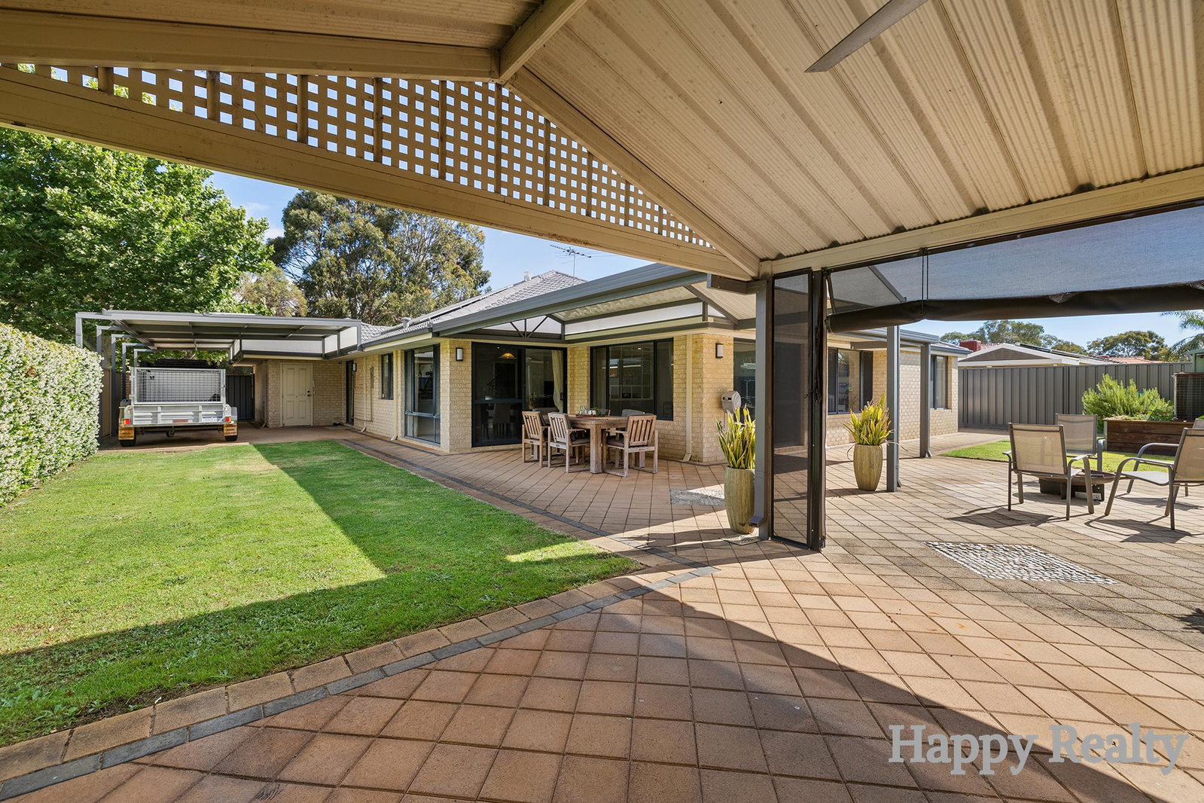
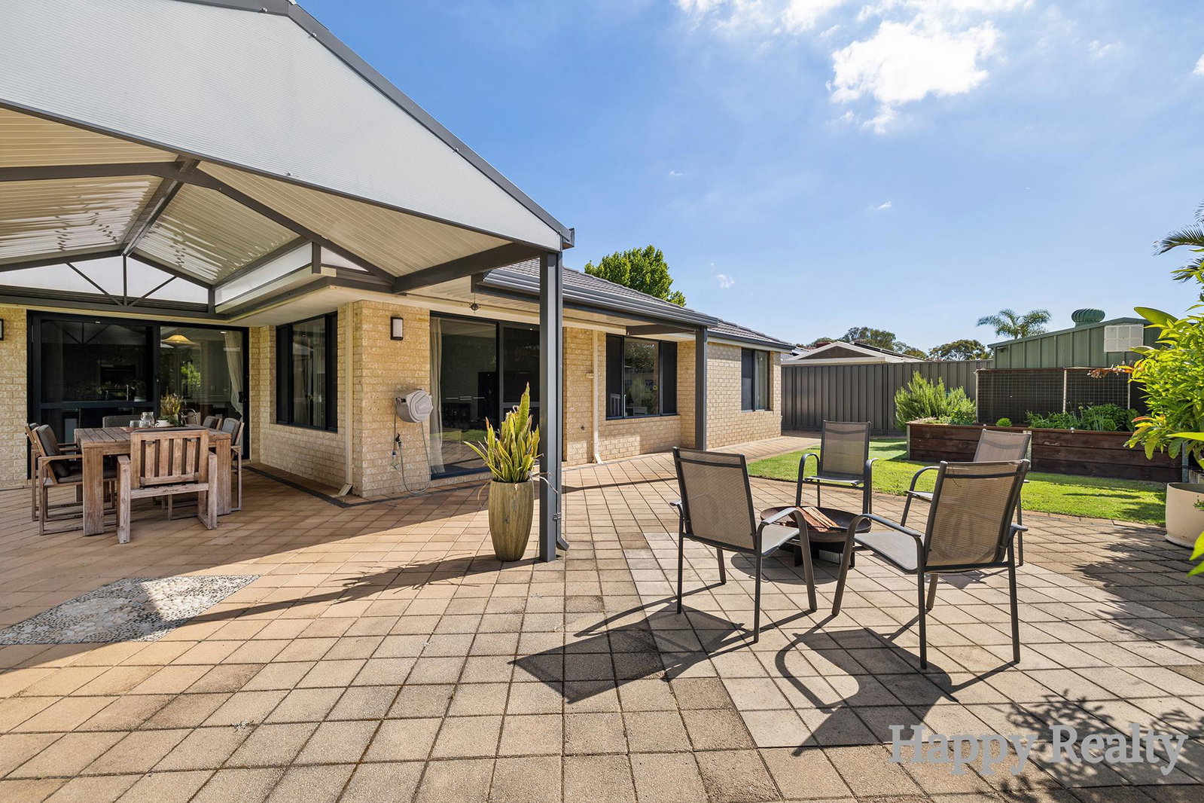
Outside, the home offers a spacious covered patio, an additional pergola ideal for outdoor dining and barbecues, lawn areas, garden beds and established landscaping.
The property also features side access, a double garage with access to the backyard, a garden shed and additional outdoor storage.
A solar panel system and bore water system add further practicality to this family home.
Property Features
– Four bedrooms and two bathrooms
– Master bedroom with walk-in wardrobe, double-vanity ensuite and separate toilet
– Dedicated theatre room with projector and speakers
– Separate study
– Additional home office area with dual access
– Upgraded kitchen with stone benchtops
– 900mm gas cooktop and oven
– Space for a double-door refrigerator
– High ceilings to the main living area
– Reverse-cycle air conditioning
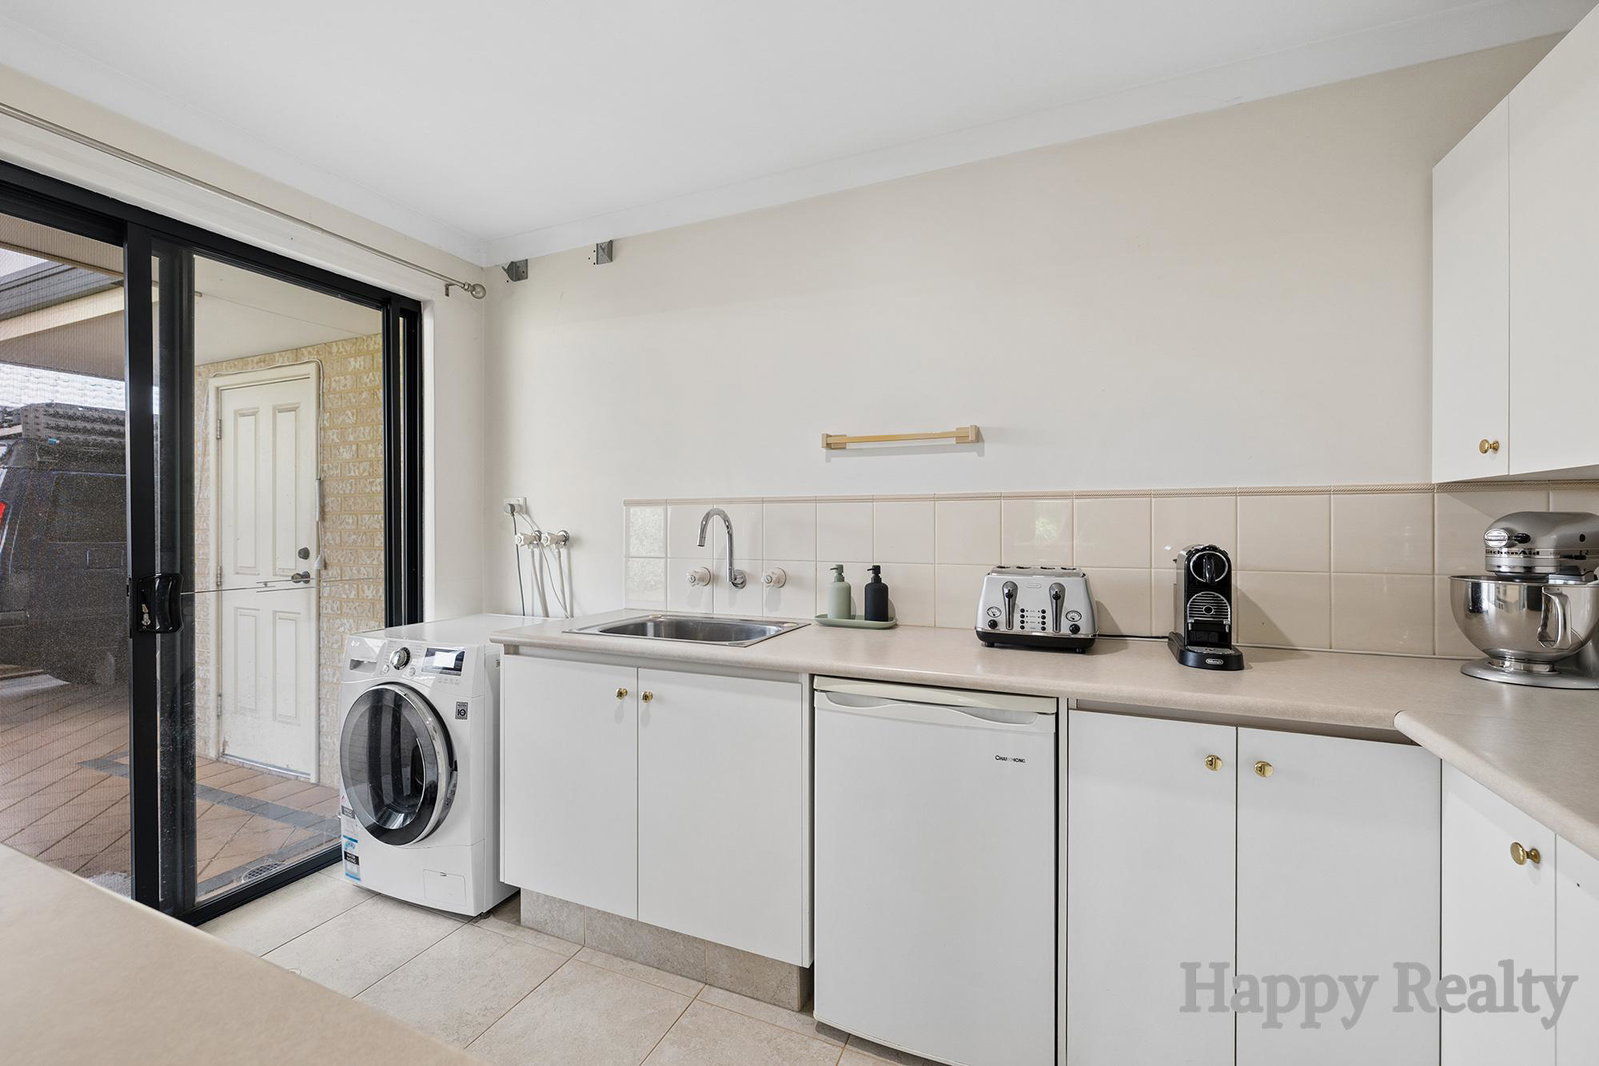
– Spacious laundry with generous room for appliances
– Security alarm system
– Solar panel system
– Bore water system
– Gas hot water system
– Double garage with backyard access
– Spacious outdoor entertaining patio
– Pergola and established backyard lawn
– Garden shed and additional storage areas
– Side access with potential for boat or trailer parking
– Enclosed front garden with established trees
– Convenient location opposite parkland
With multiple living areas, flexible work-from-home spaces and excellent outdoor entertaining options, this property offers a wonderful lifestyle opportunity for the whole family. Contact Happy Realty today to arrange your inspection!