20 Christchurch Boulevard
CANNING VALE WA 6155
 4
4
 2
2
 2
2
 585m2
585m2
 External Link


Luxurious Double-Storey Family Residence with Exceptional Space & Premium Features
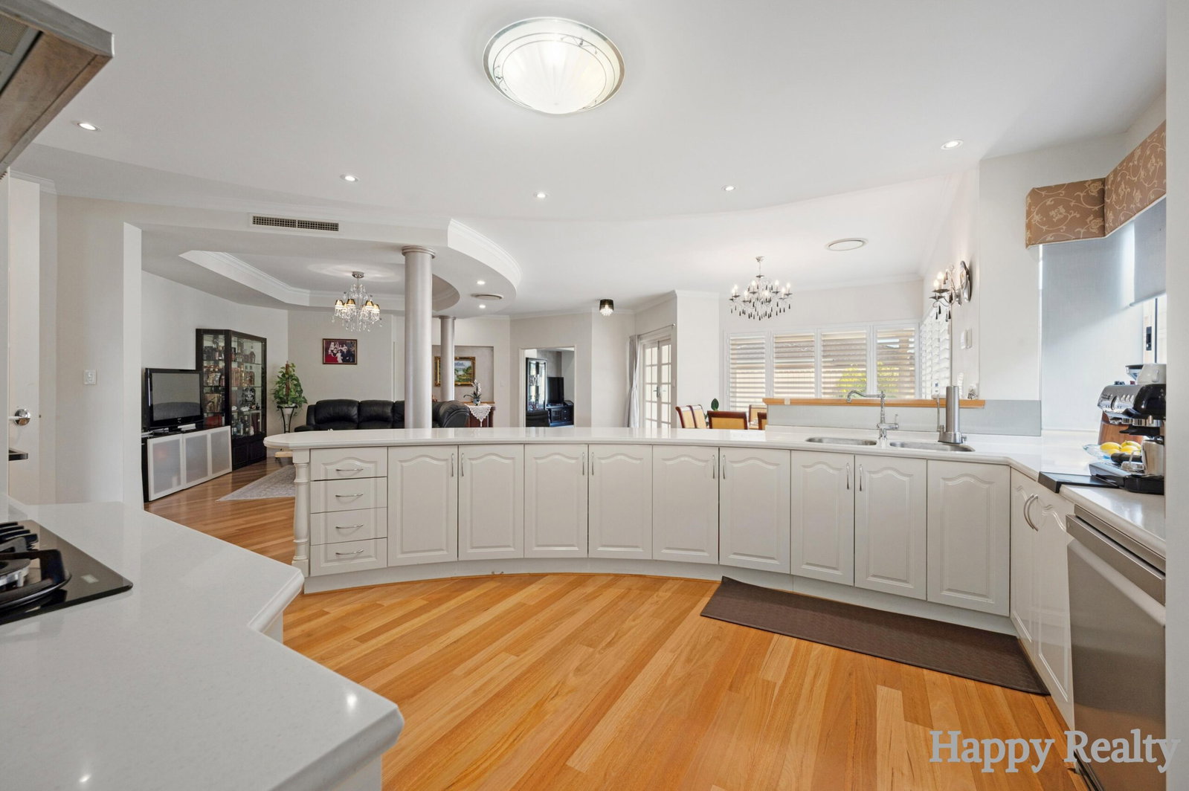
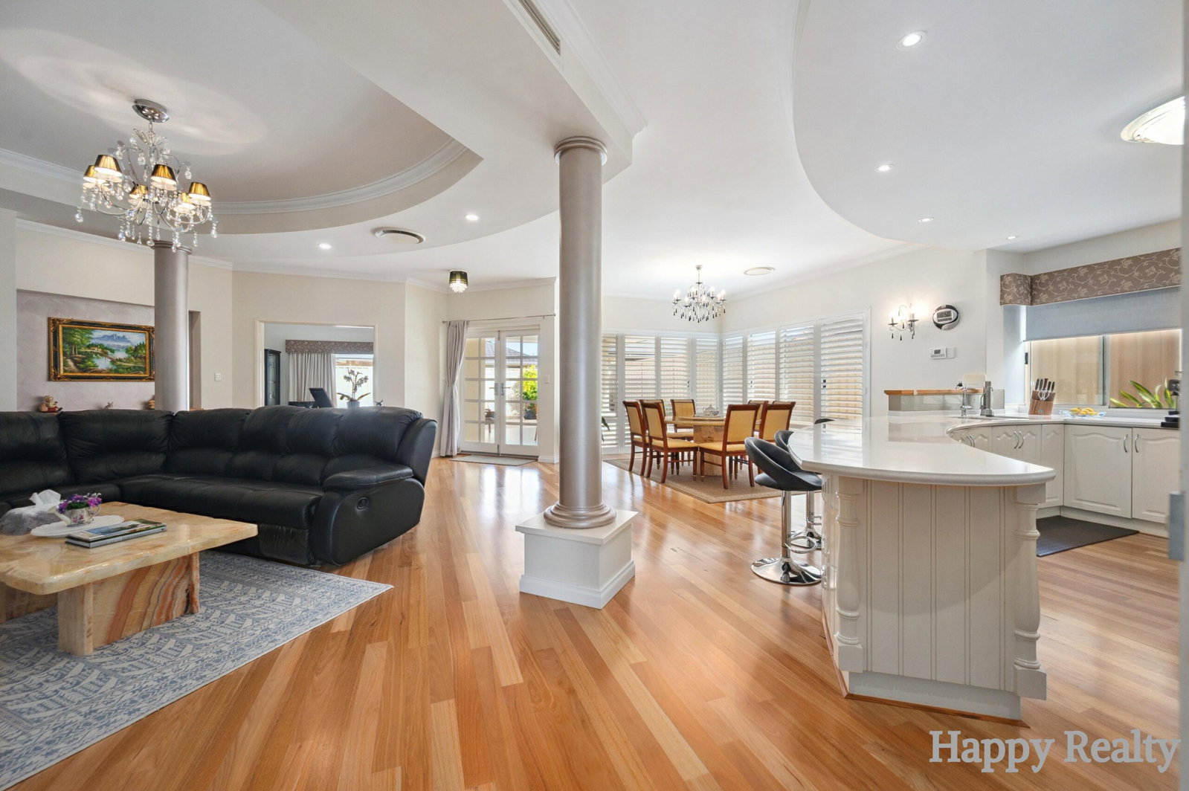
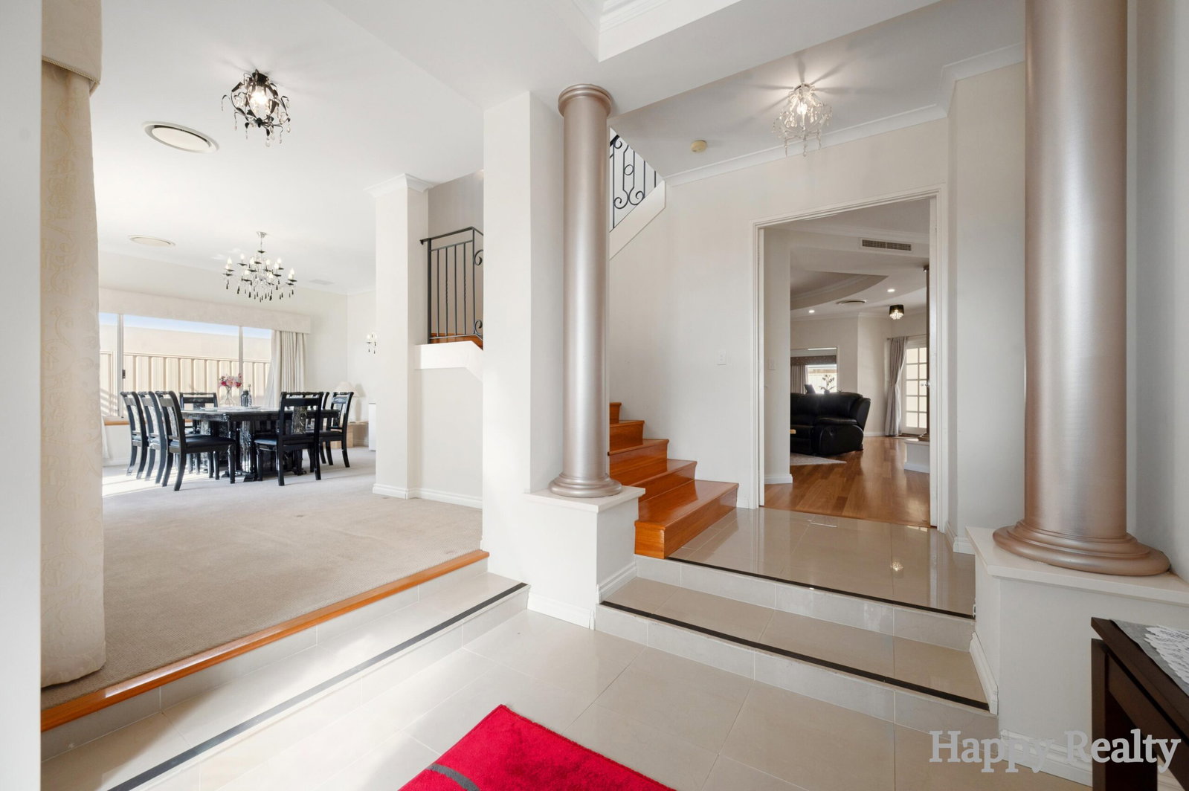
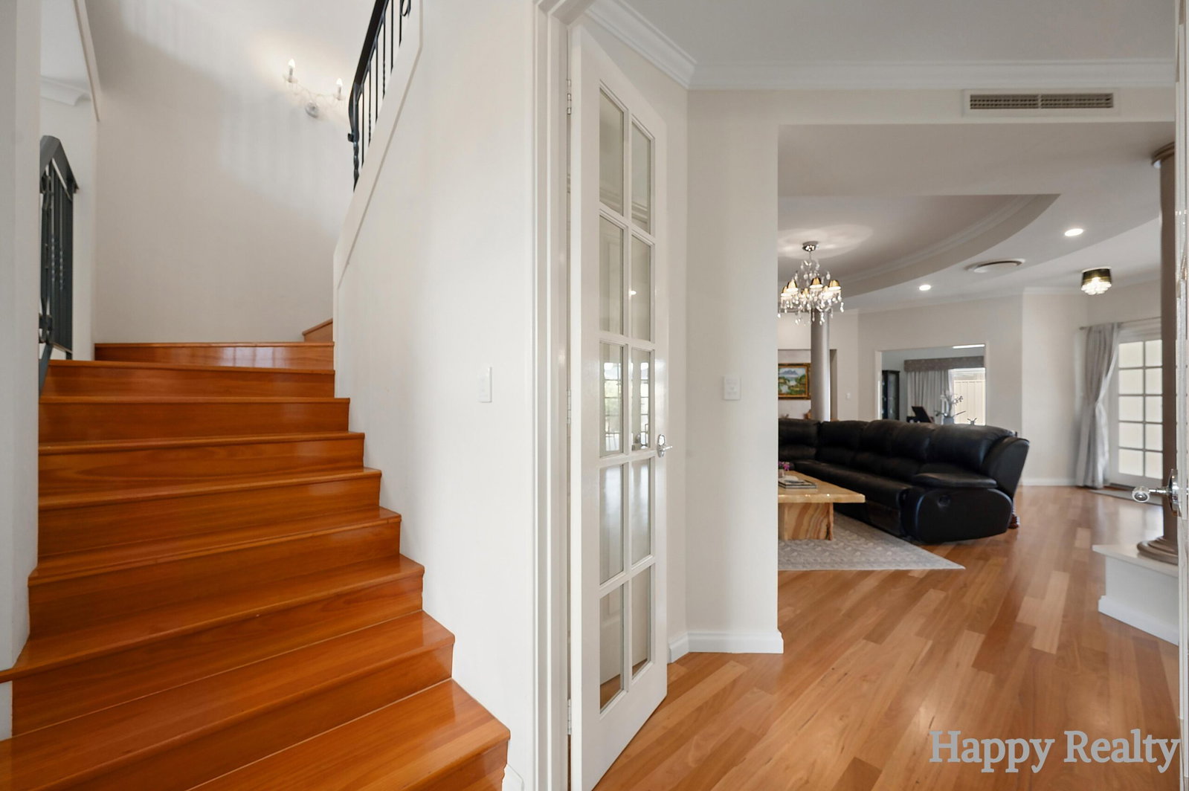
Step into this beautifully designed double-storey residence that perfectly blends luxury, comfort, and practicality for modern family living. From the moment you enter, you are welcomed by an impressive entrance featuring stunning feature lighting, elegant pillars, and an abundance of natural sunlight flowing through the home.
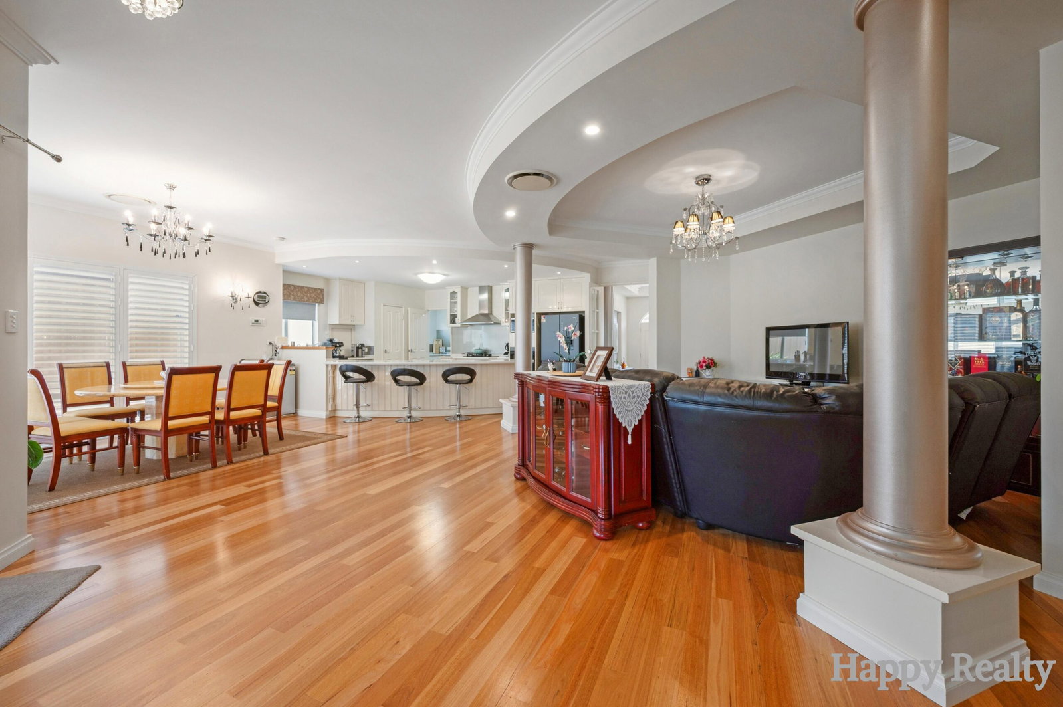
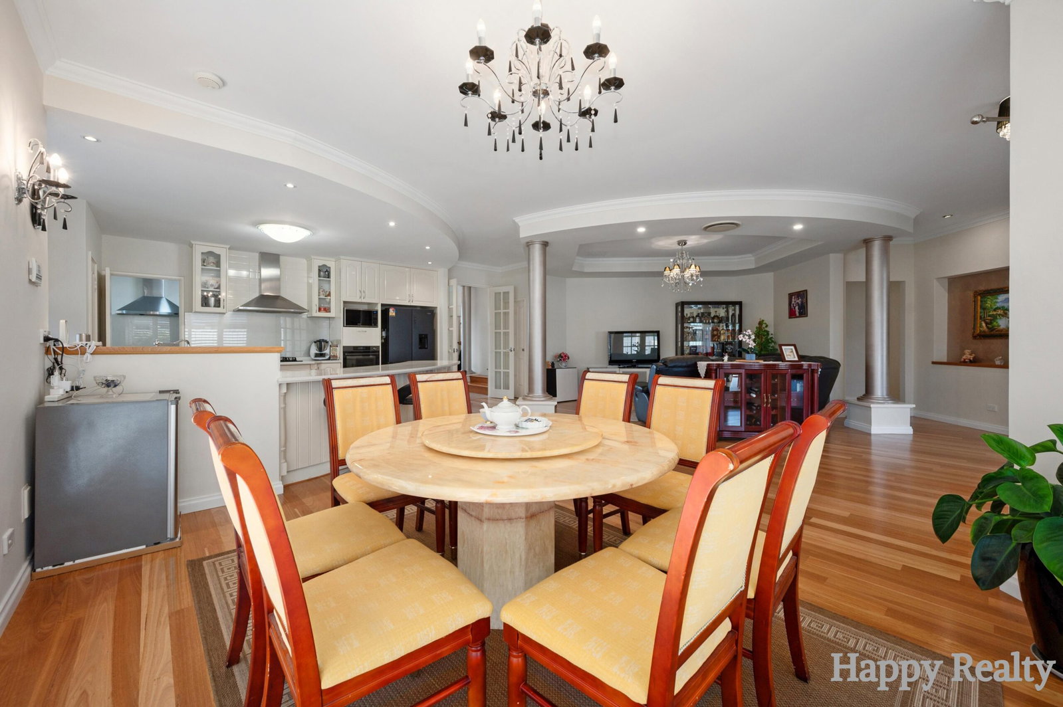
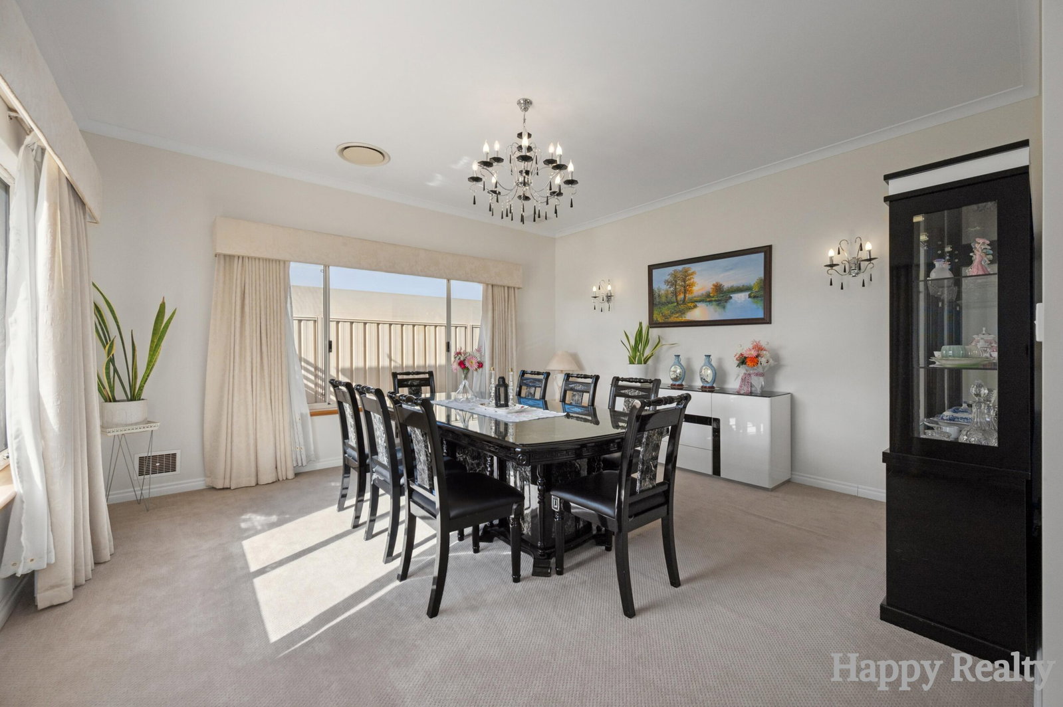
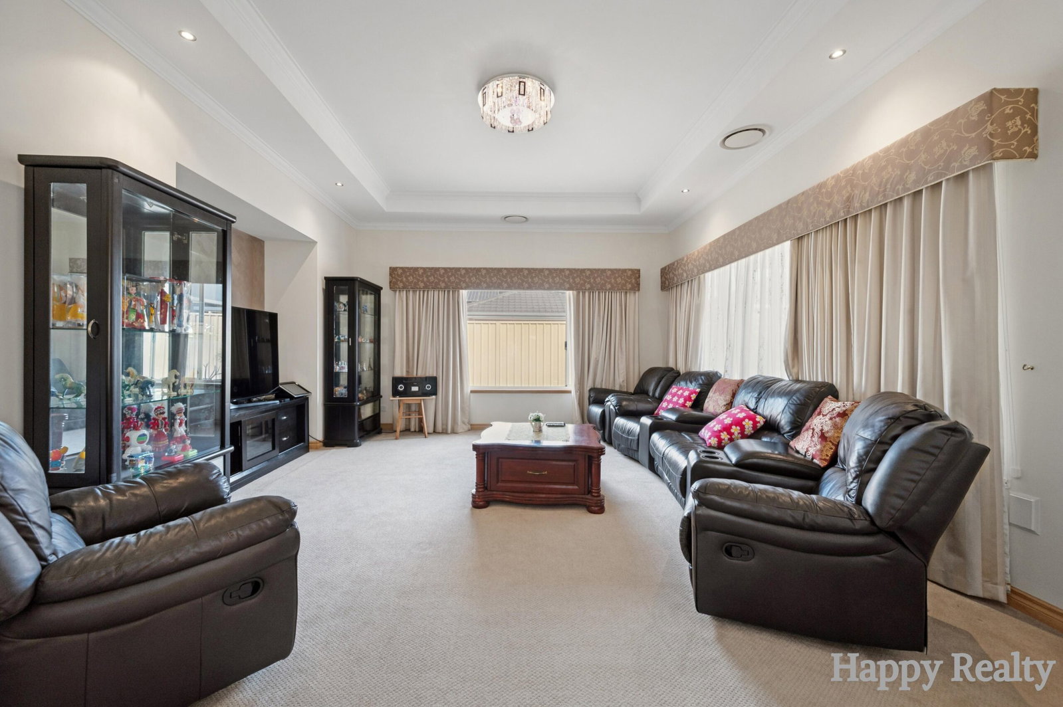
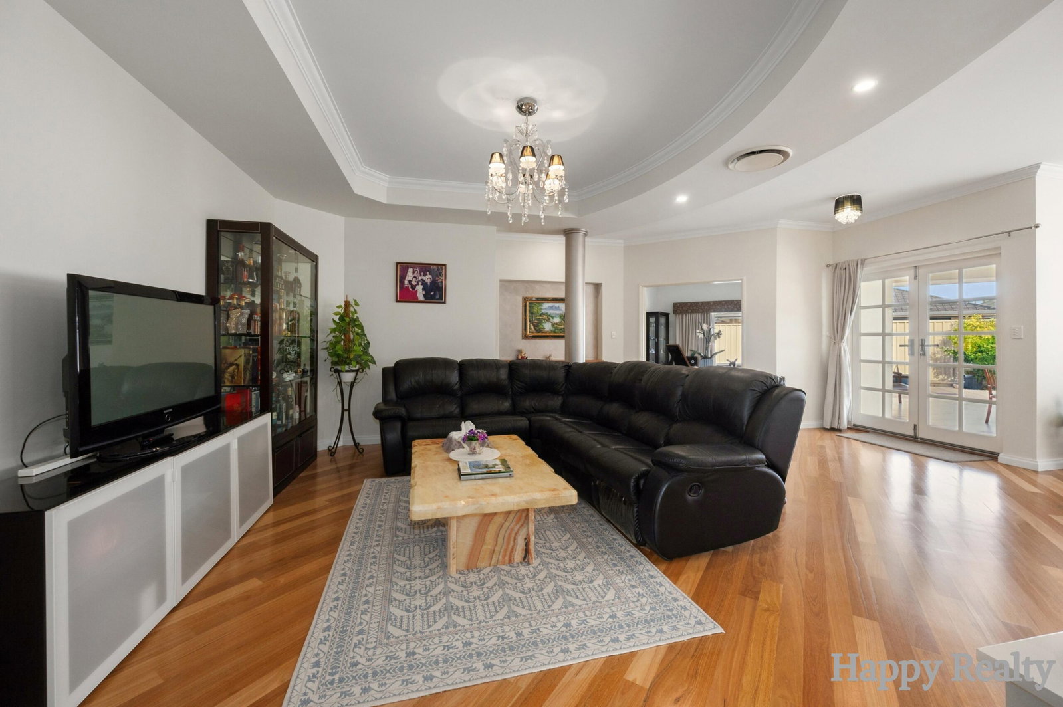
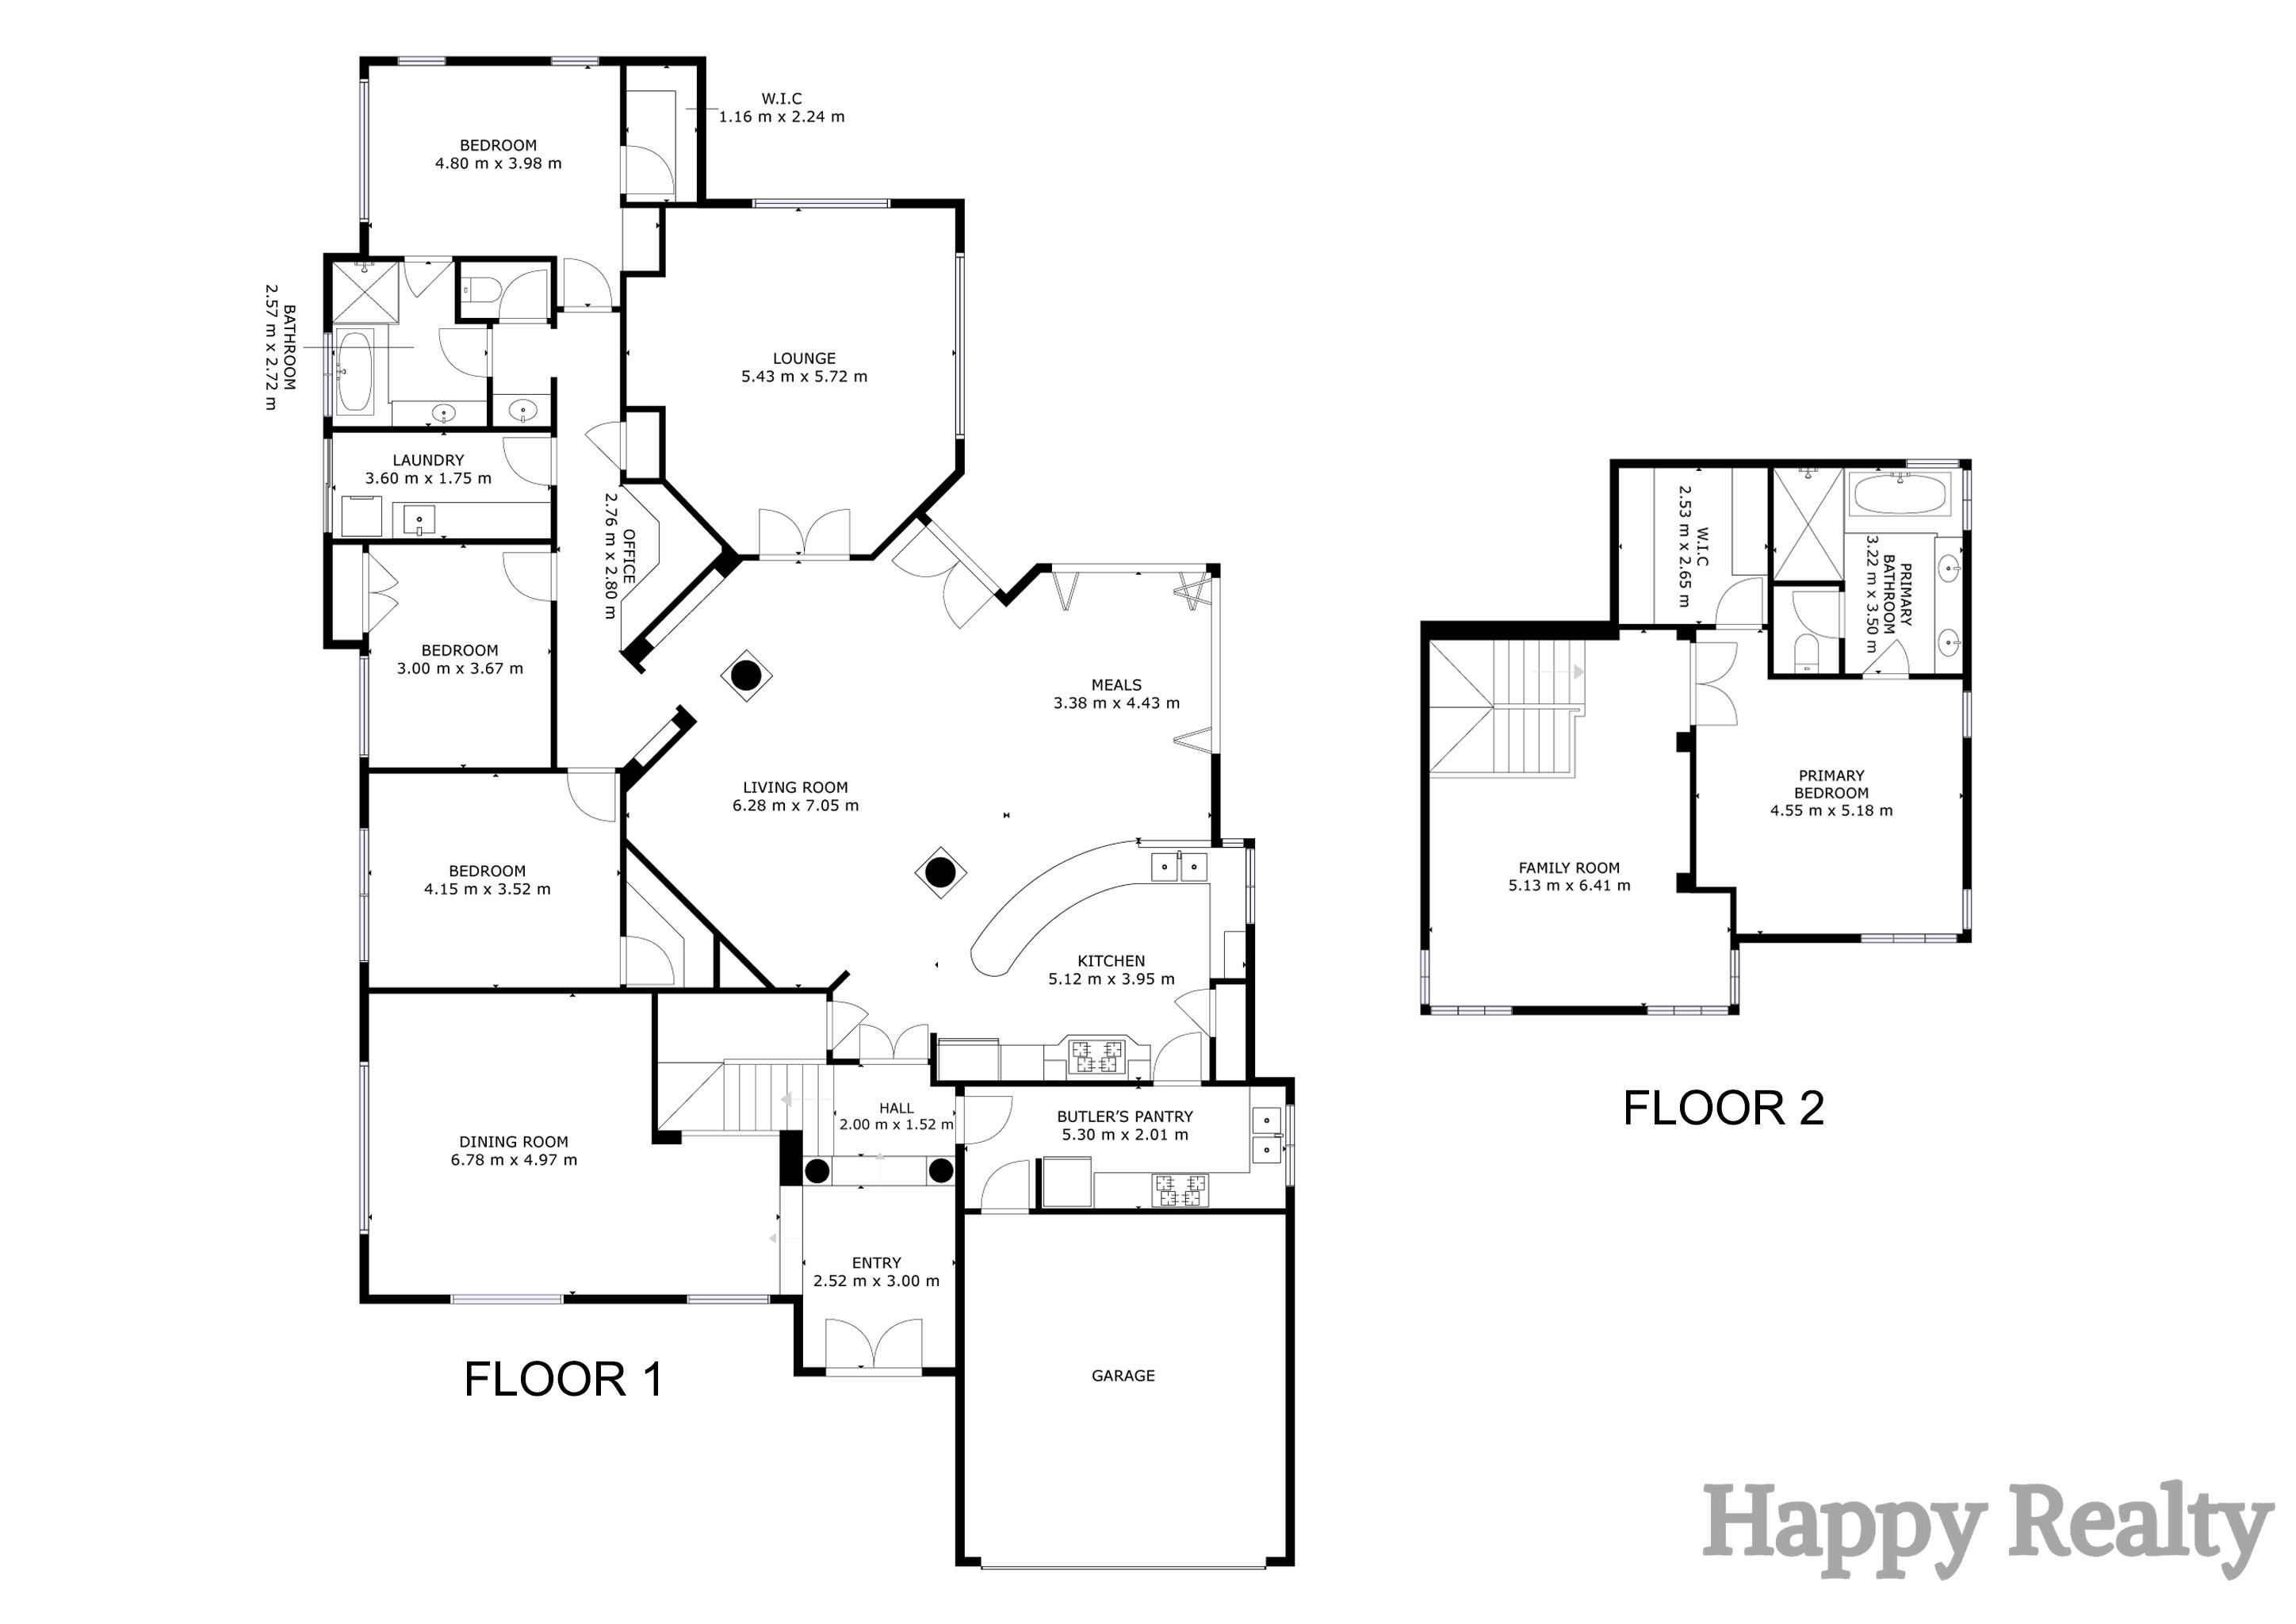
Designed with both entertaining and everyday living in mind, this spacious residence offers multiple living zones, soaring high ceilings, premium finishes, and thoughtfully designed spaces throughout. The expansive open-plan living and dining area creates a warm and inviting atmosphere, while the dedicated theatre room with doors provides the perfect retreat for movie nights and entertaining guests.
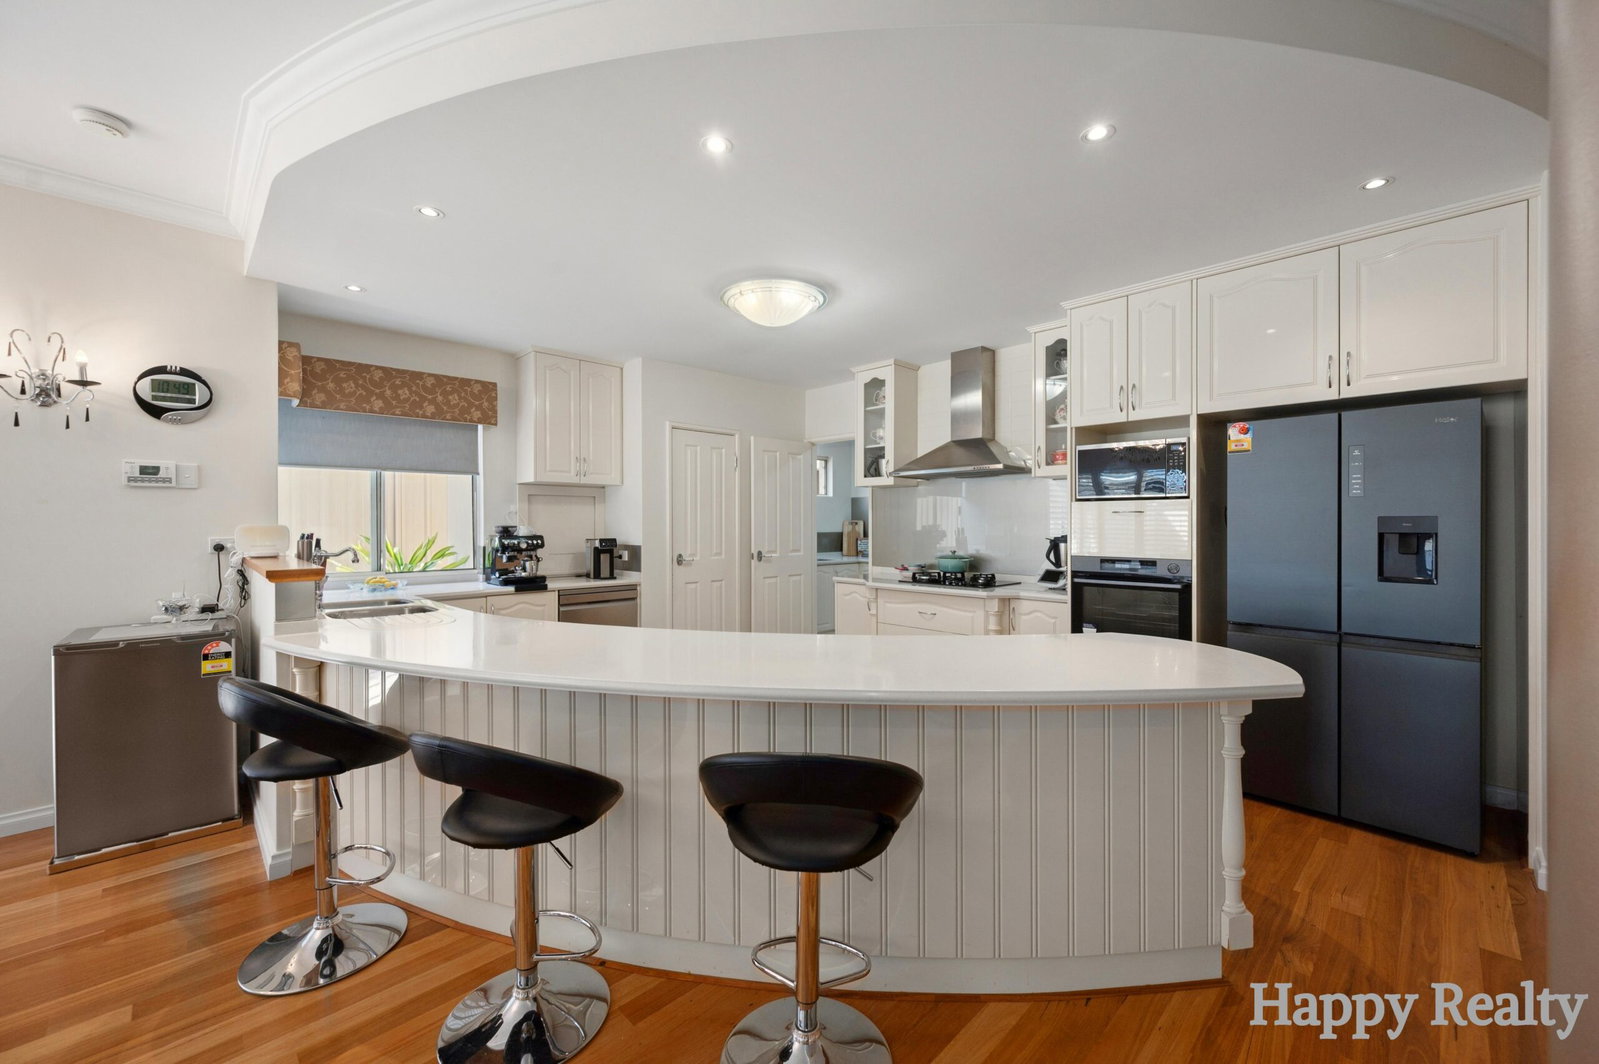
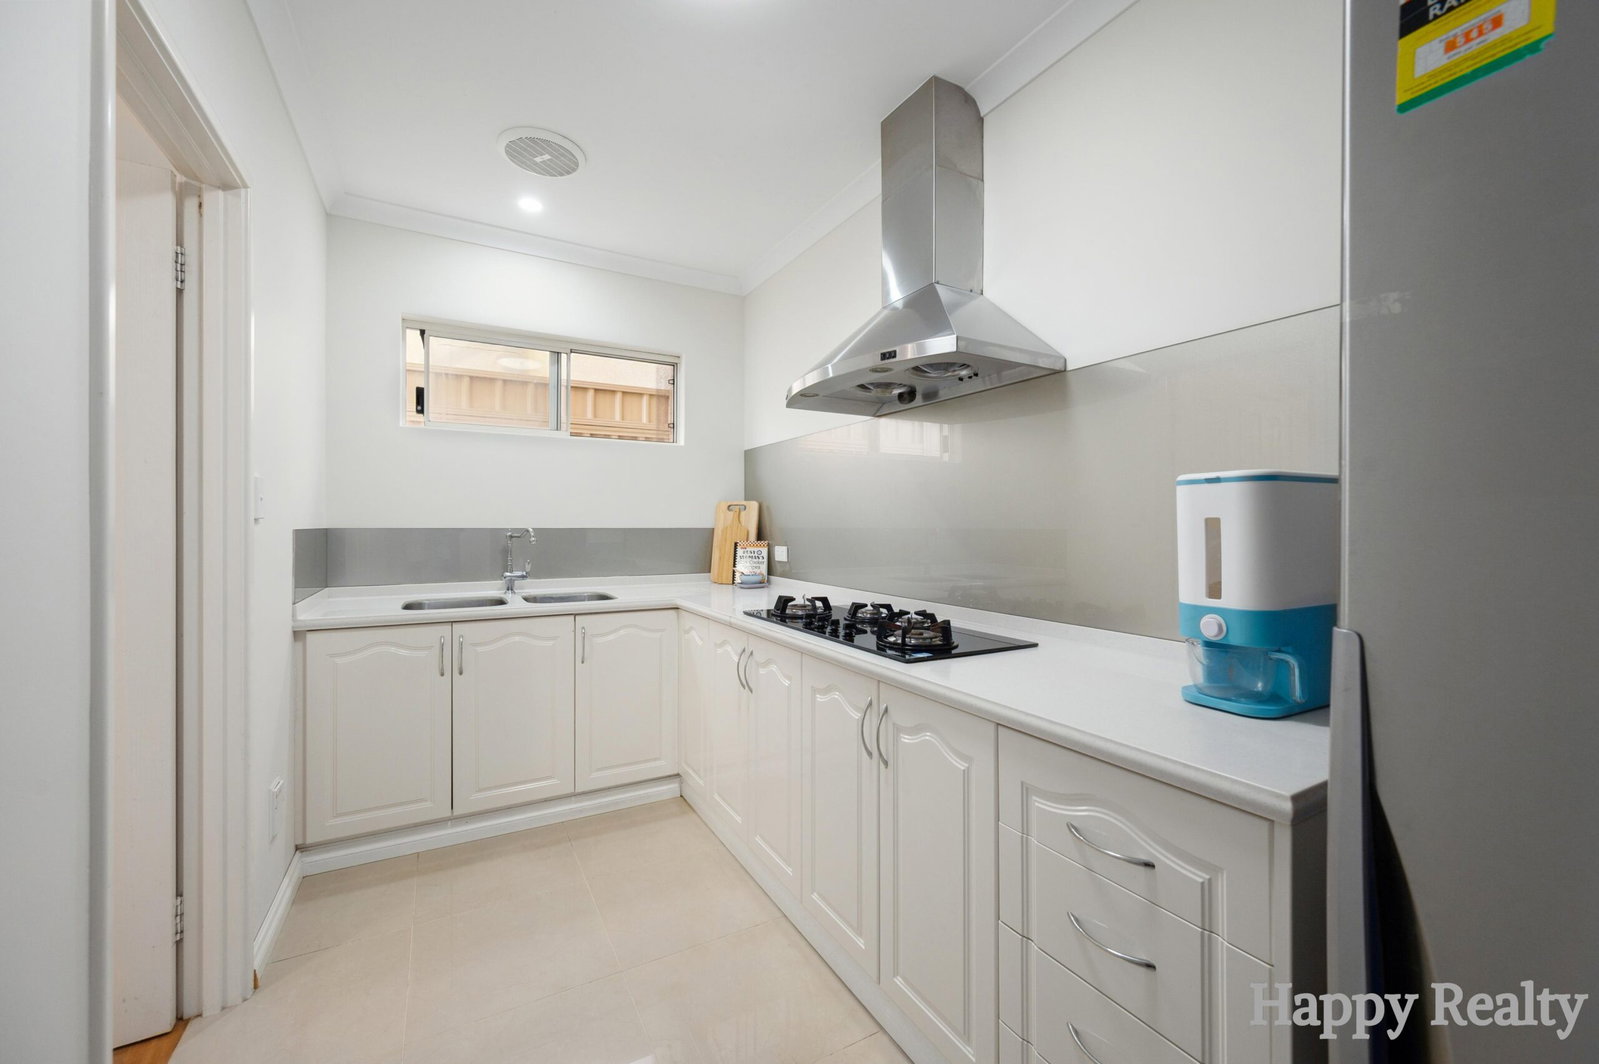
At the heart of the home is the beautifully appointed kitchen featuring stone benchtops, a spacious pantry, premium cabinetry, and a cleverly designed shutter system to neatly tuck away appliances and essentials. A separate scullery/wet kitchen offers additional preparation space and extensive storage, making this home ideal for large families and entertainers alike.
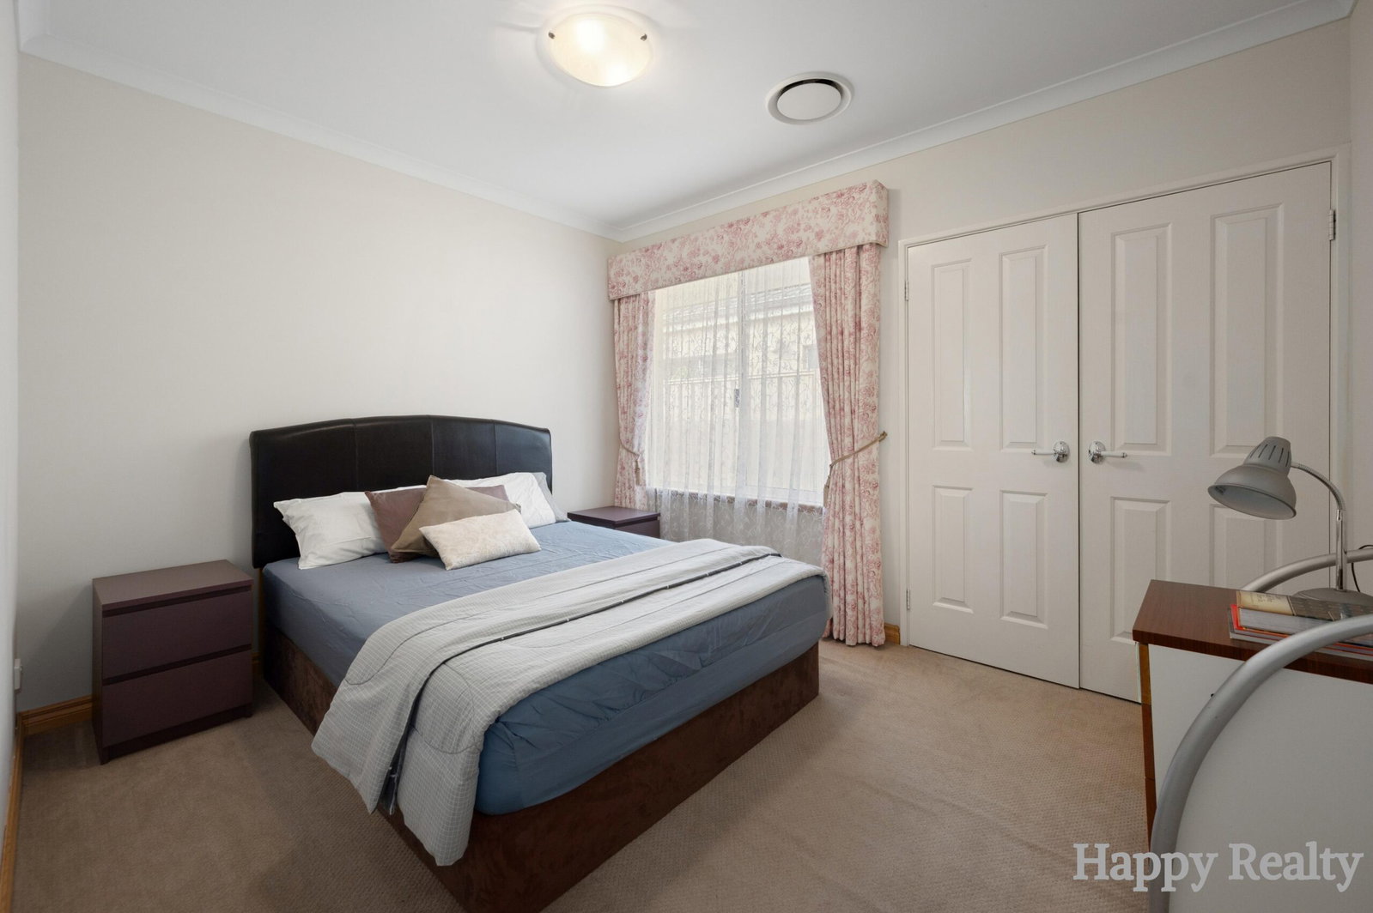
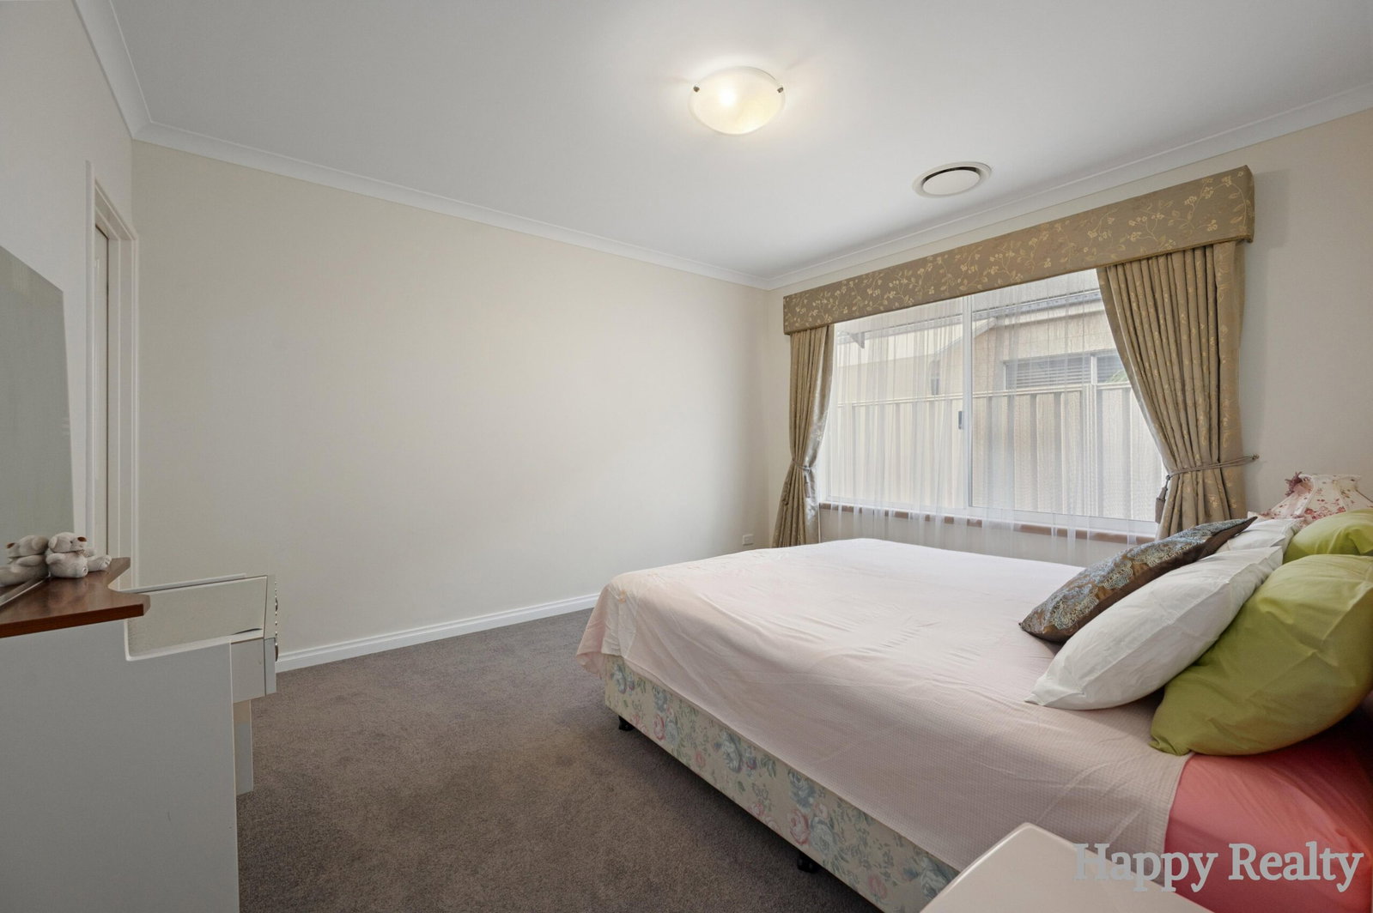
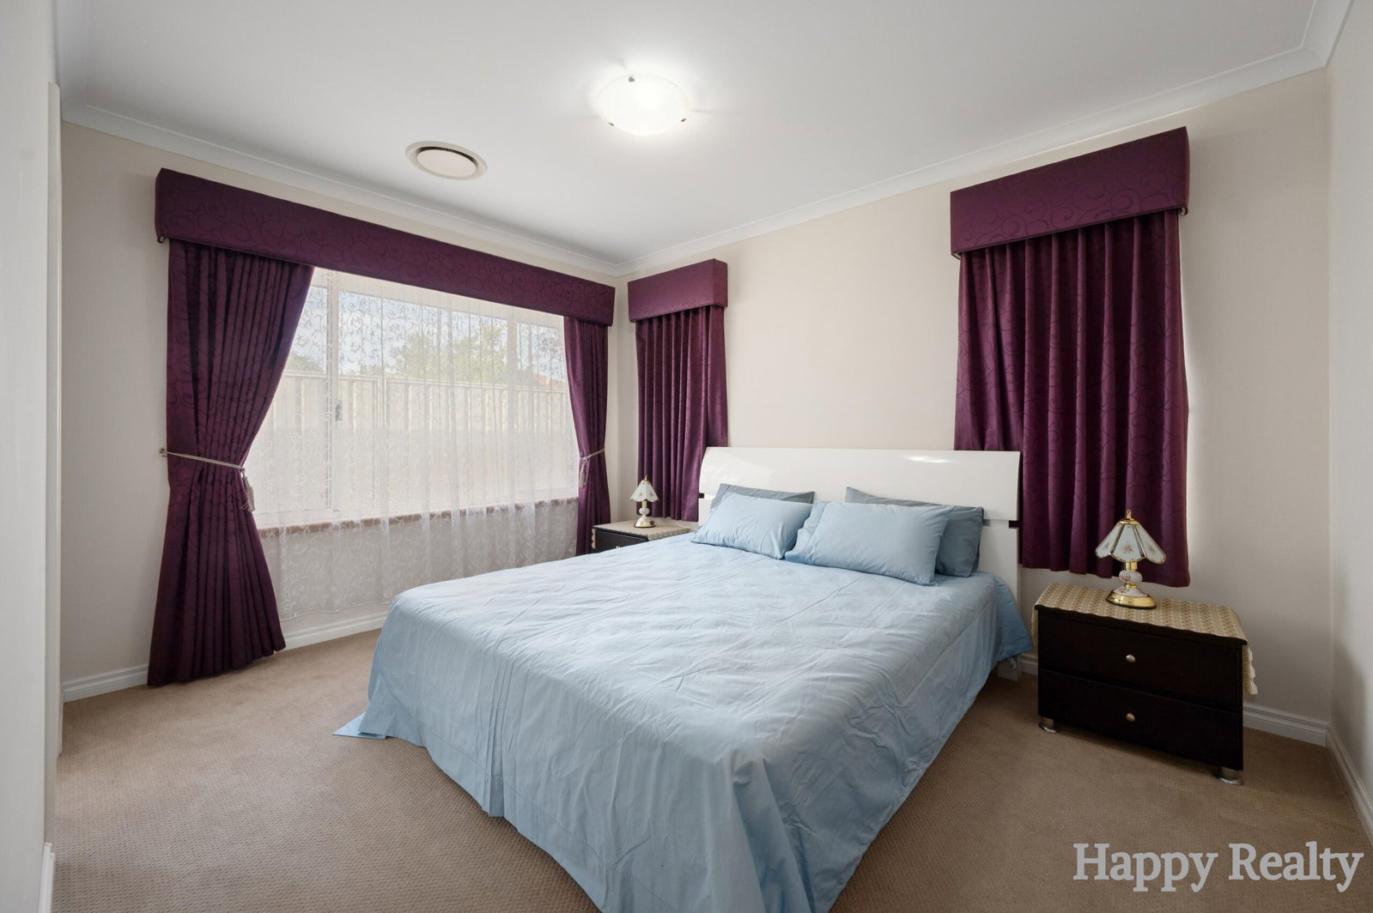
The home offers three generously sized secondary bedrooms, thoughtfully designed for both comfort and functionality. Two of the secondary bedrooms feature spacious walk-in wardrobes, with one enjoying convenient access to an ensuite-style bathroom arrangement. The third secondary bedroom is exceptionally large, providing flexibility for growing families, guests, or additional living needs.
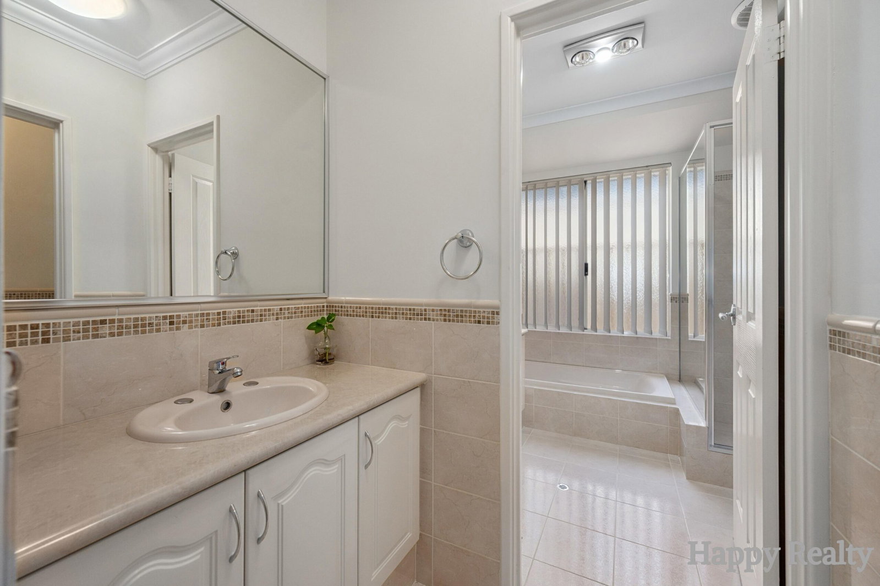
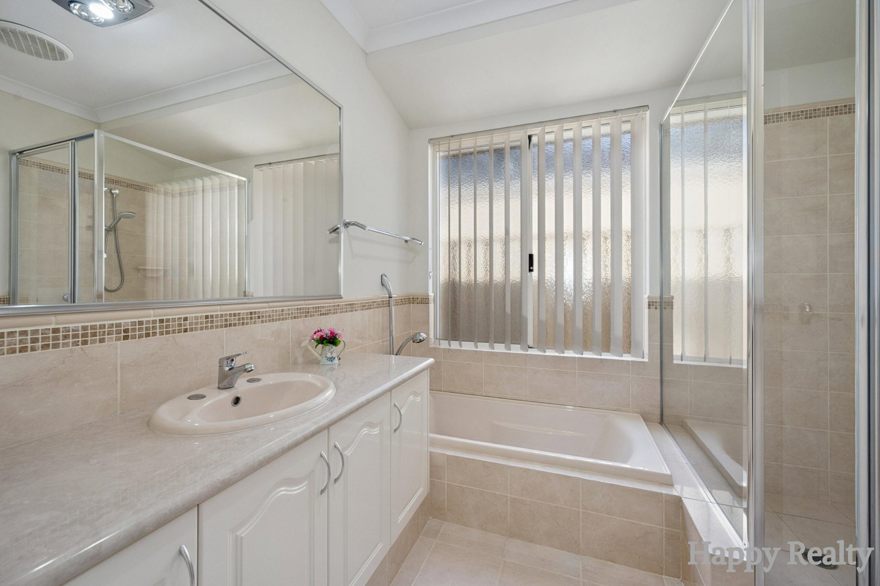
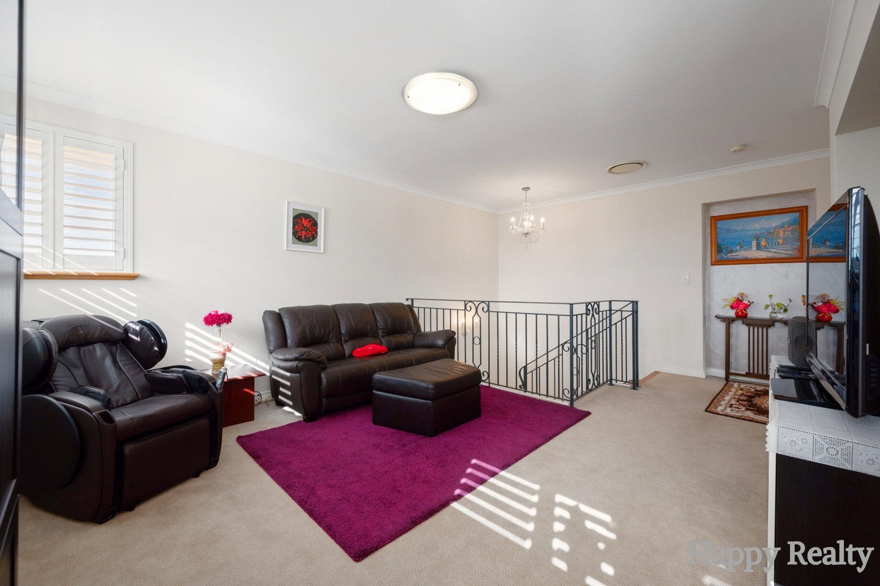
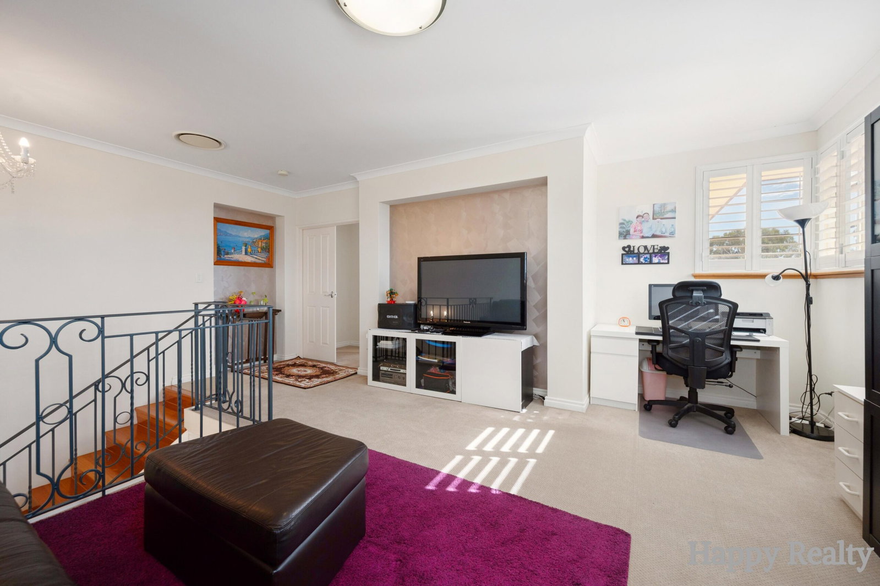
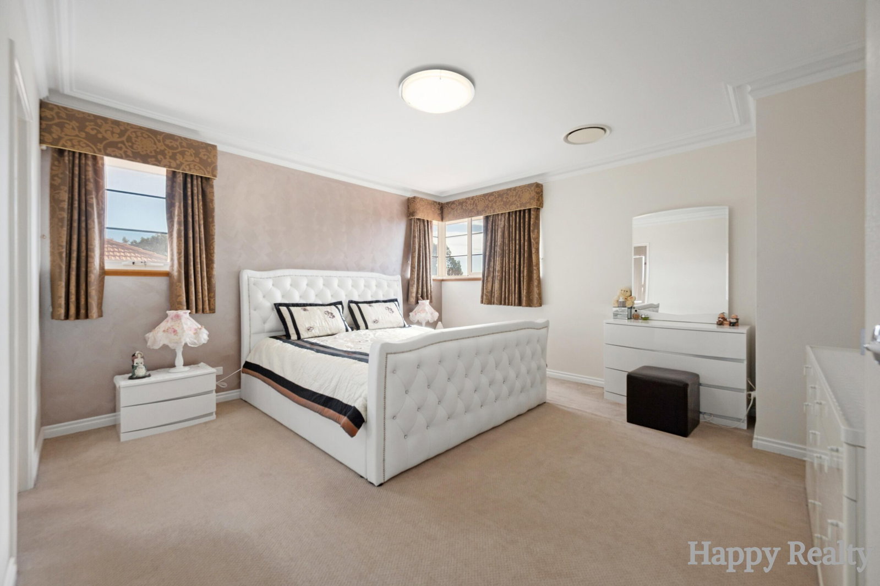
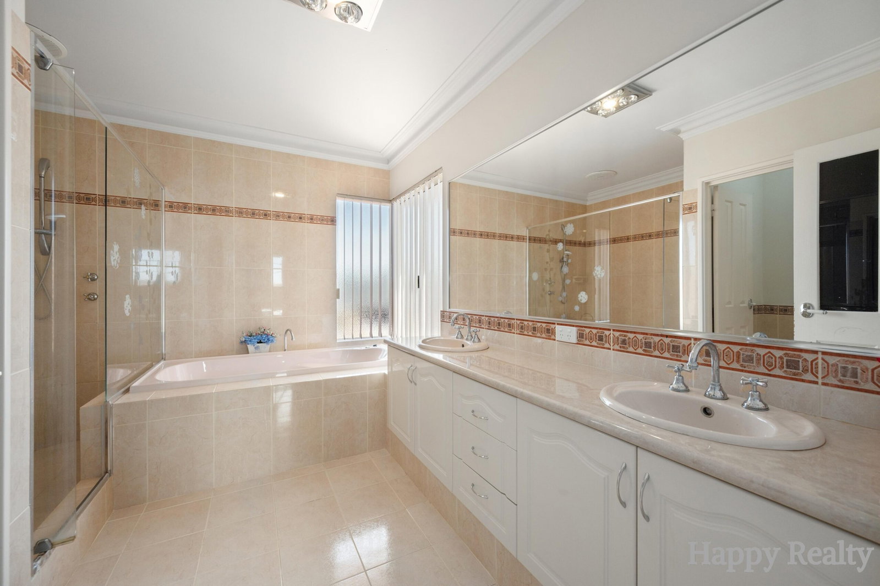
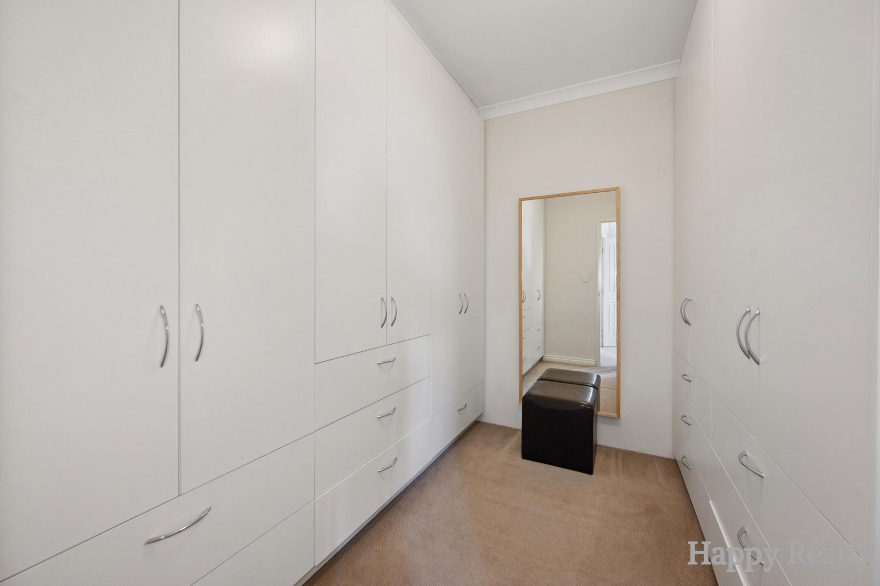
Upstairs is dedicated to a luxurious private master retreat, complete with its own spacious walk-in wardrobe and a beautifully appointed ensuite featuring a massive shower and relaxing jacuzzi, creating the perfect sanctuary away from the main living areas. An additional upstairs lounge and study nook further enhance the practicality and comfort of this stunning home.
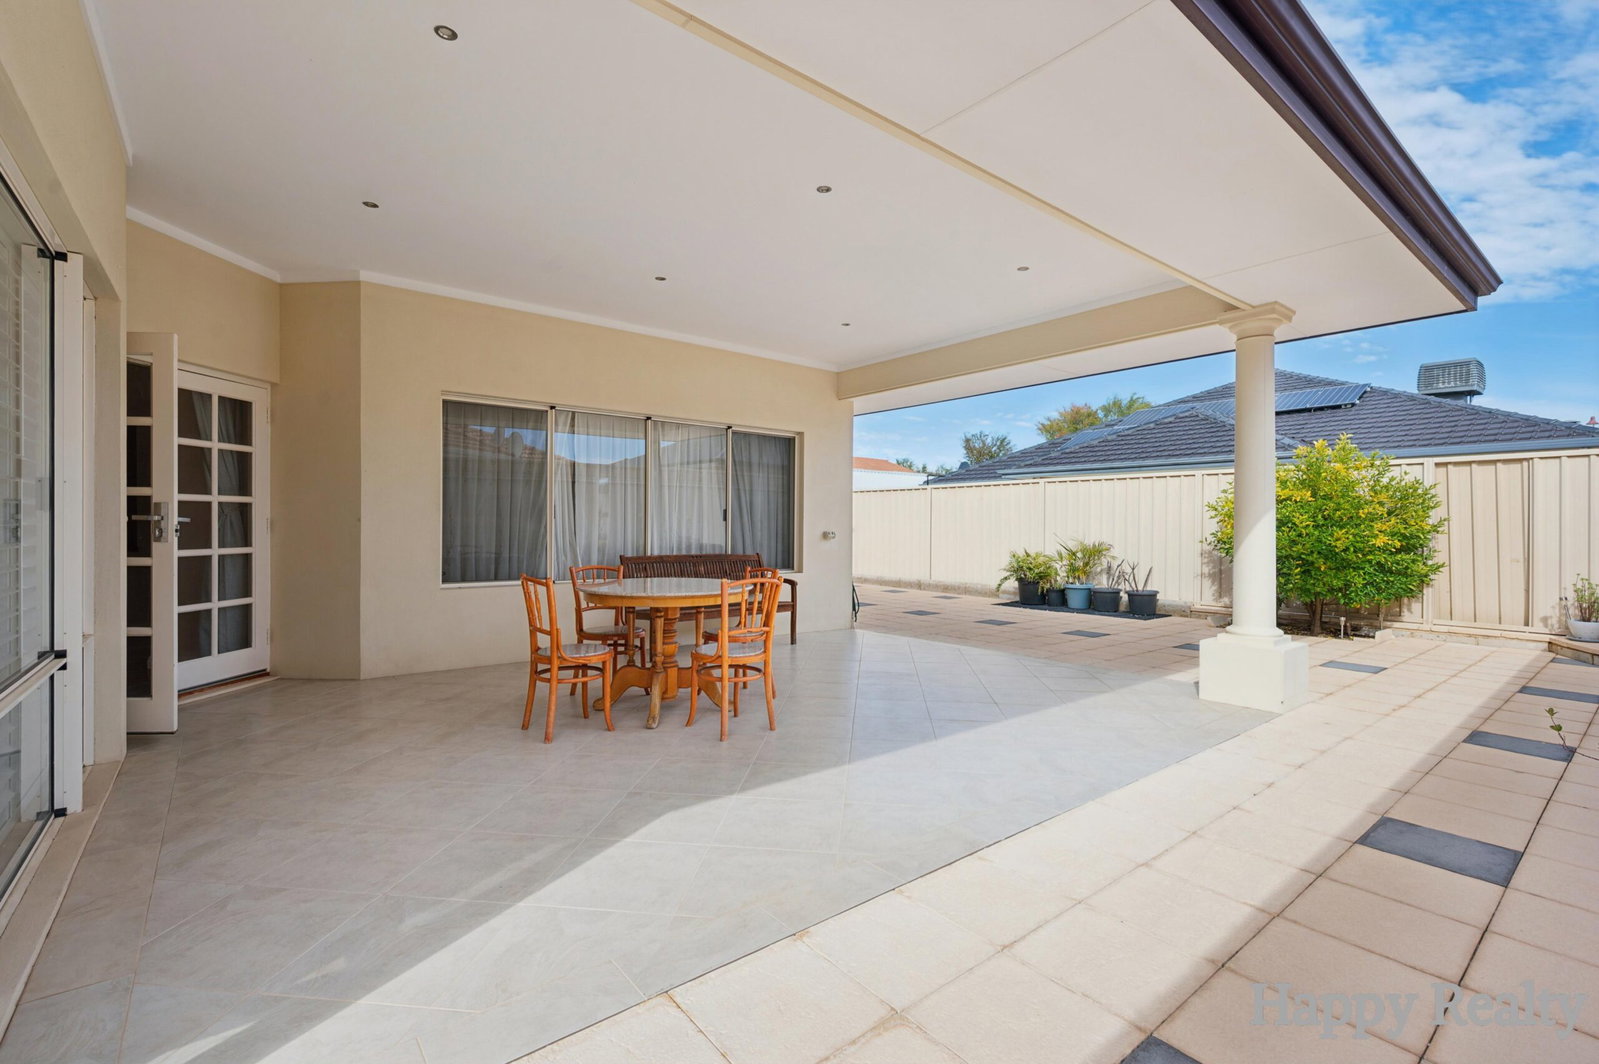
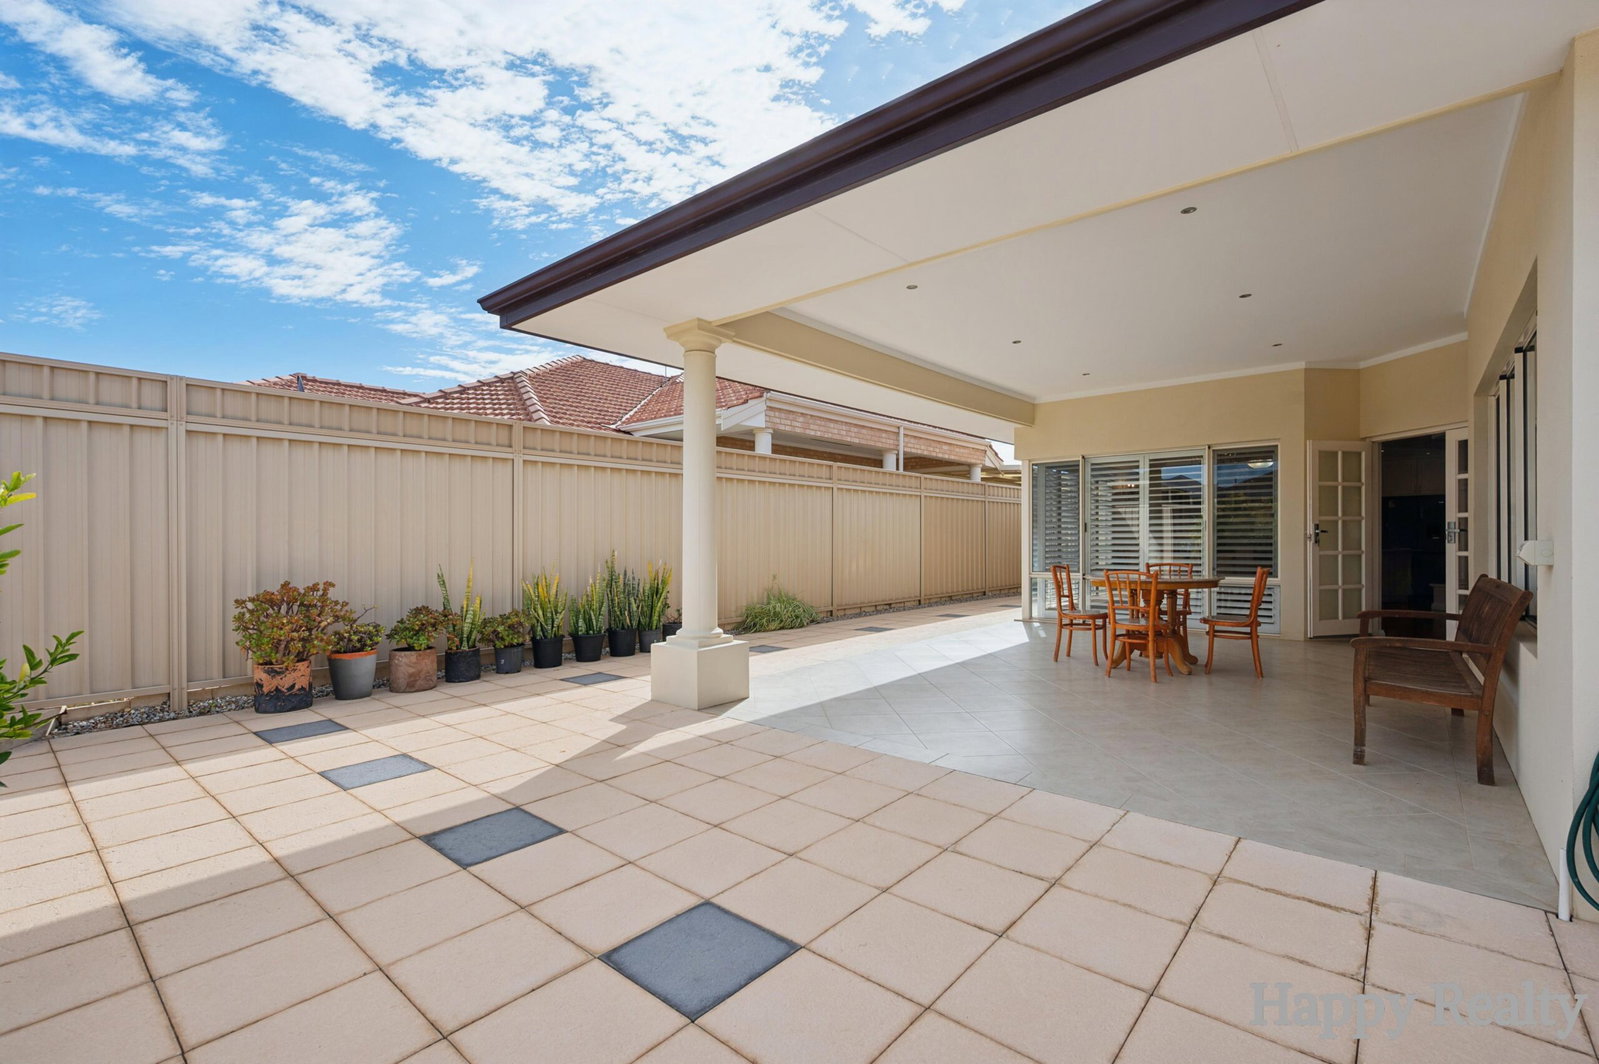
Outside, the home continues to impress with a high-ceiling patio area, side access, additional parking space for up to 6 vehicles, solar panels, and practical garage storage nooks.
Key Features
Luxurious double-storey 4 bedroom, 2 bathroom family home
Grand entrance with elegant feature lighting and pillars
Spacious open-plan living and dining with high ceilings
Premium kitchen with stone benchtops, pantry, and stylish cabinetry
Separate scullery/wet kitchen with extensive storage
Dedicated theatre room with doors – perfect for entertaining
Three spacious secondary bedrooms, including two with walk-in wardrobes
Private upstairs master retreat with walk-in wardrobe, ensuite, shower, and jacuzzi
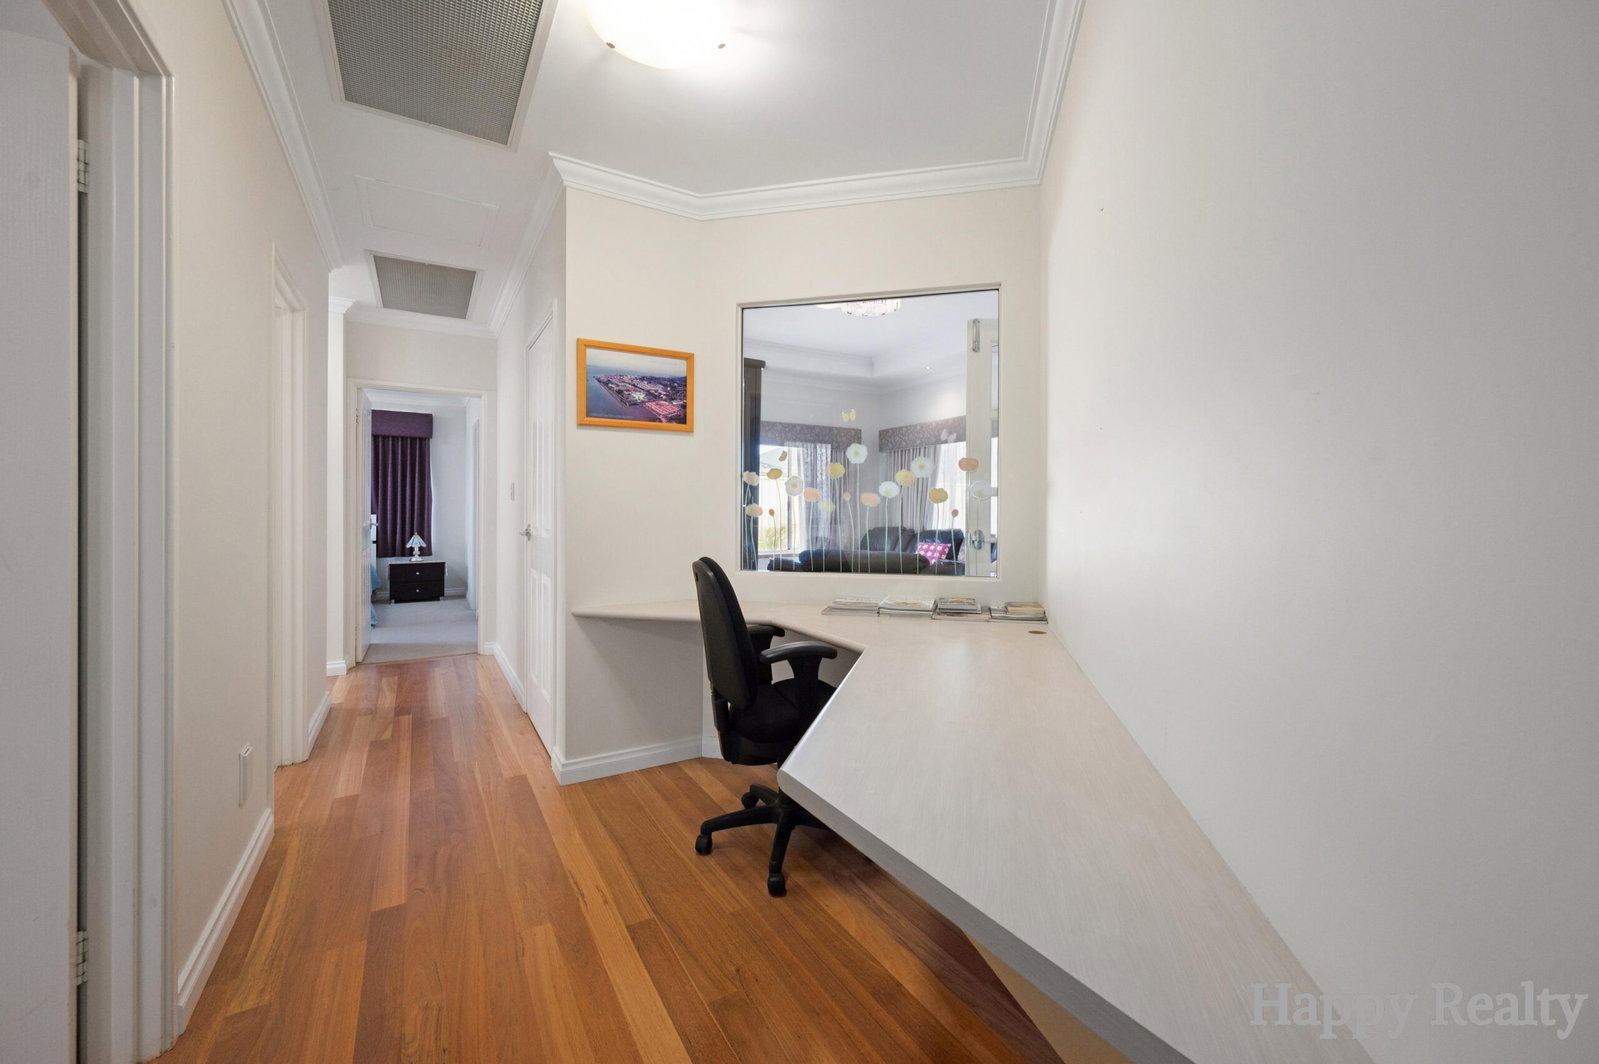
Multiple living zones including upstairs lounge and study nook
PVC shutters and Ducted air conditioning throughout
High-ceiling outdoor patio area with side access
Solar panels and parking space for up to 6 vehicles
Furniture Included:
• Display Cupboards
• TV sets with cabinets
• 2 King beds with Side tables
• 1 Queen Beds with Side tables
• 3 Dinning Table Sets
• 2 Fridges, 1 Small Fridge