20 Park Lane
CANNING VALE WA 6155
 4
4
 2
2
 2
2
 504m2
504m2

 External Link


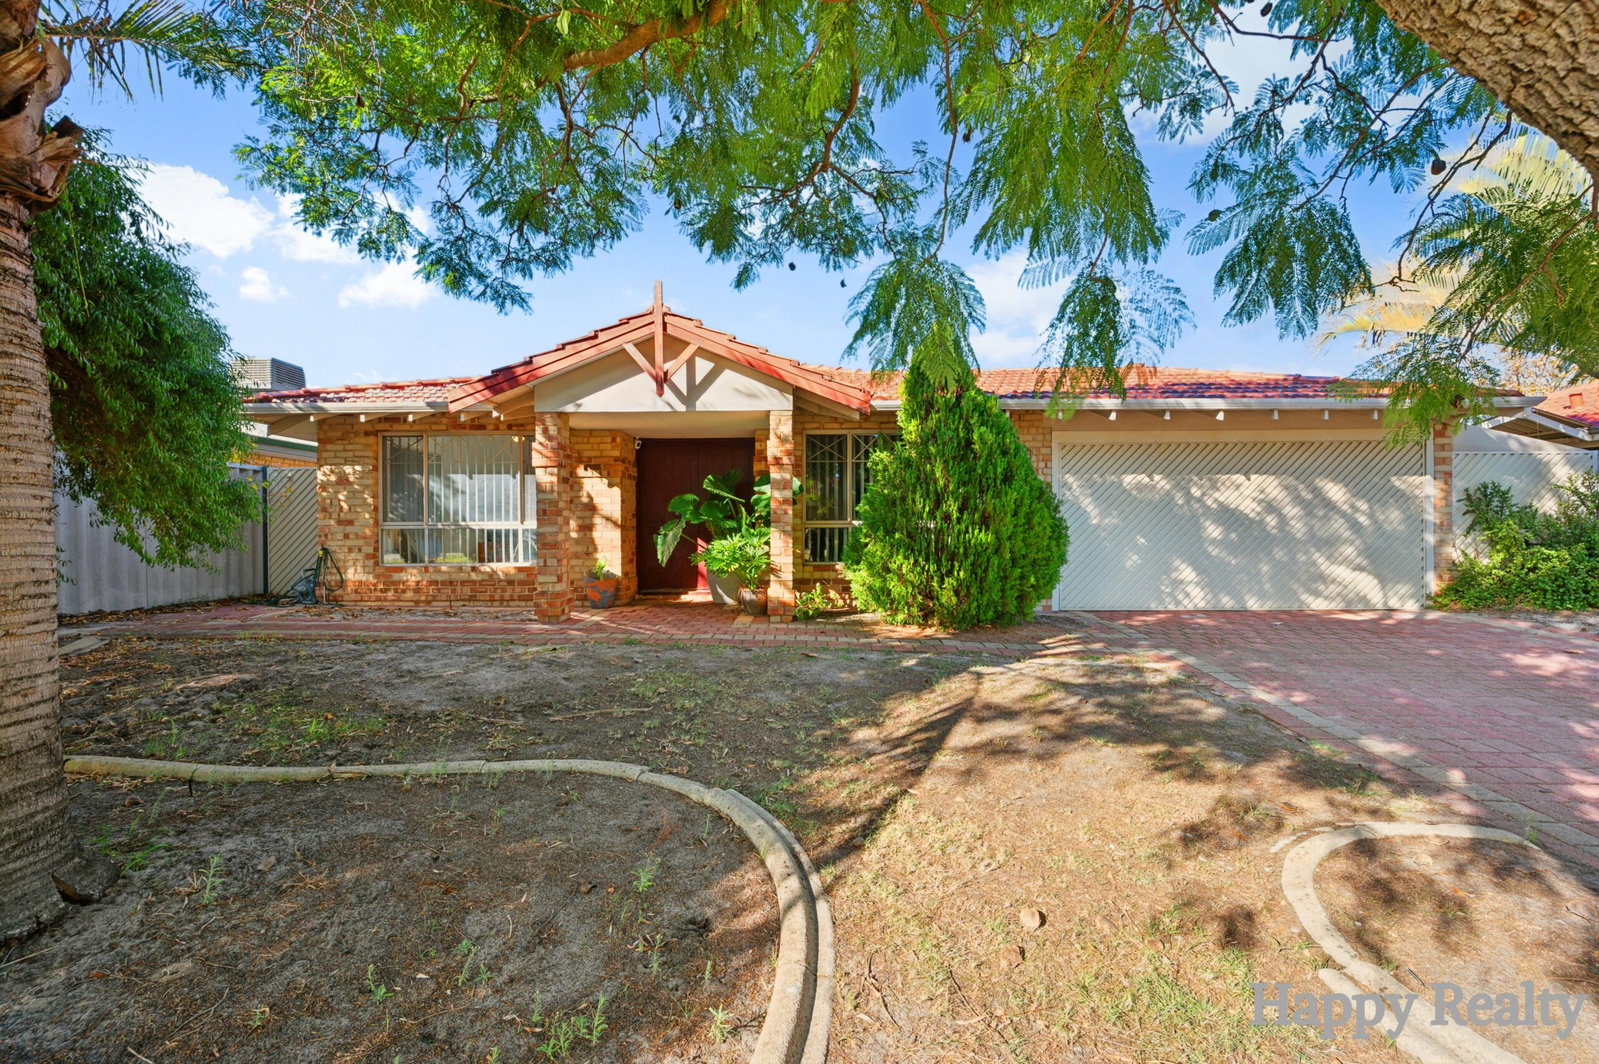
Spacious Family Living with Dual Theatre Rooms, High Ceilings & Versatile Spaces
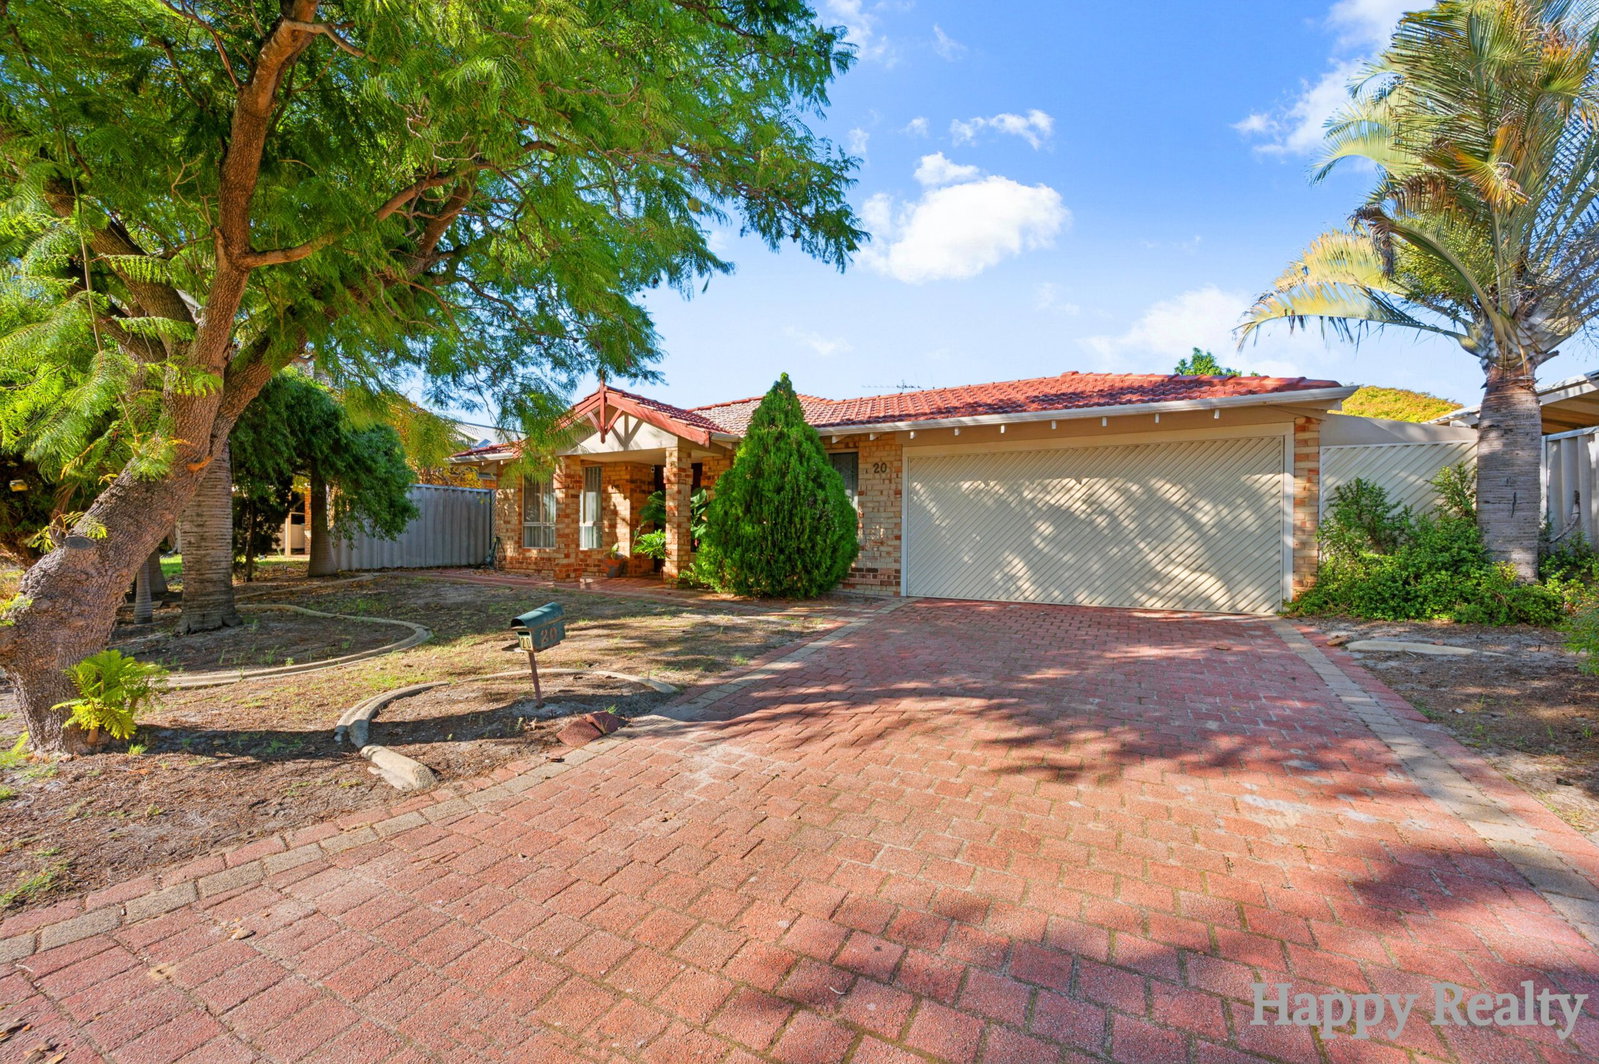
Designed for growing families who value both comfort and functionality, this spacious 4 Bedroom home offers a thoughtful floorplan with multiple living zones, generous proportions, and low-maintenance outdoor living.
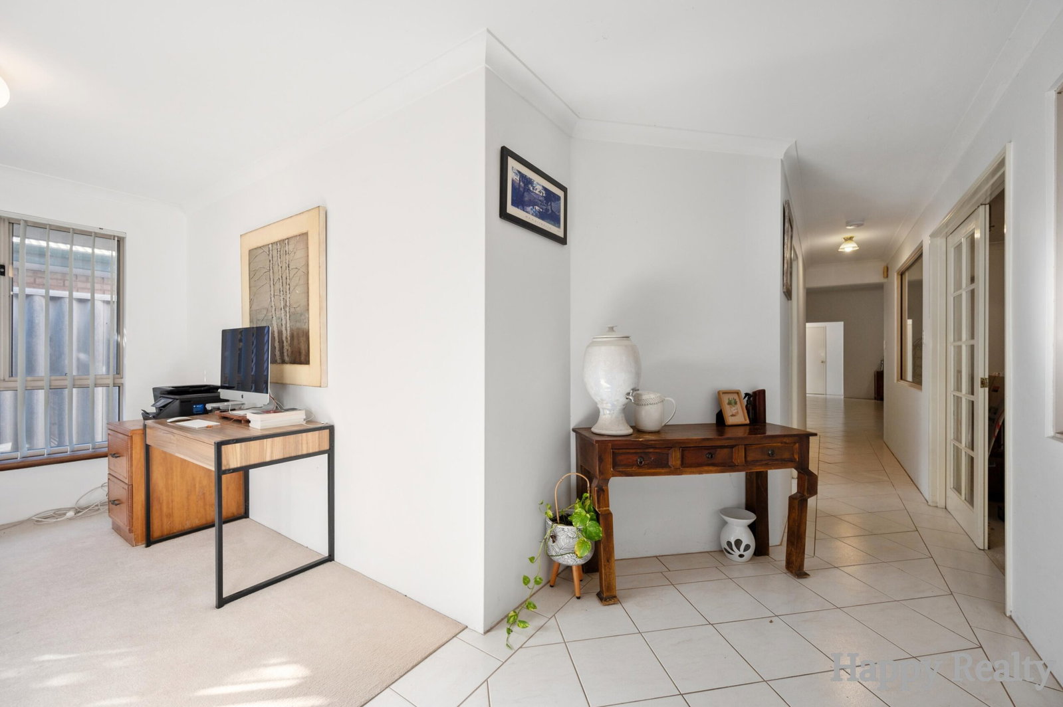
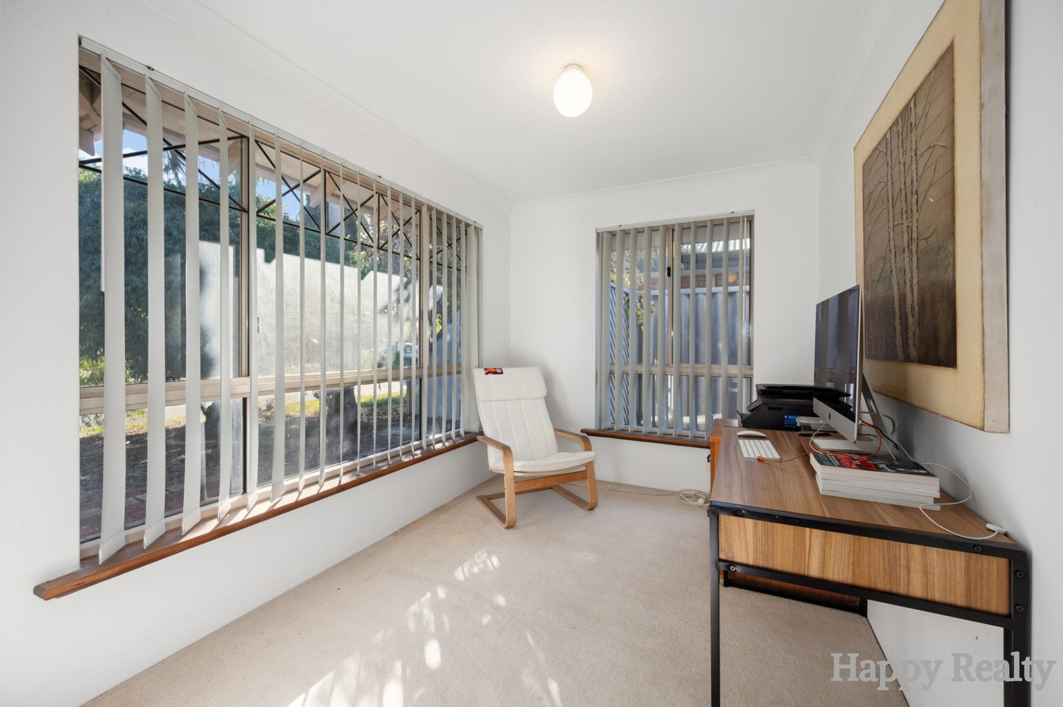
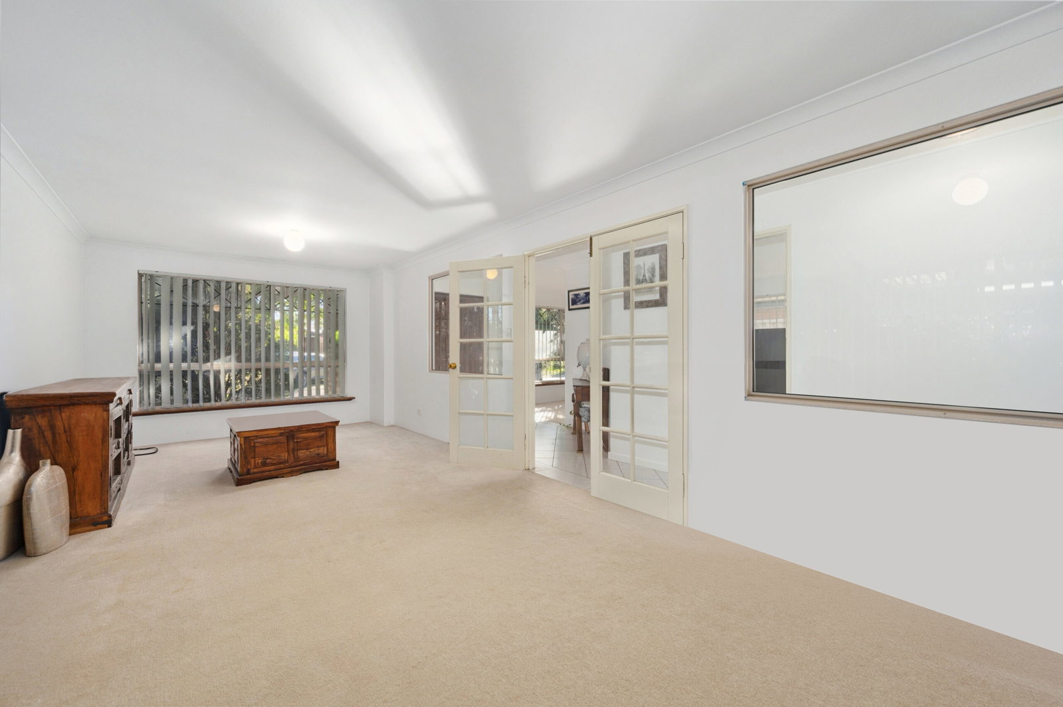
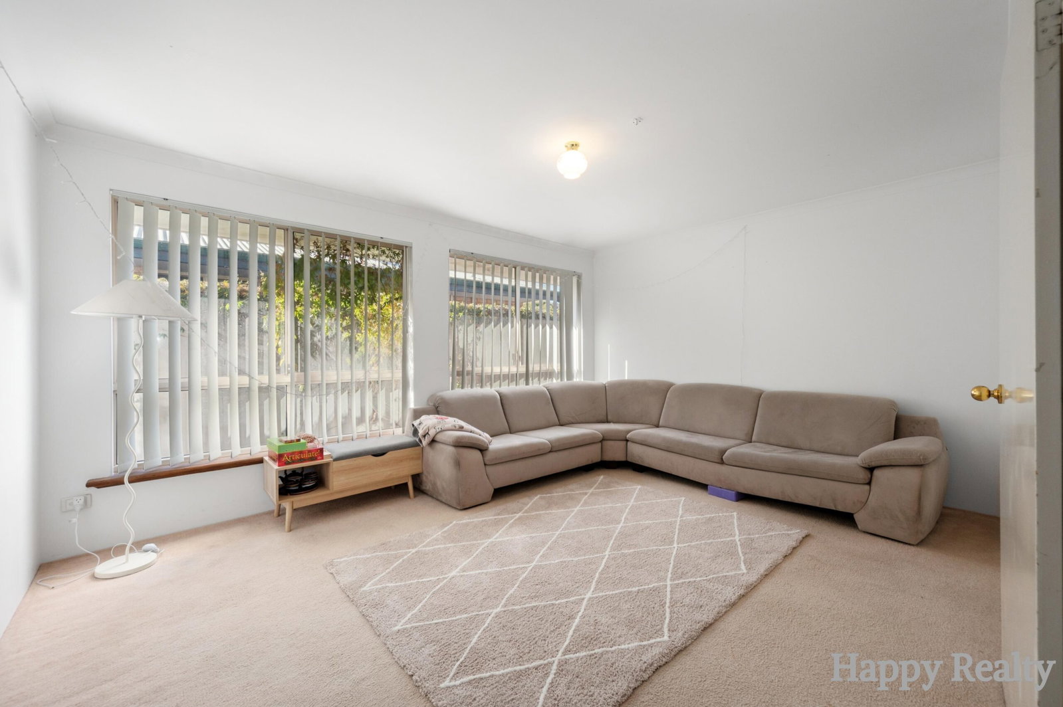
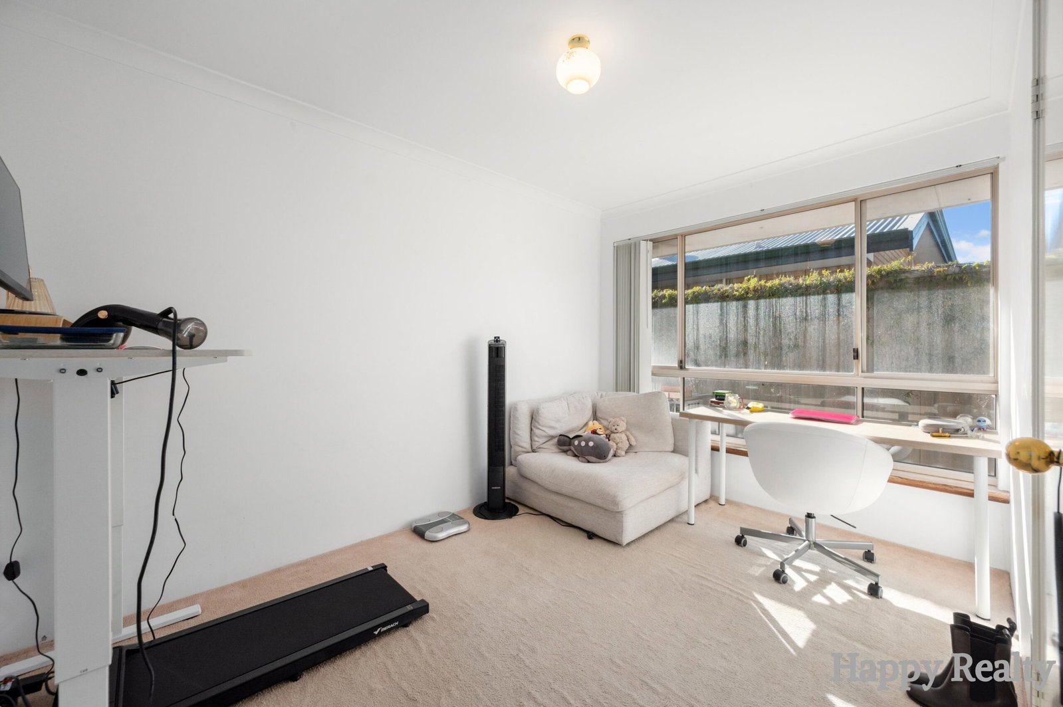
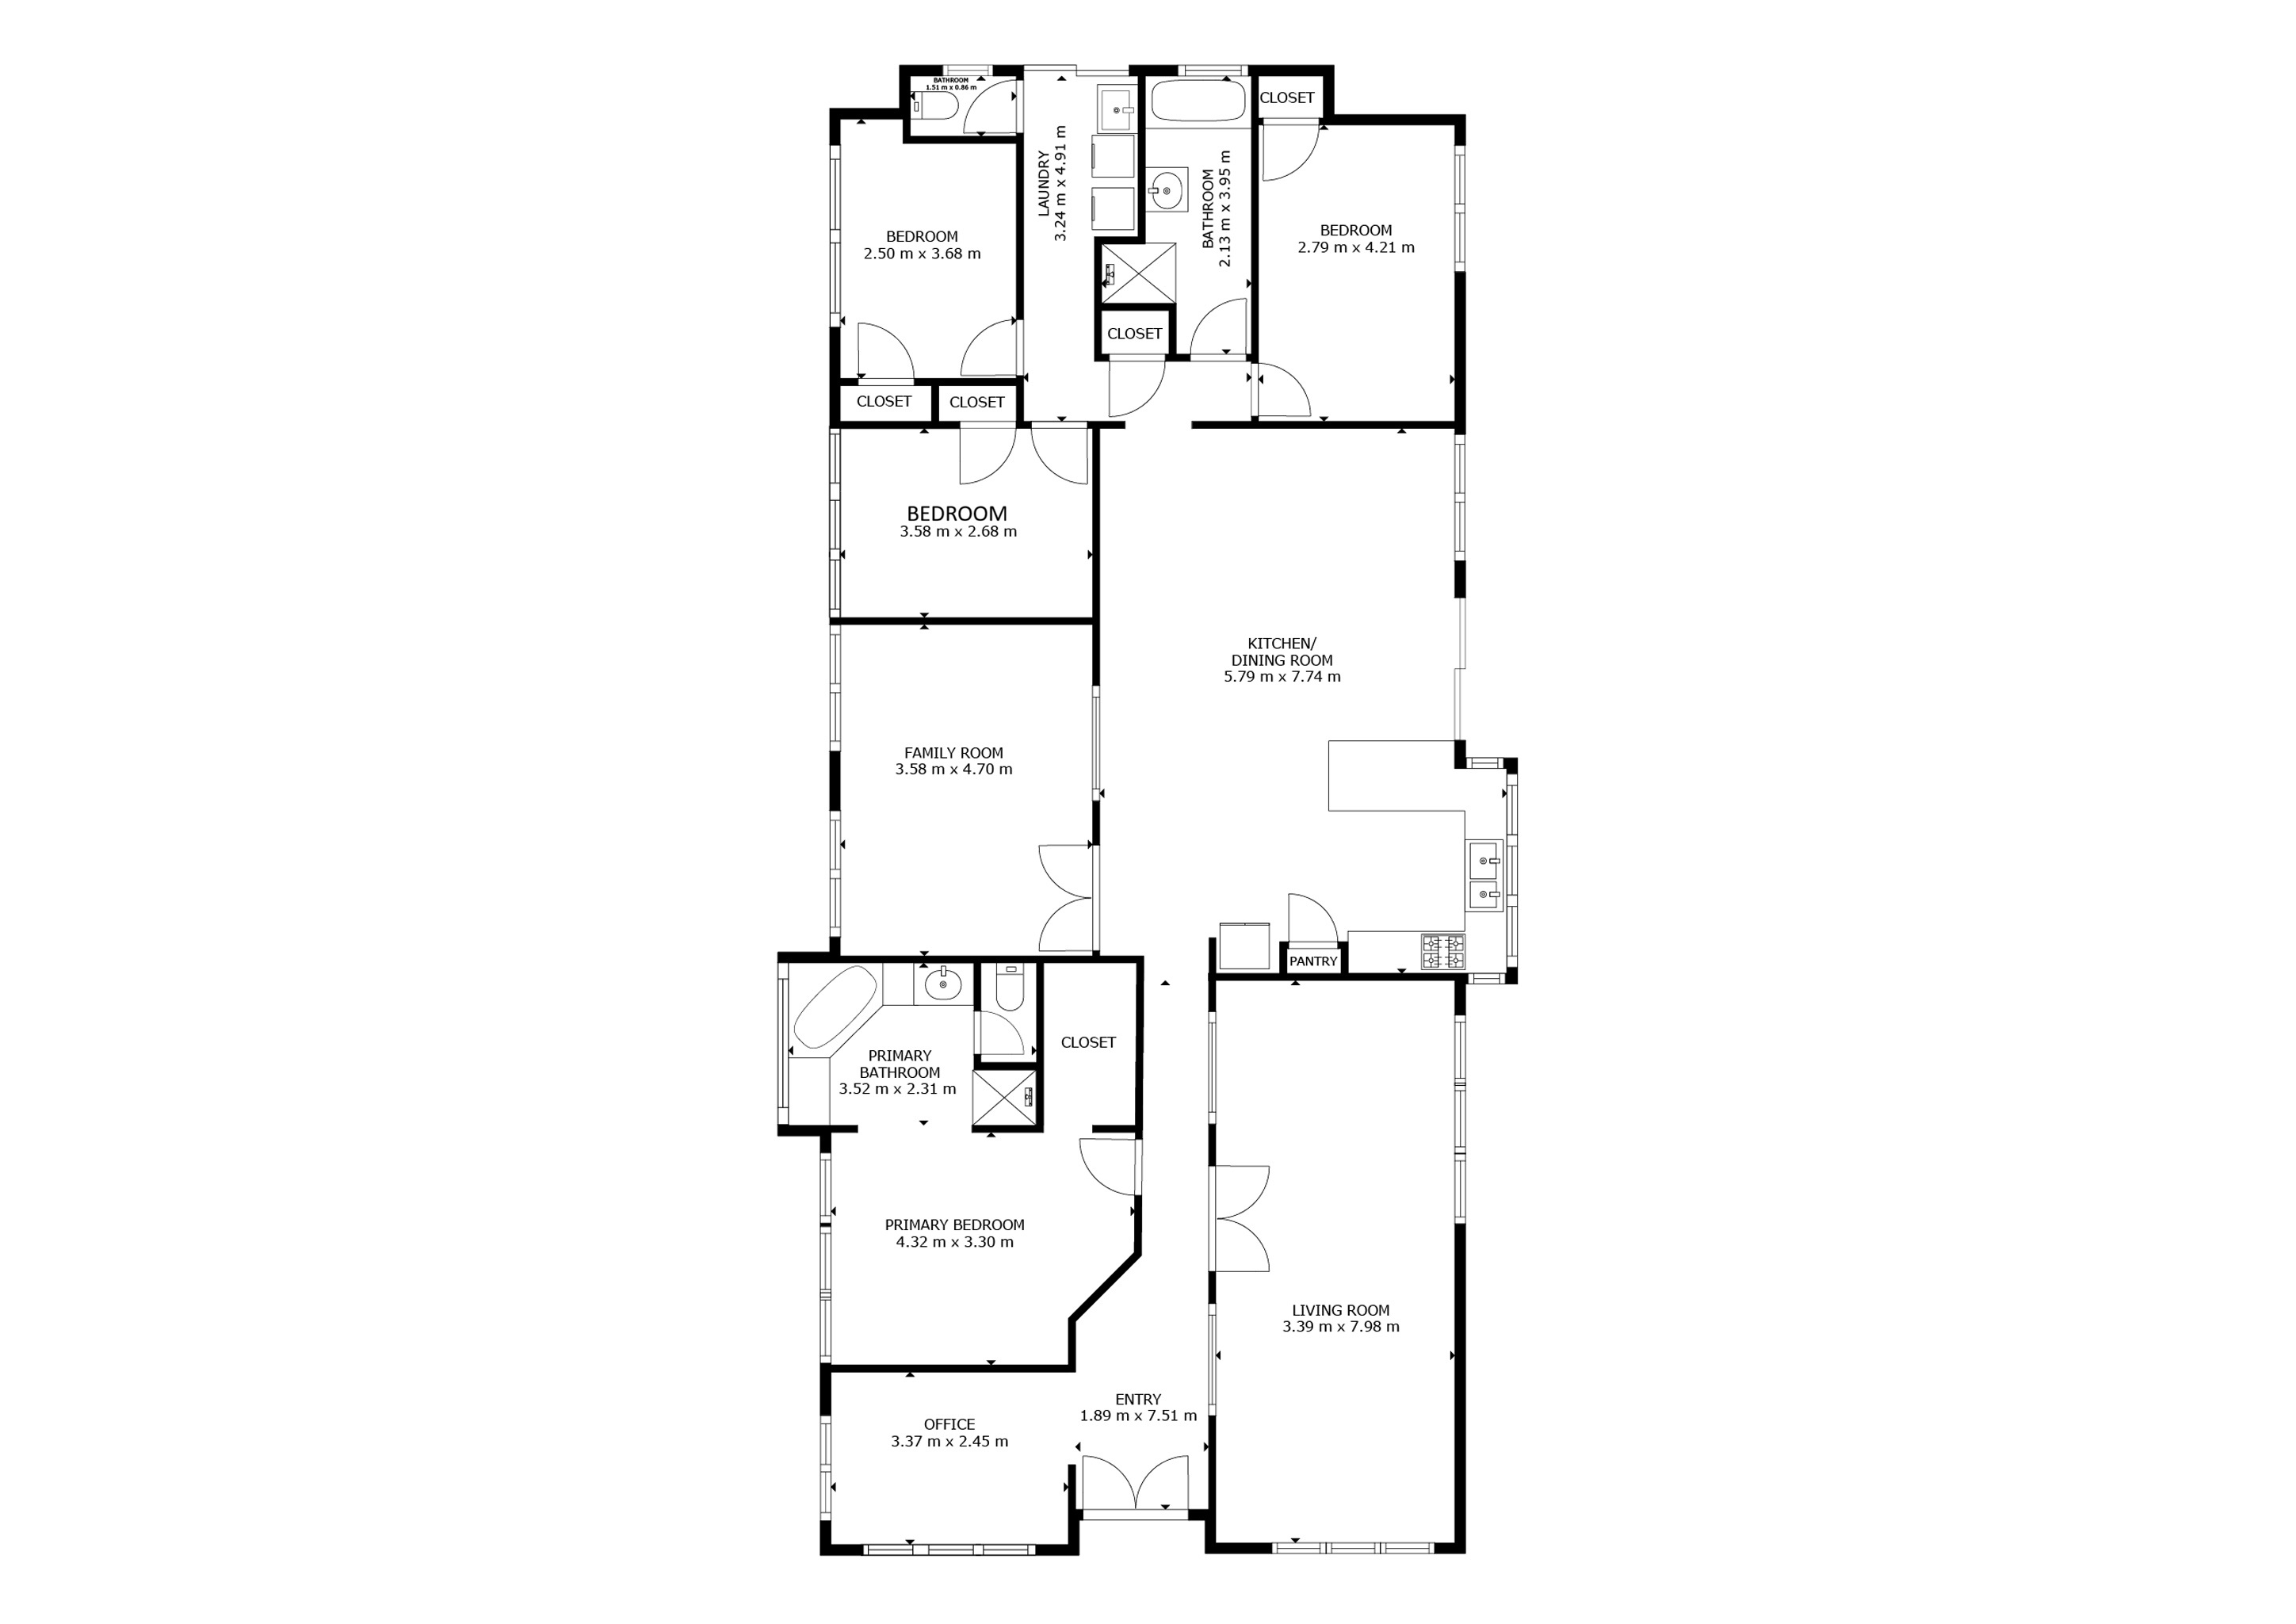
Welcoming you at the entrance is a dedicated study room, perfect for working from home, studying, or creating a quiet retreat away from the main living areas. The home continues into a beautifully designed theatre room featuring elegant double-door entry and feature windows, creating the ideal space for movie nights or entertaining guests.
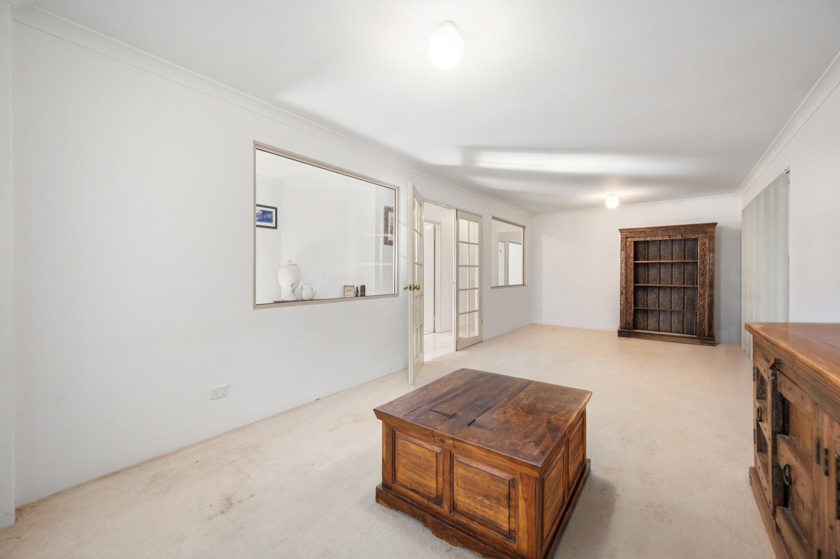
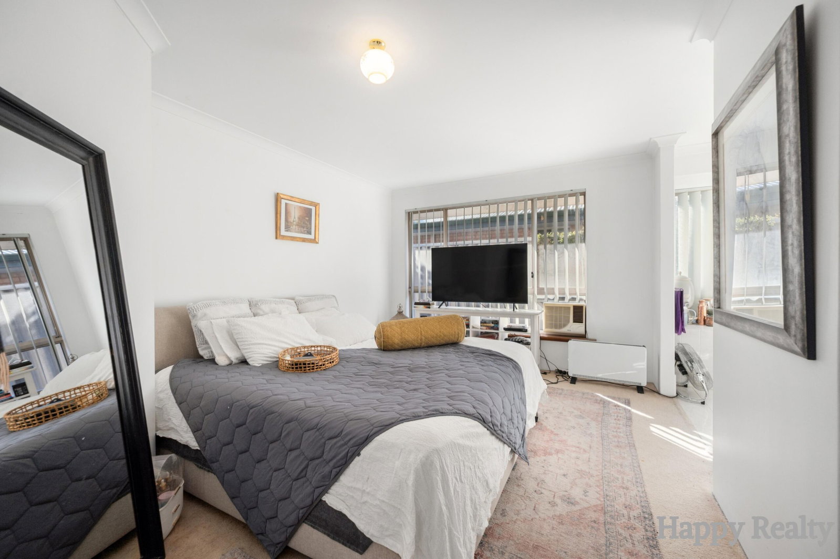
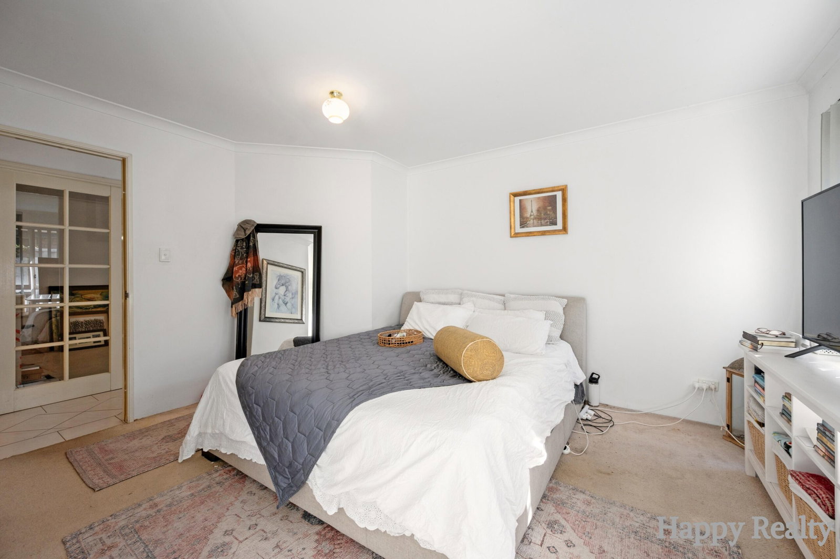
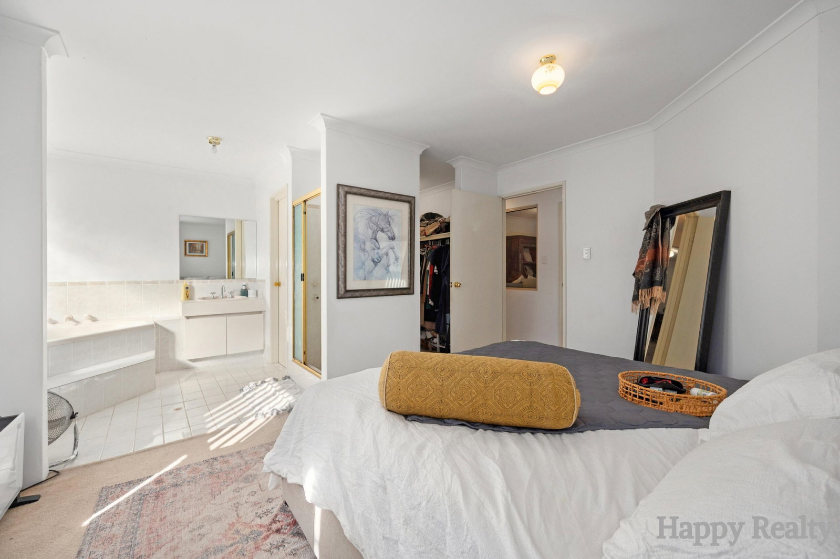
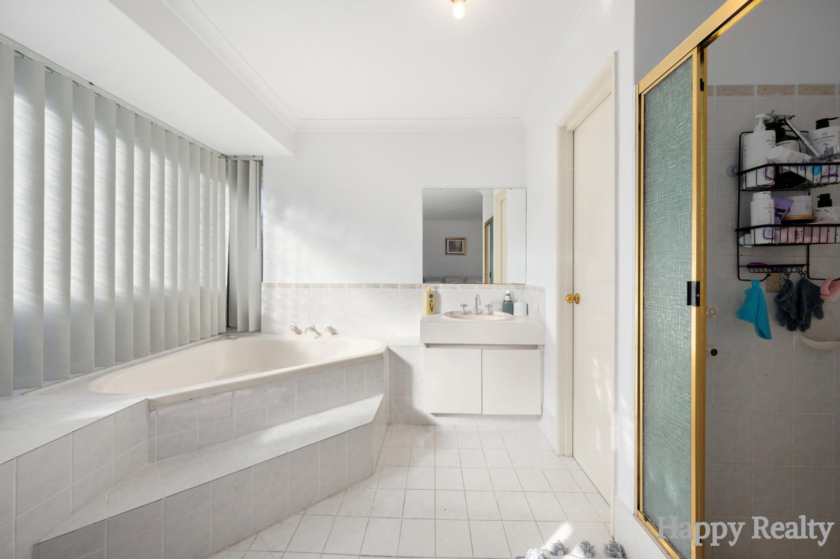
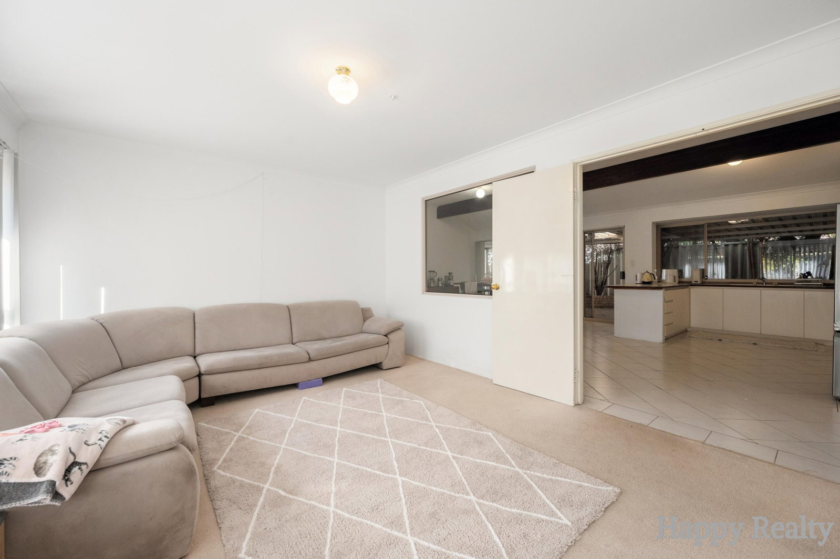
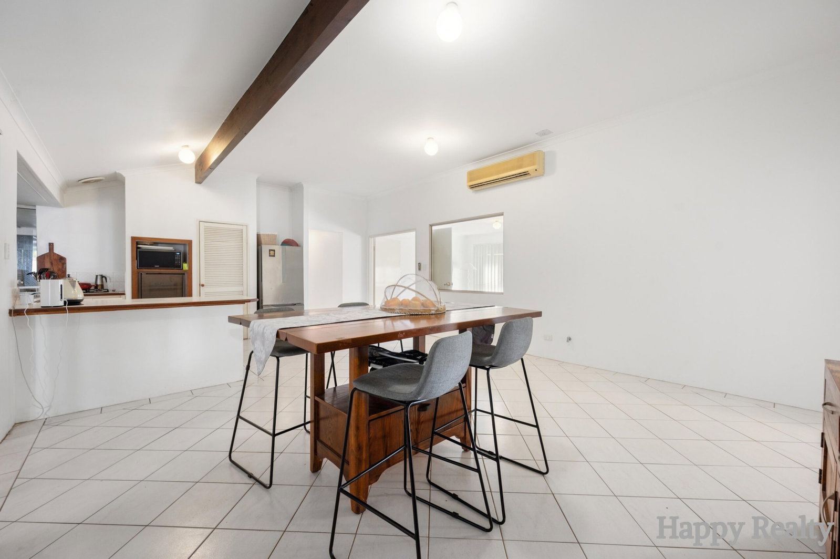
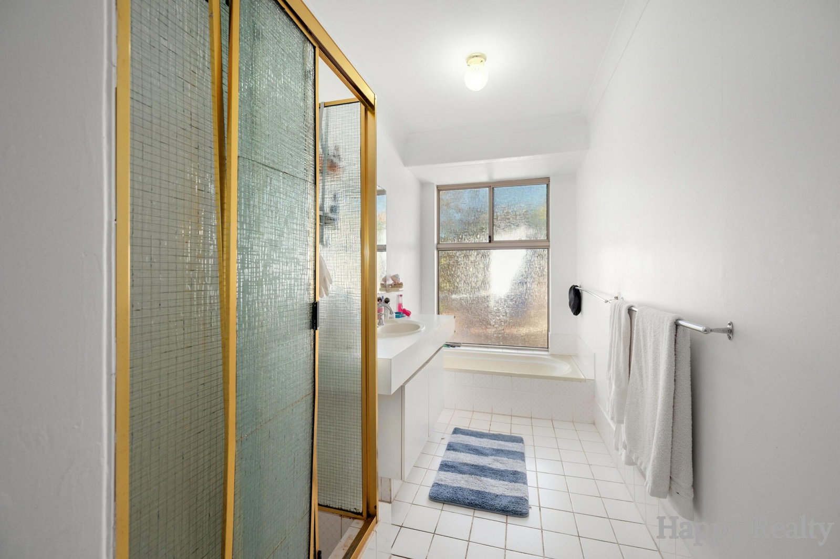
The spacious master suite is privately positioned and offers a relaxing retreat complete with a walk-in wardrobe and a well-appointed ensuite featuring a large bathtub for added comfort. A second theatre or activity room overlooks the kitchen and dining area through stylish internal glass, creating an open and connected feel while still offering separation between living spaces.
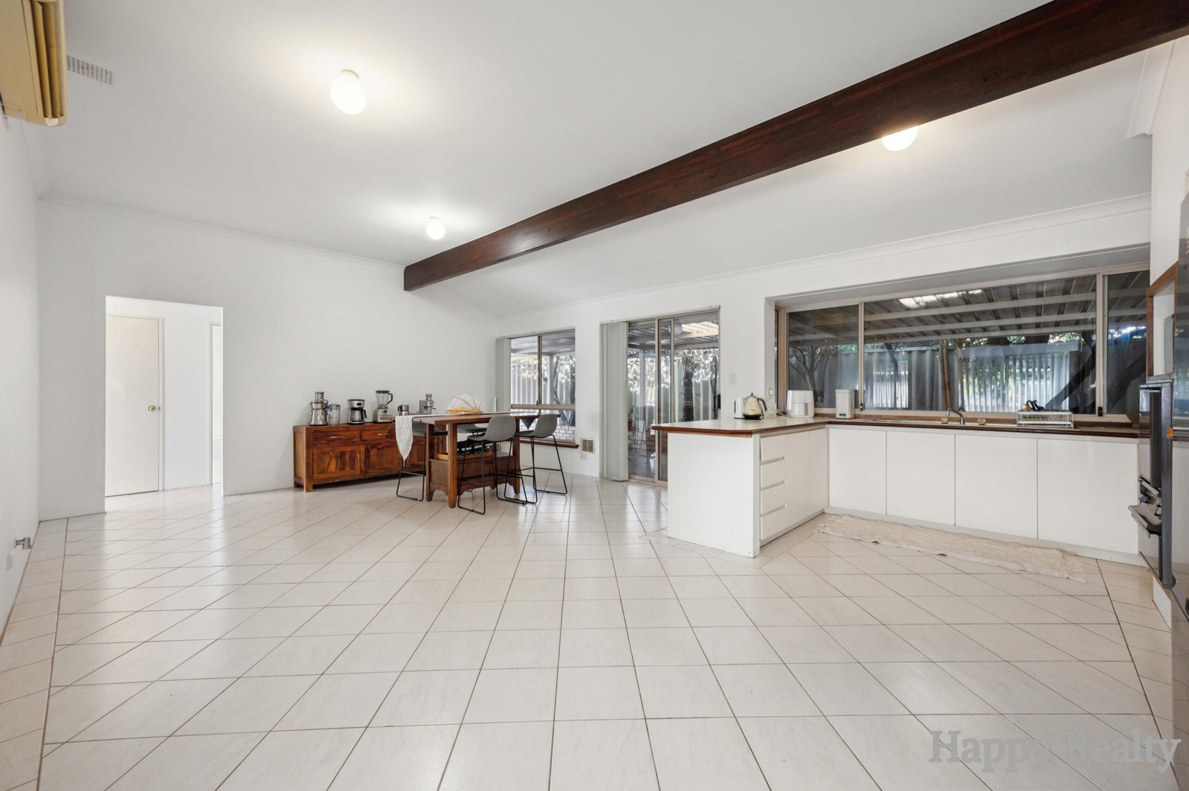
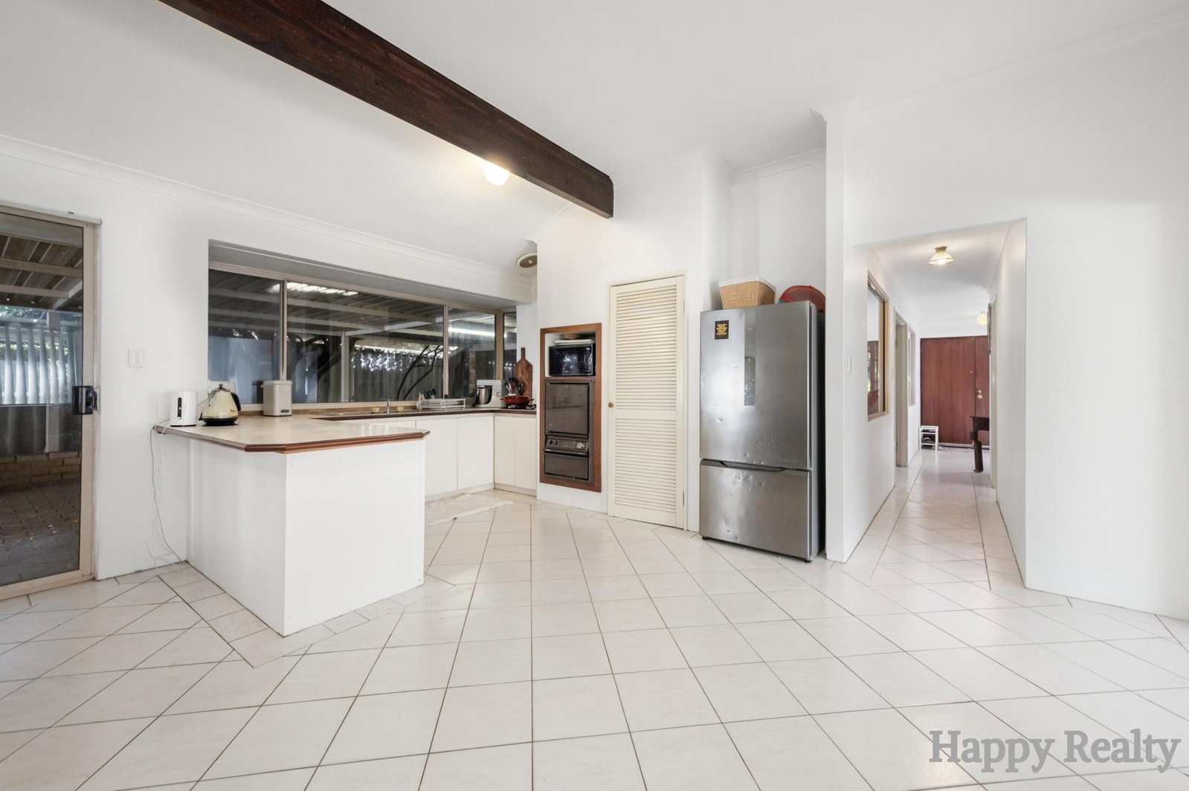
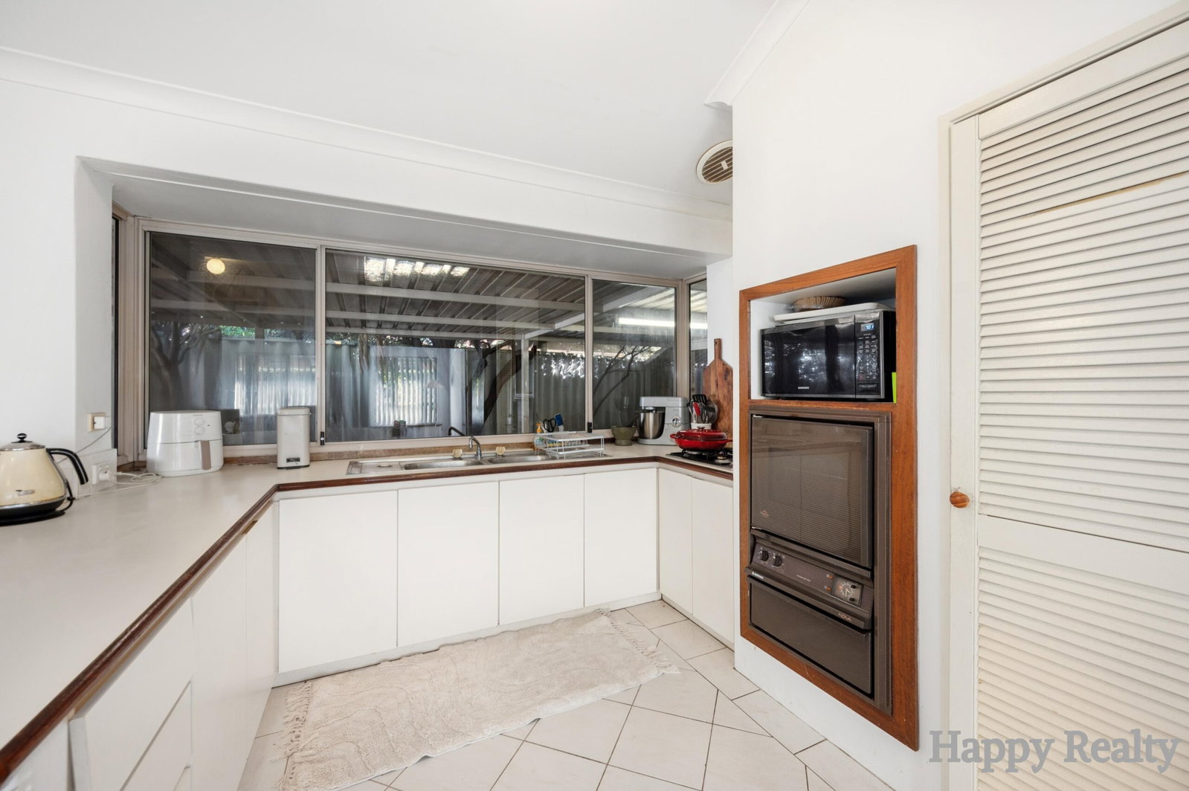
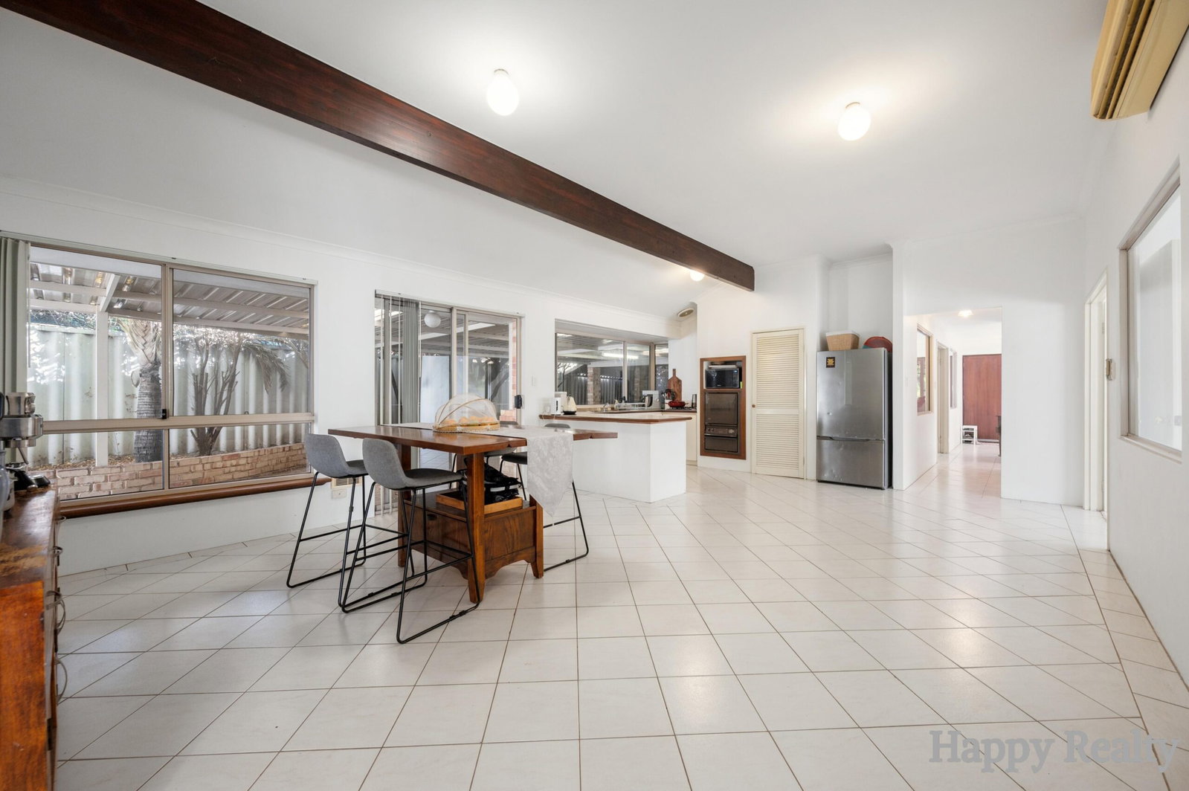
At the heart of the home, the open-plan living and dining area is enhanced by high ceilings, allowing natural light to flow throughout and creating a bright, airy atmosphere perfect for everyday living and entertaining alike.
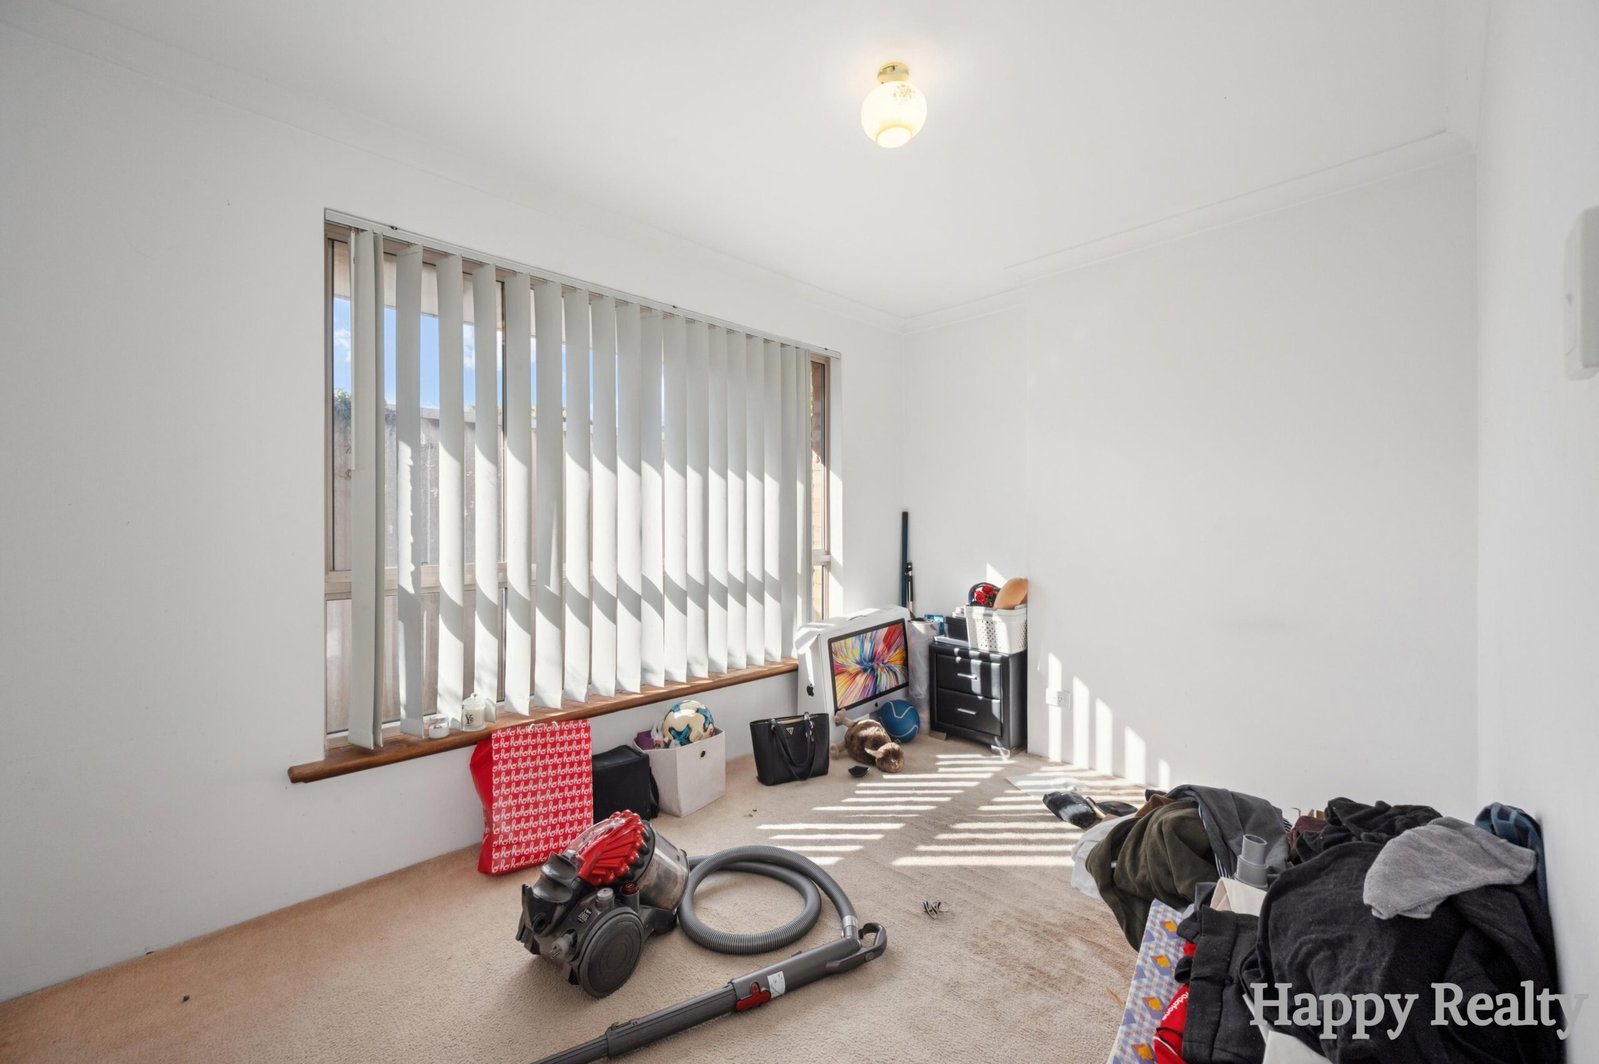
The secondary bedrooms are all generously sized and fitted with built-in wardrobes, while the well-designed laundry adds further practicality to the home.
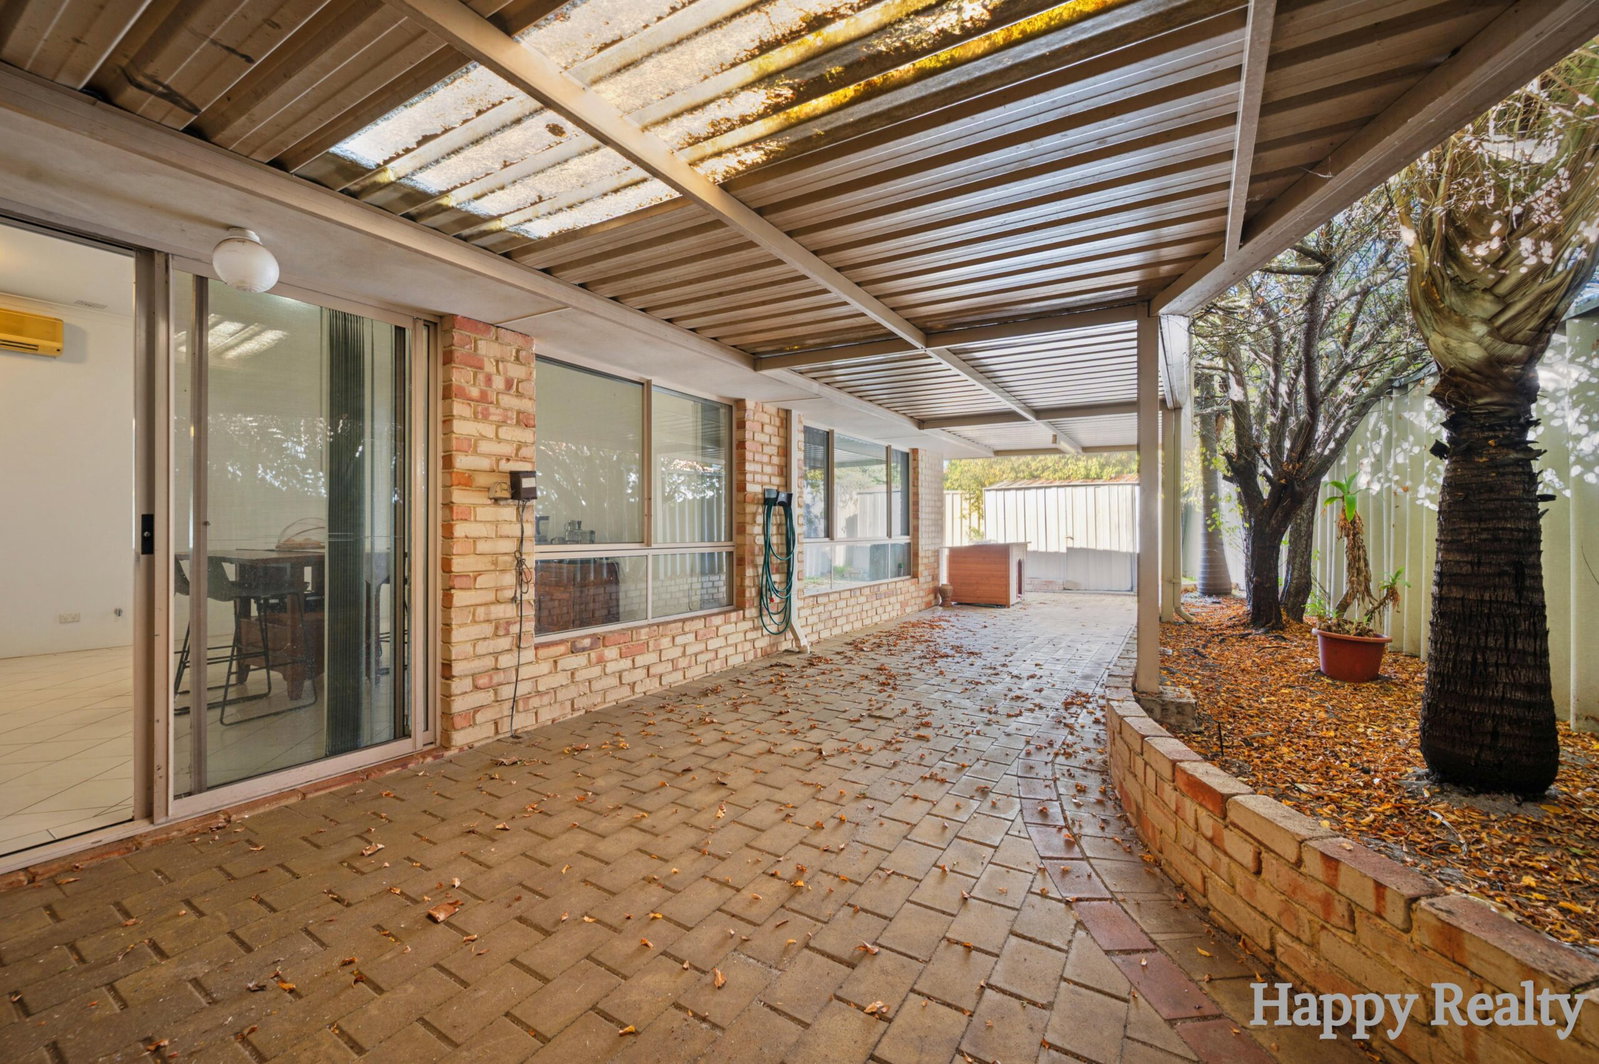
Stepping outside, the low-maintenance backyard offers plenty of shade throughout, creating a comfortable outdoor space for year-round enjoyment. The backyard also features a shed for additional storage, while convenient garage access through to the backyard adds extra functionality and versatility.
Key Features
Dedicated study room at the entrance
Spacious theatre room with double-door entry
Feature windows to the theatre room
Second theatre/activity room with internal glass outlook
Open-plan living and dining area
High ceilings throughout living spaces
Spacious master suite with walk-in wardrobe
Ensuite with large bathtub
Built-in wardrobes to secondary bedrooms
Functional laundry with ample space
Garage access through to the backyard
Low-maintenance backyard with shaded areas and storage shed