25 Mcnamara Drive
THORNLIE WA 6108
 3
3
 1
1
 2
2
 680m2
680m2


Renovated Family Home with Modern Comforts
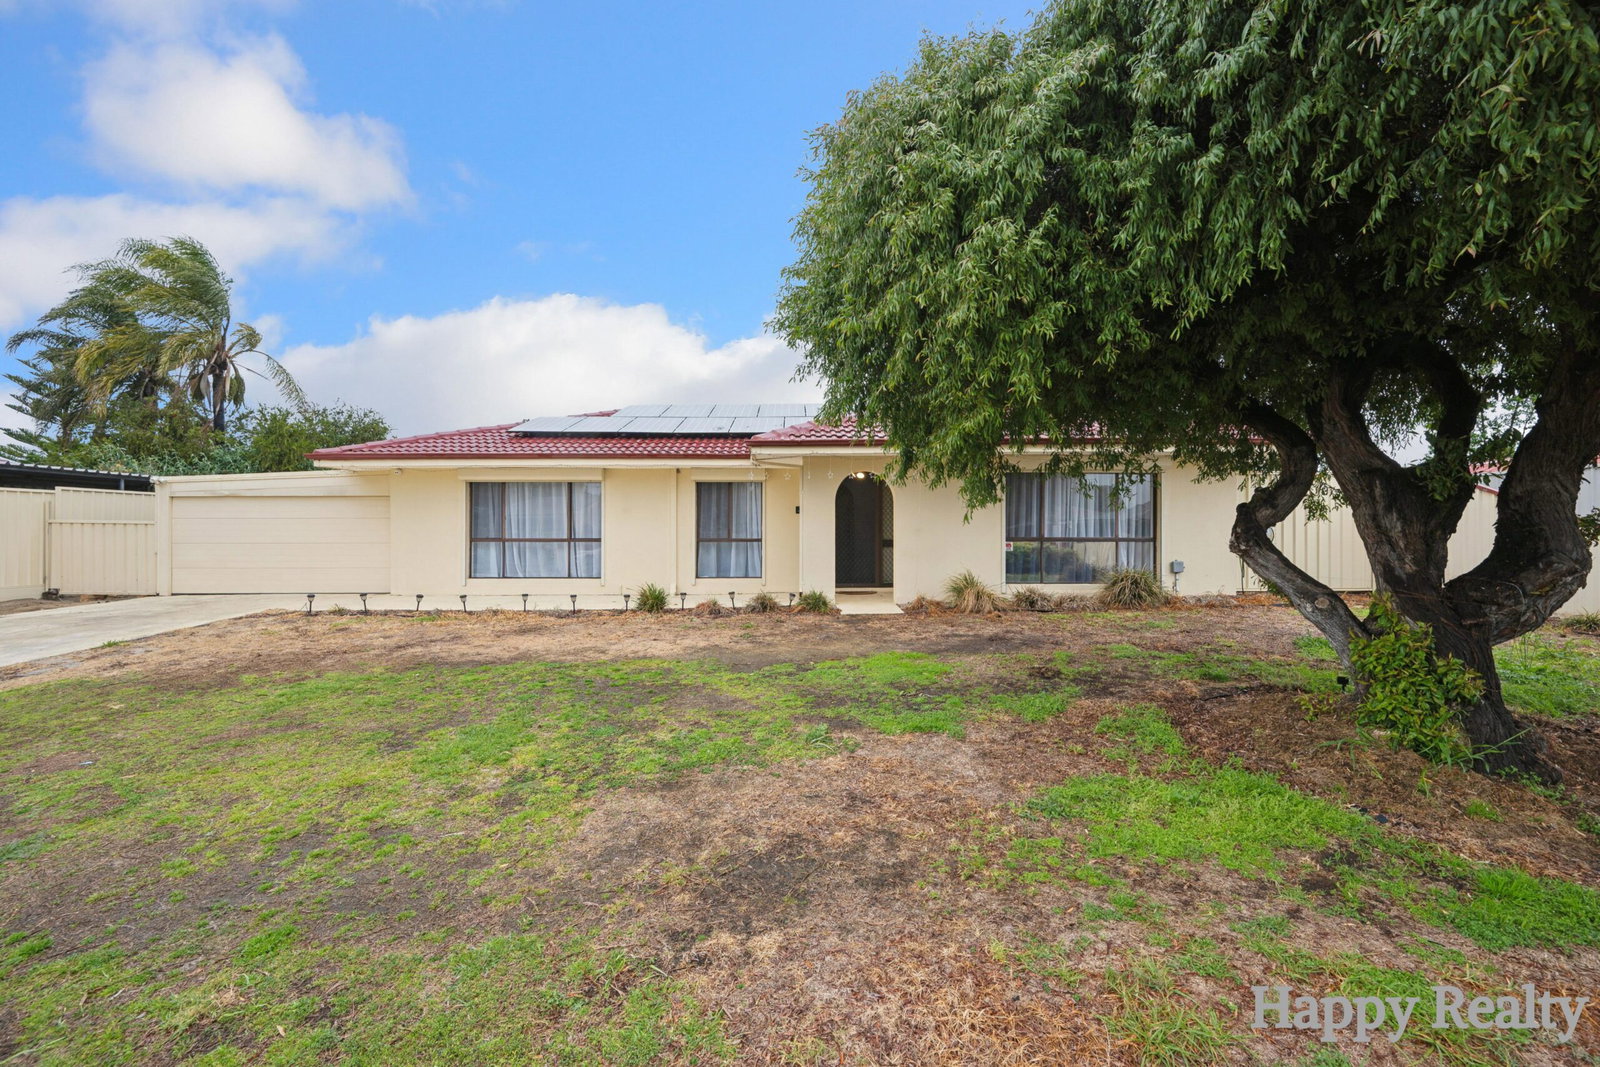
Welcome to this beautifully presented home, thoughtfully enhanced with a range of renovations and practical features designed for comfortable family living. Offering a functional layout, modern updates, and excellent outdoor access, this property is ready to be enjoyed.
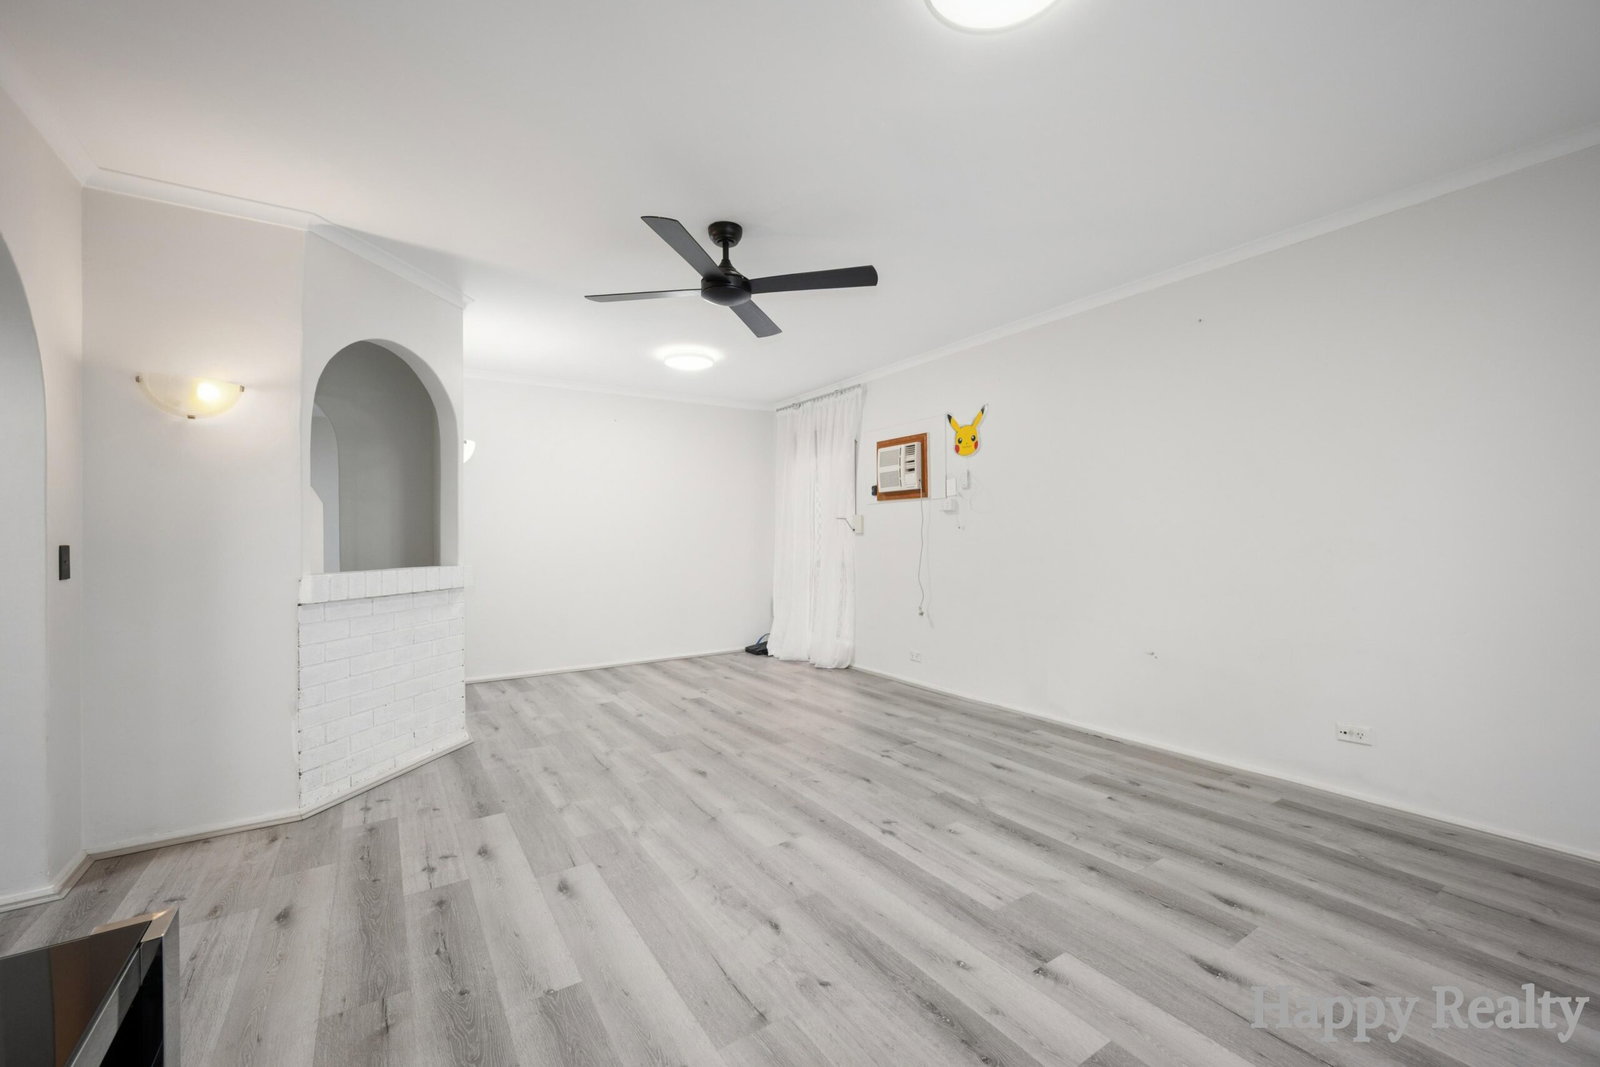
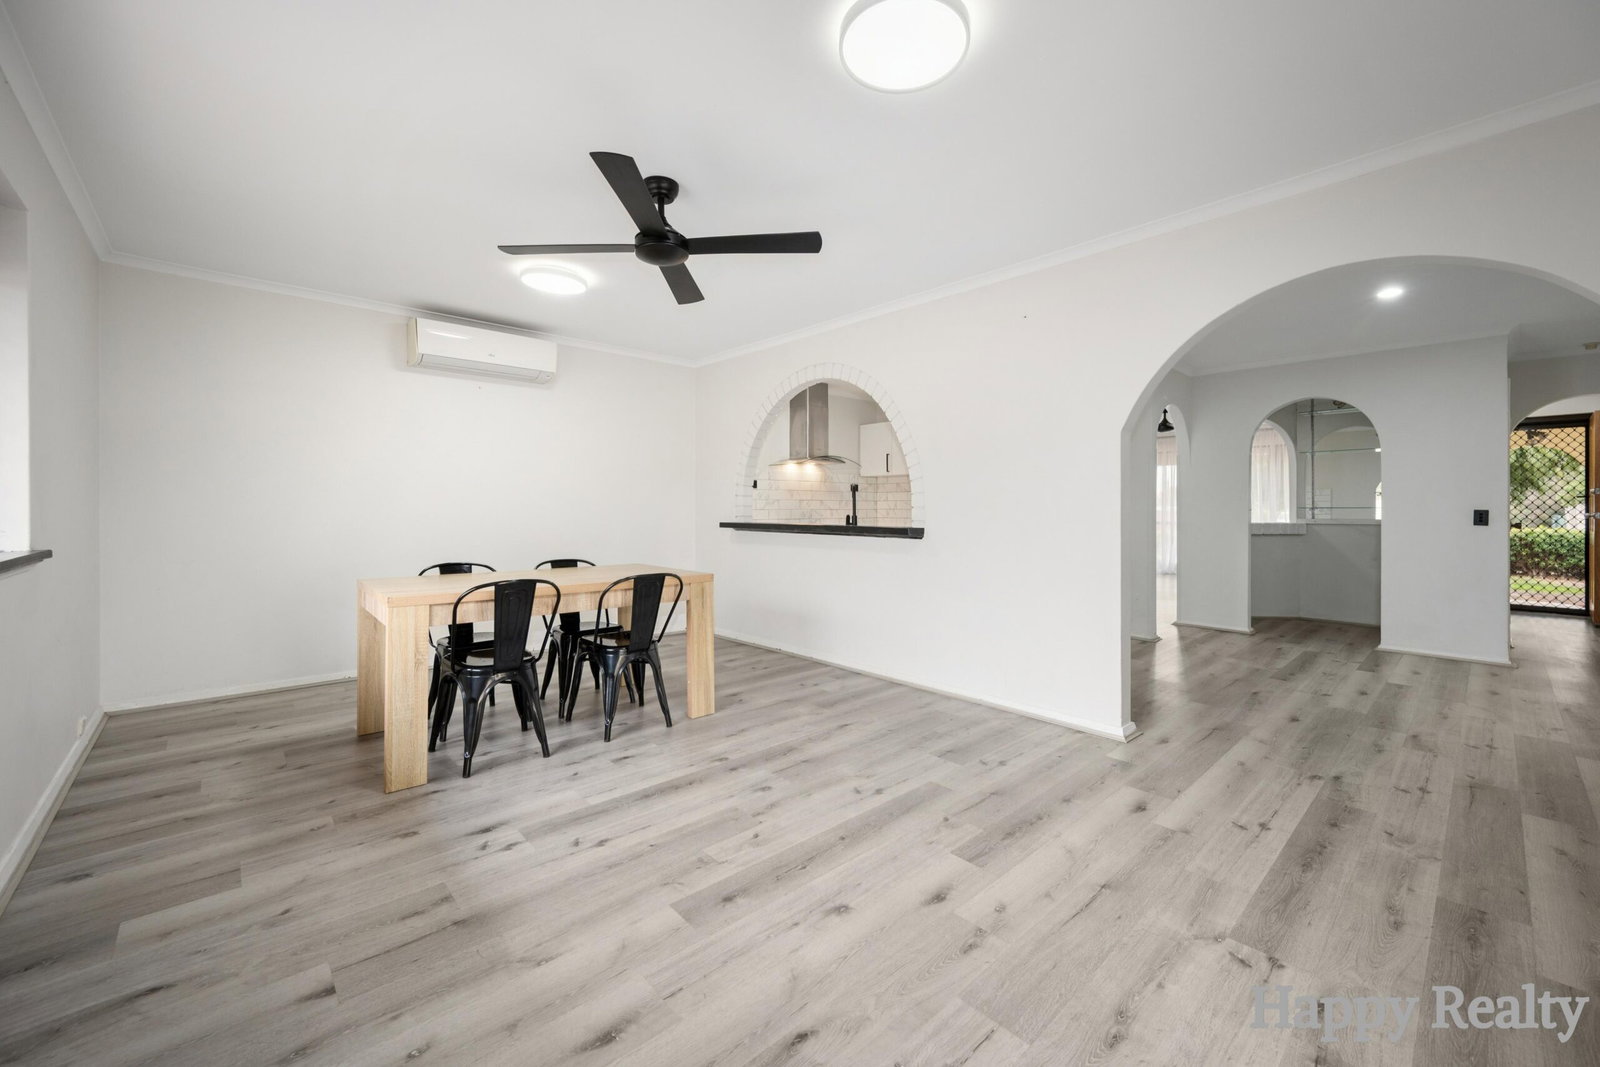
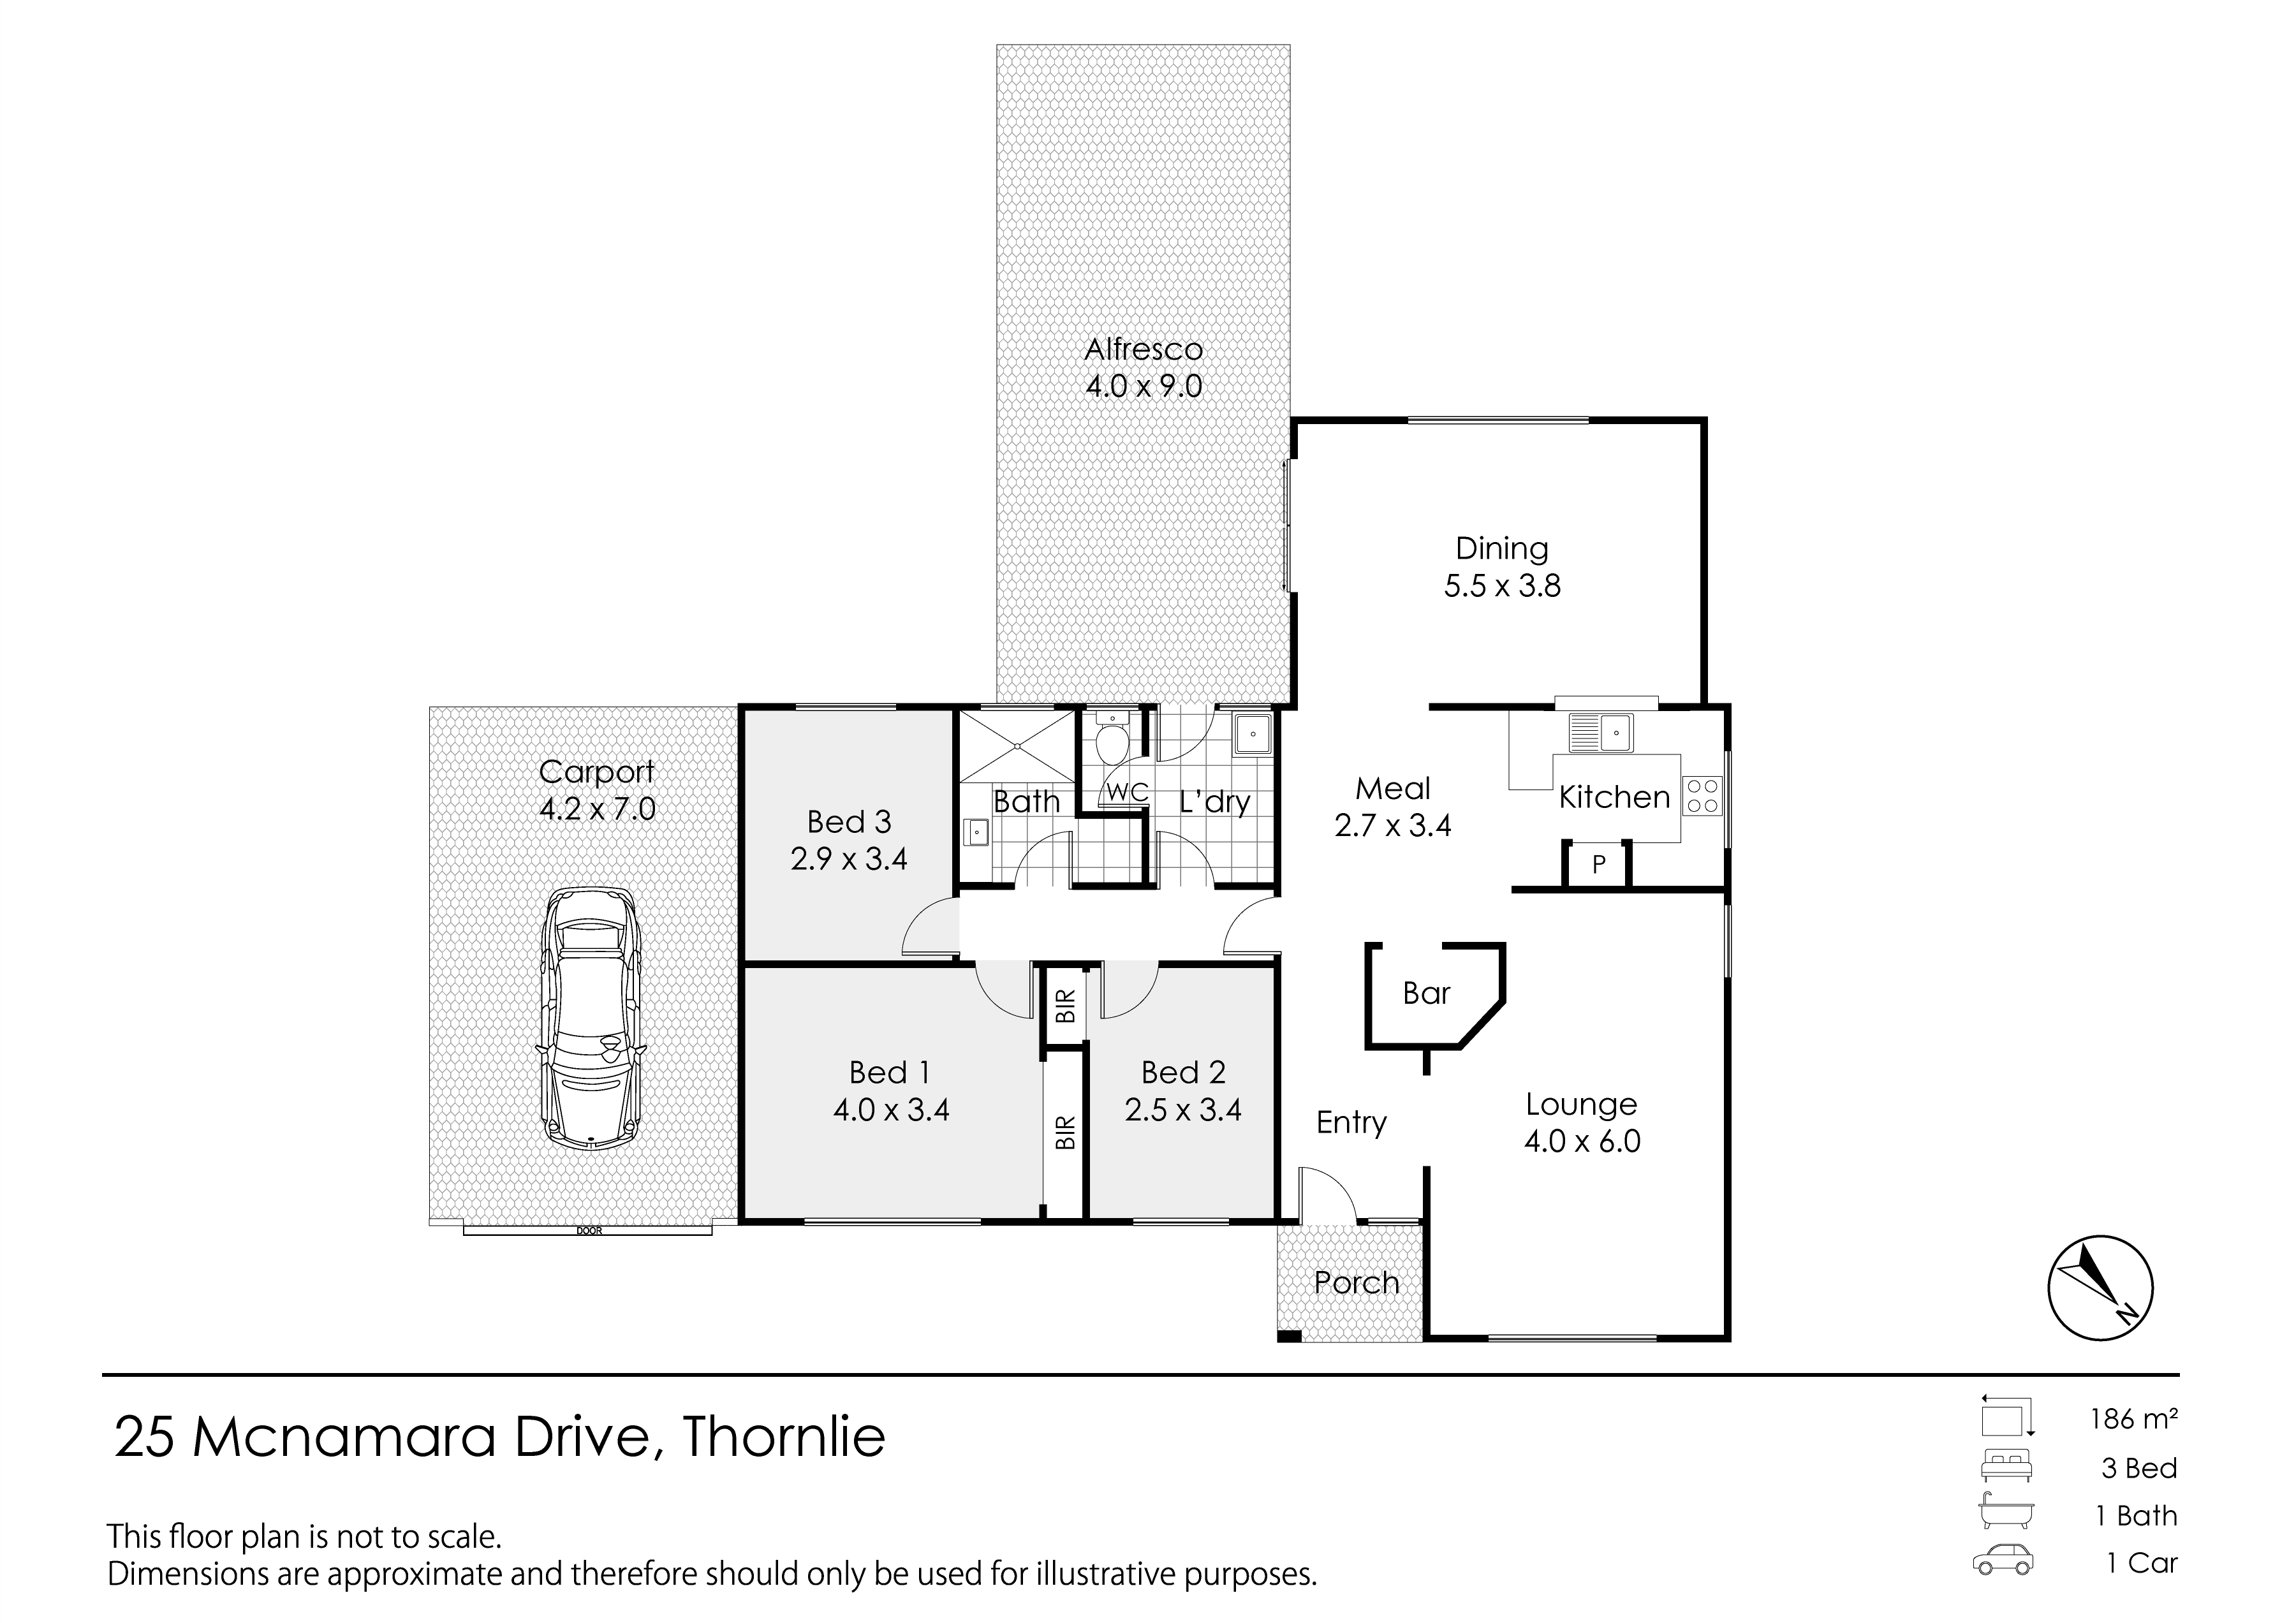
The spacious living room provides a welcoming central space, complete with air conditioning, a ceiling fan, and shutters for added comfort and privacy. A built-in bar adds an entertaining element, making this an ideal space for relaxing with family and friends.
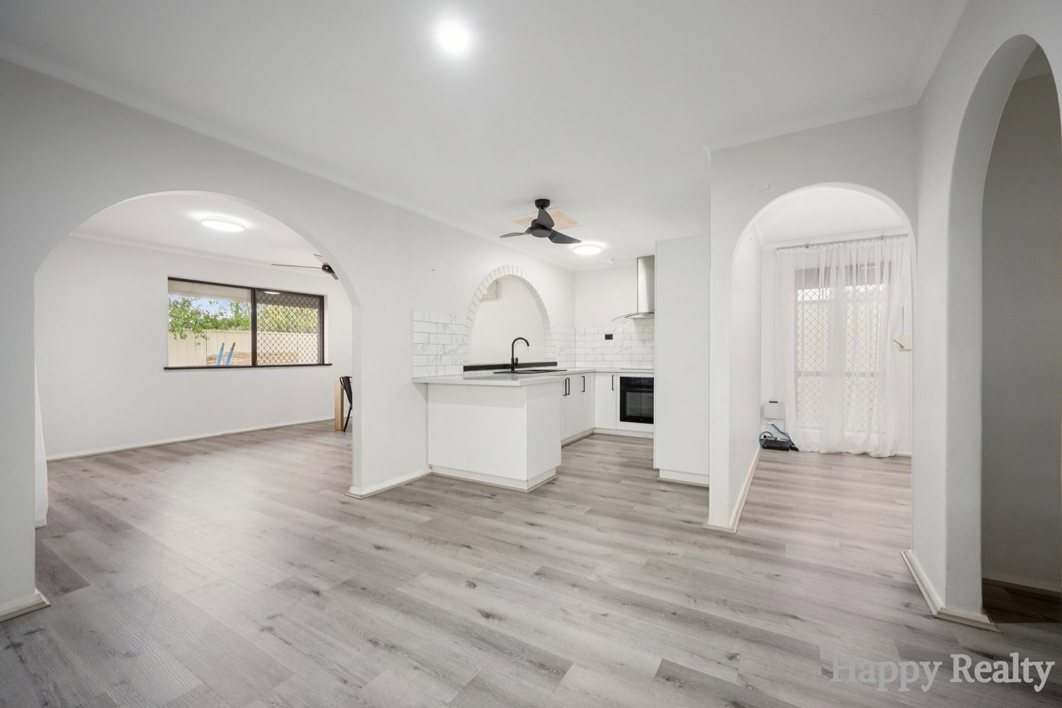
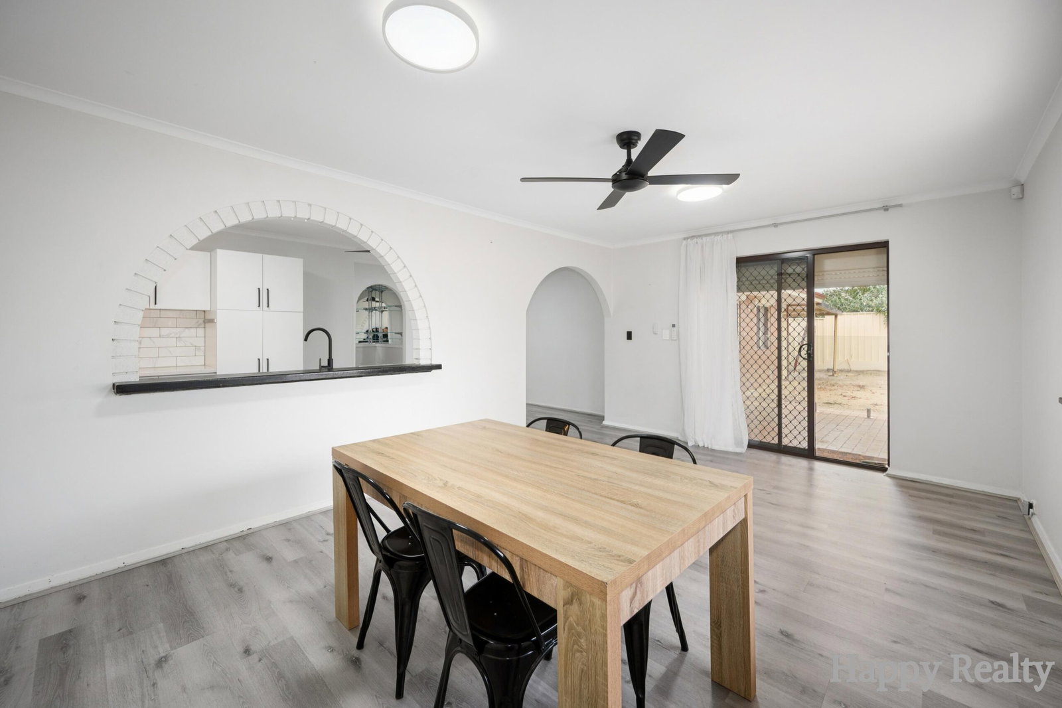
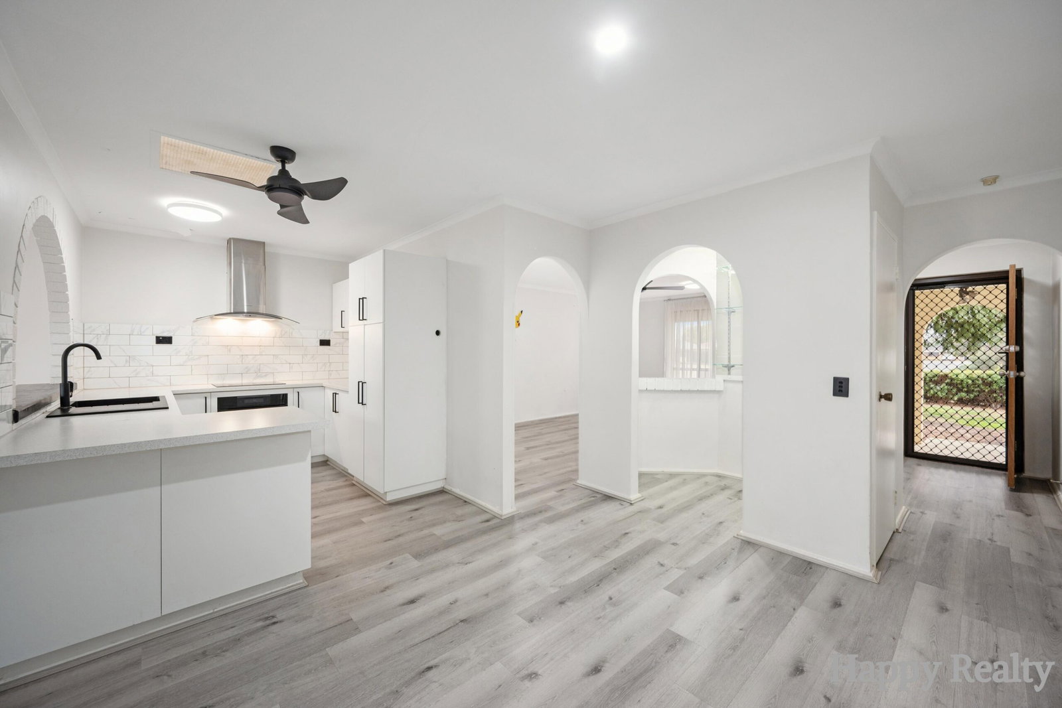
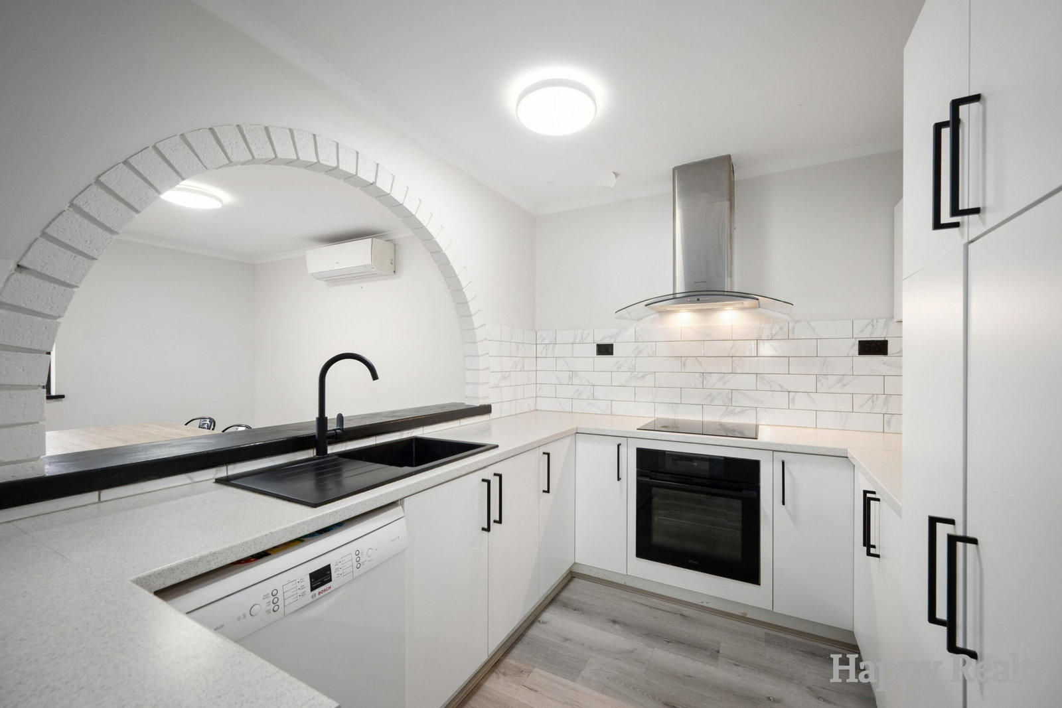
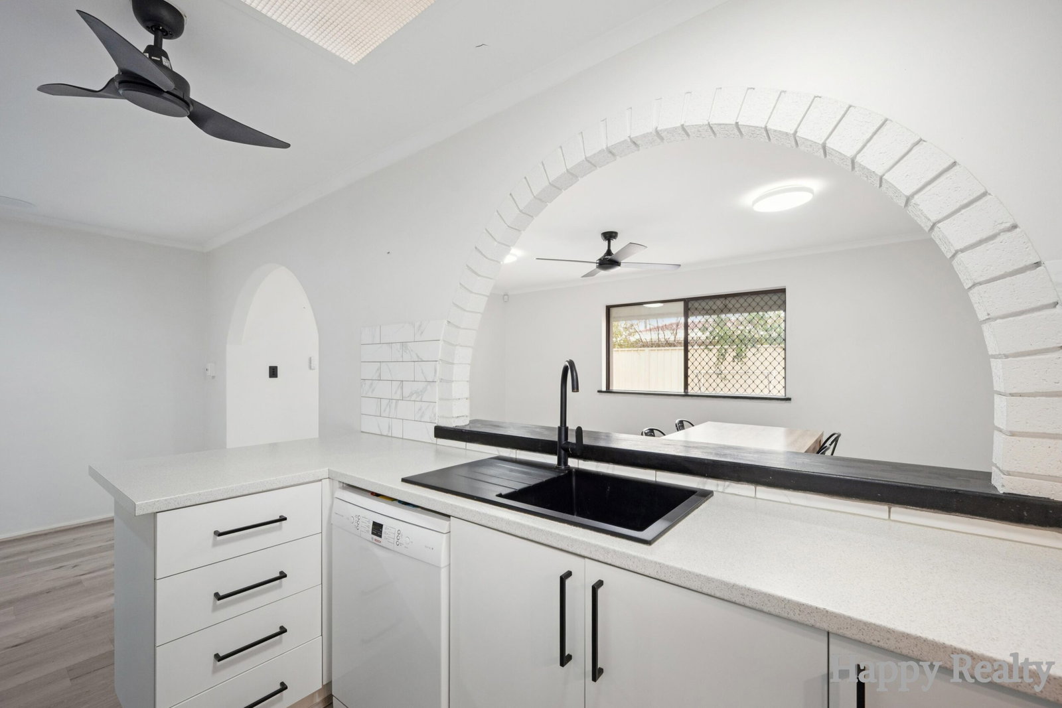
The renovated kitchen features a skylight and ceiling fan, bringing natural light and ventilation into the heart of the home. The dining area complements the main living spaces and includes a ceiling fan, split-system air conditioning, and shutters.
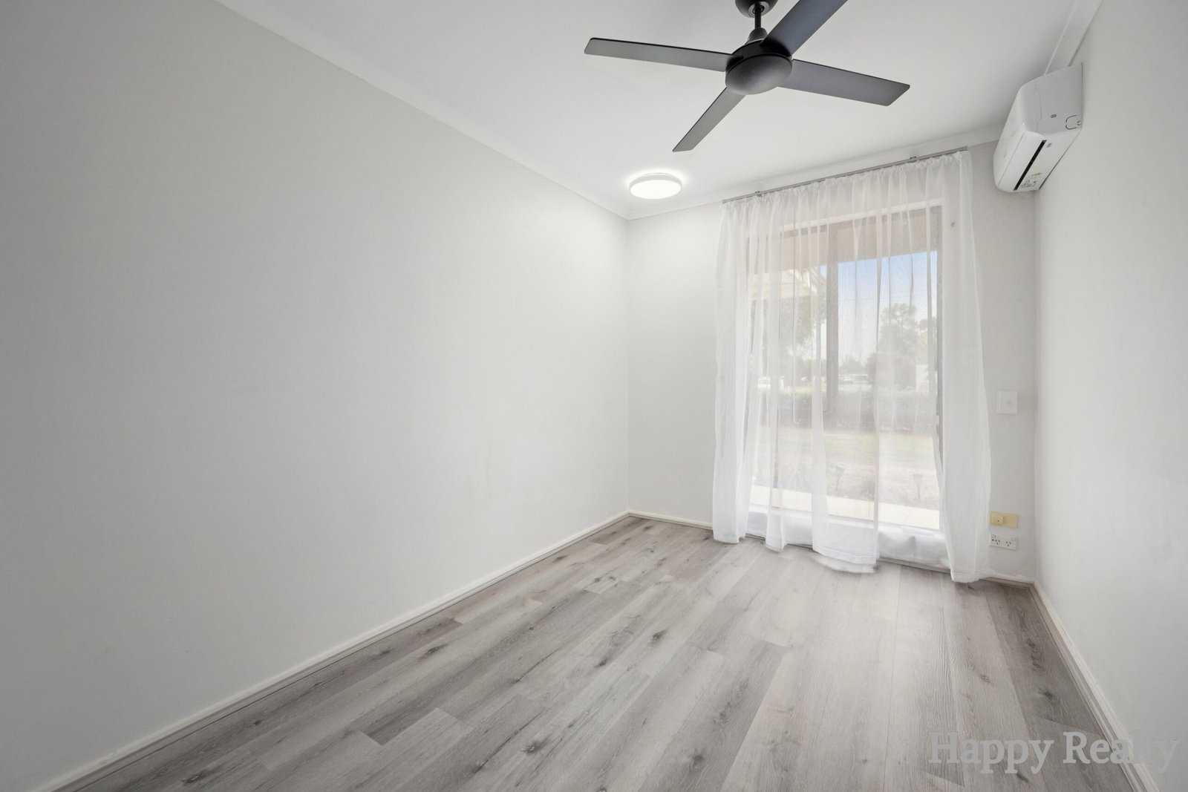
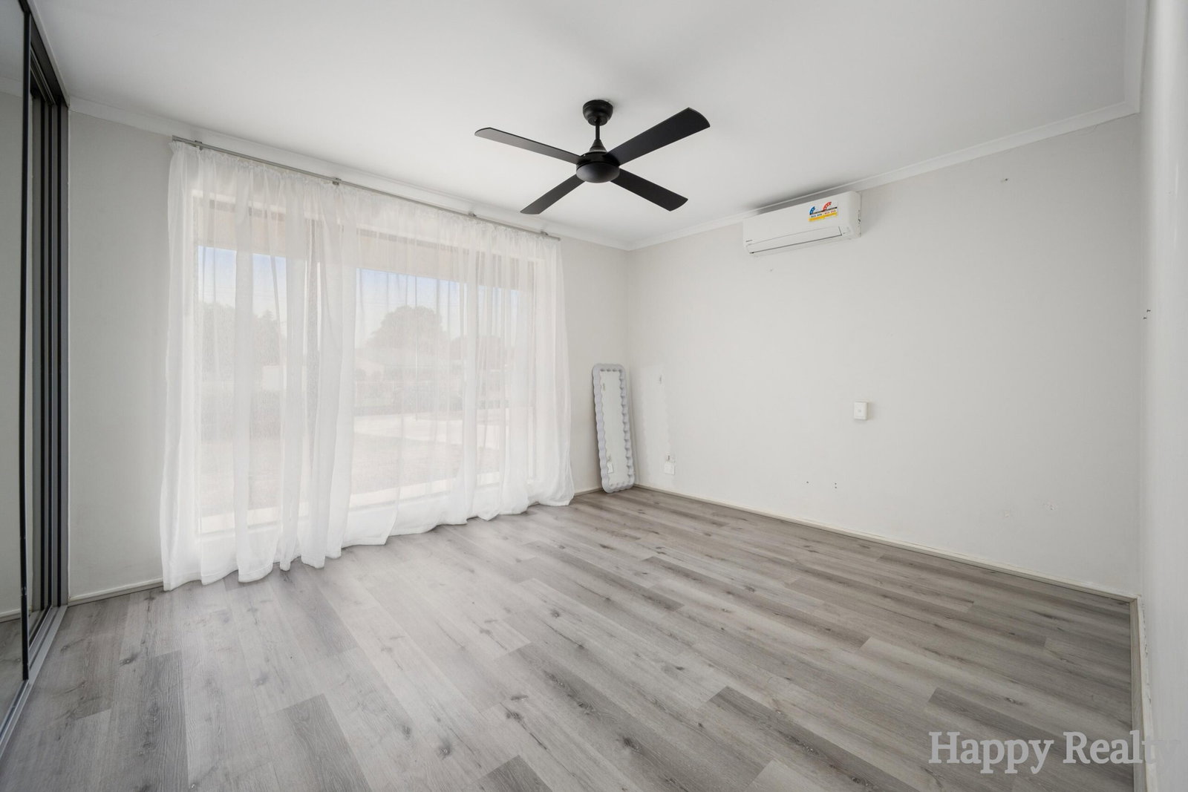
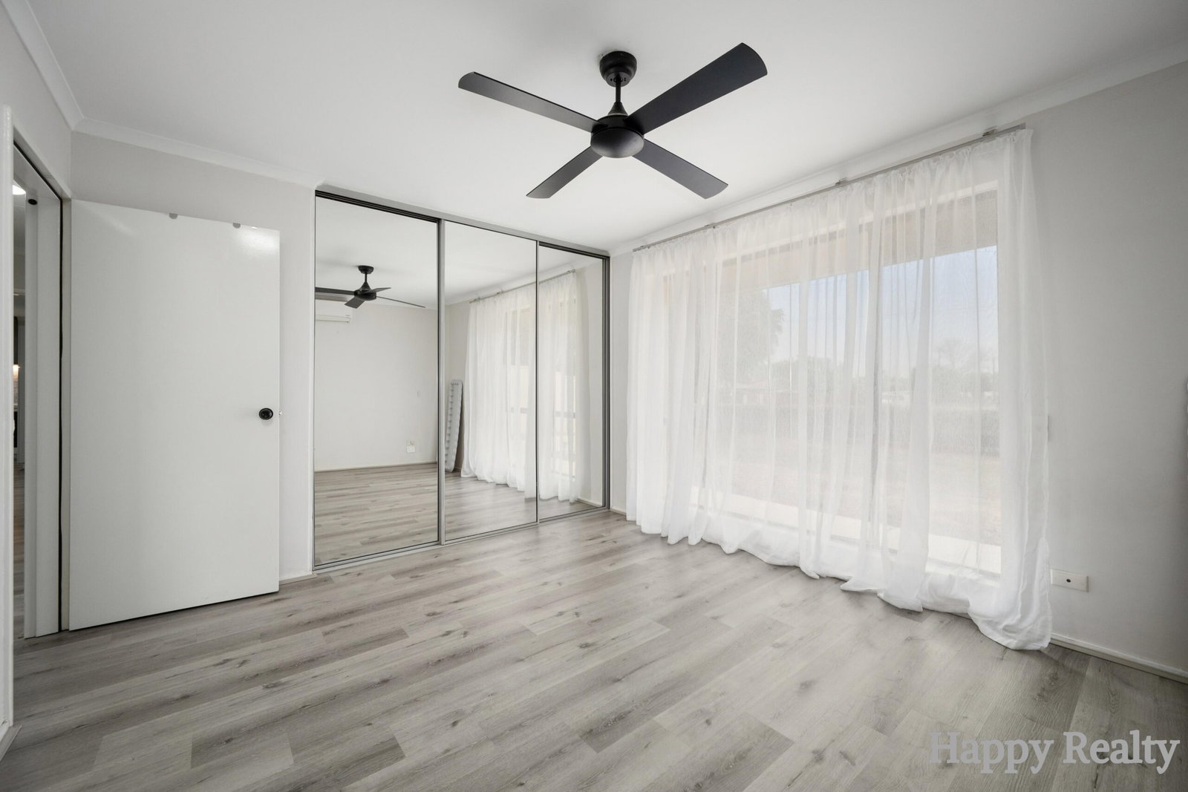
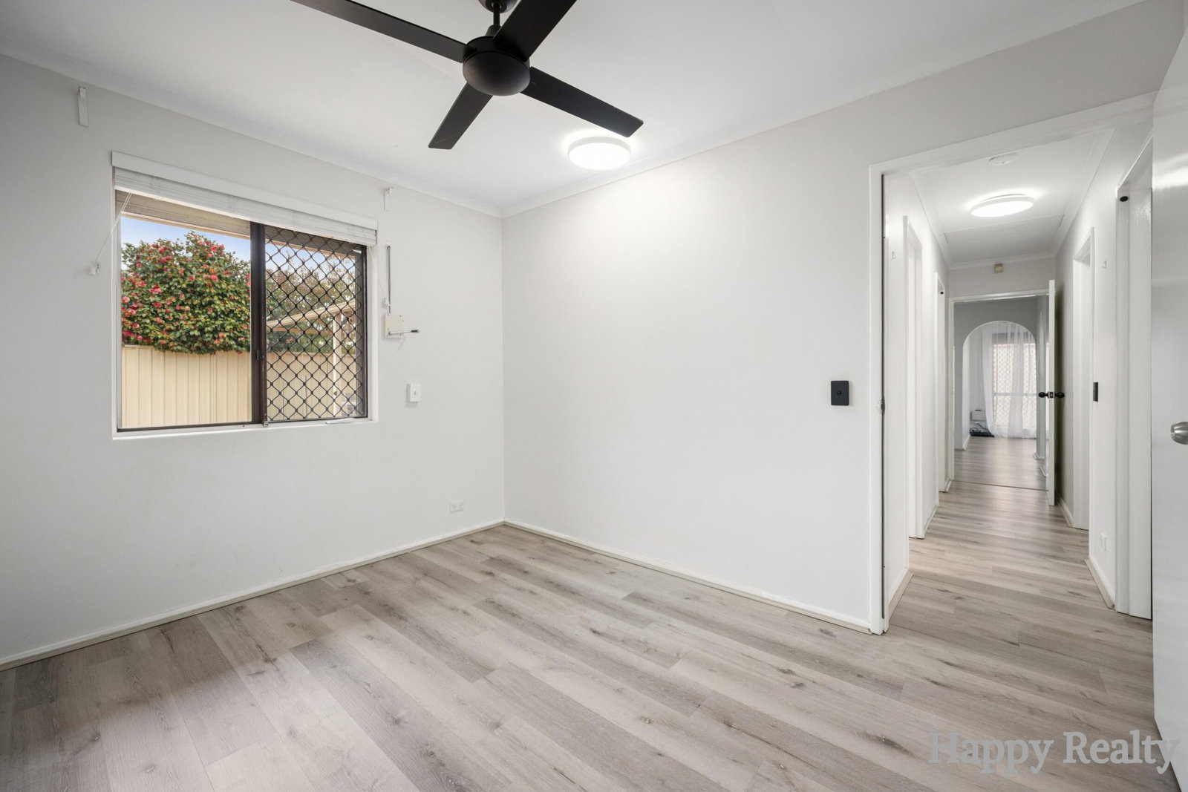
Accommodation includes three bedrooms. The first bedroom features split-system air conditioning, a ceiling fan, wardrobe, and shutters, while the second bedroom offers a sliding wardrobe, split-system air conditioning, ceiling fan, and shutters. The third bedroom is also equipped with split-system air conditioning, ceiling fan, and shutters.
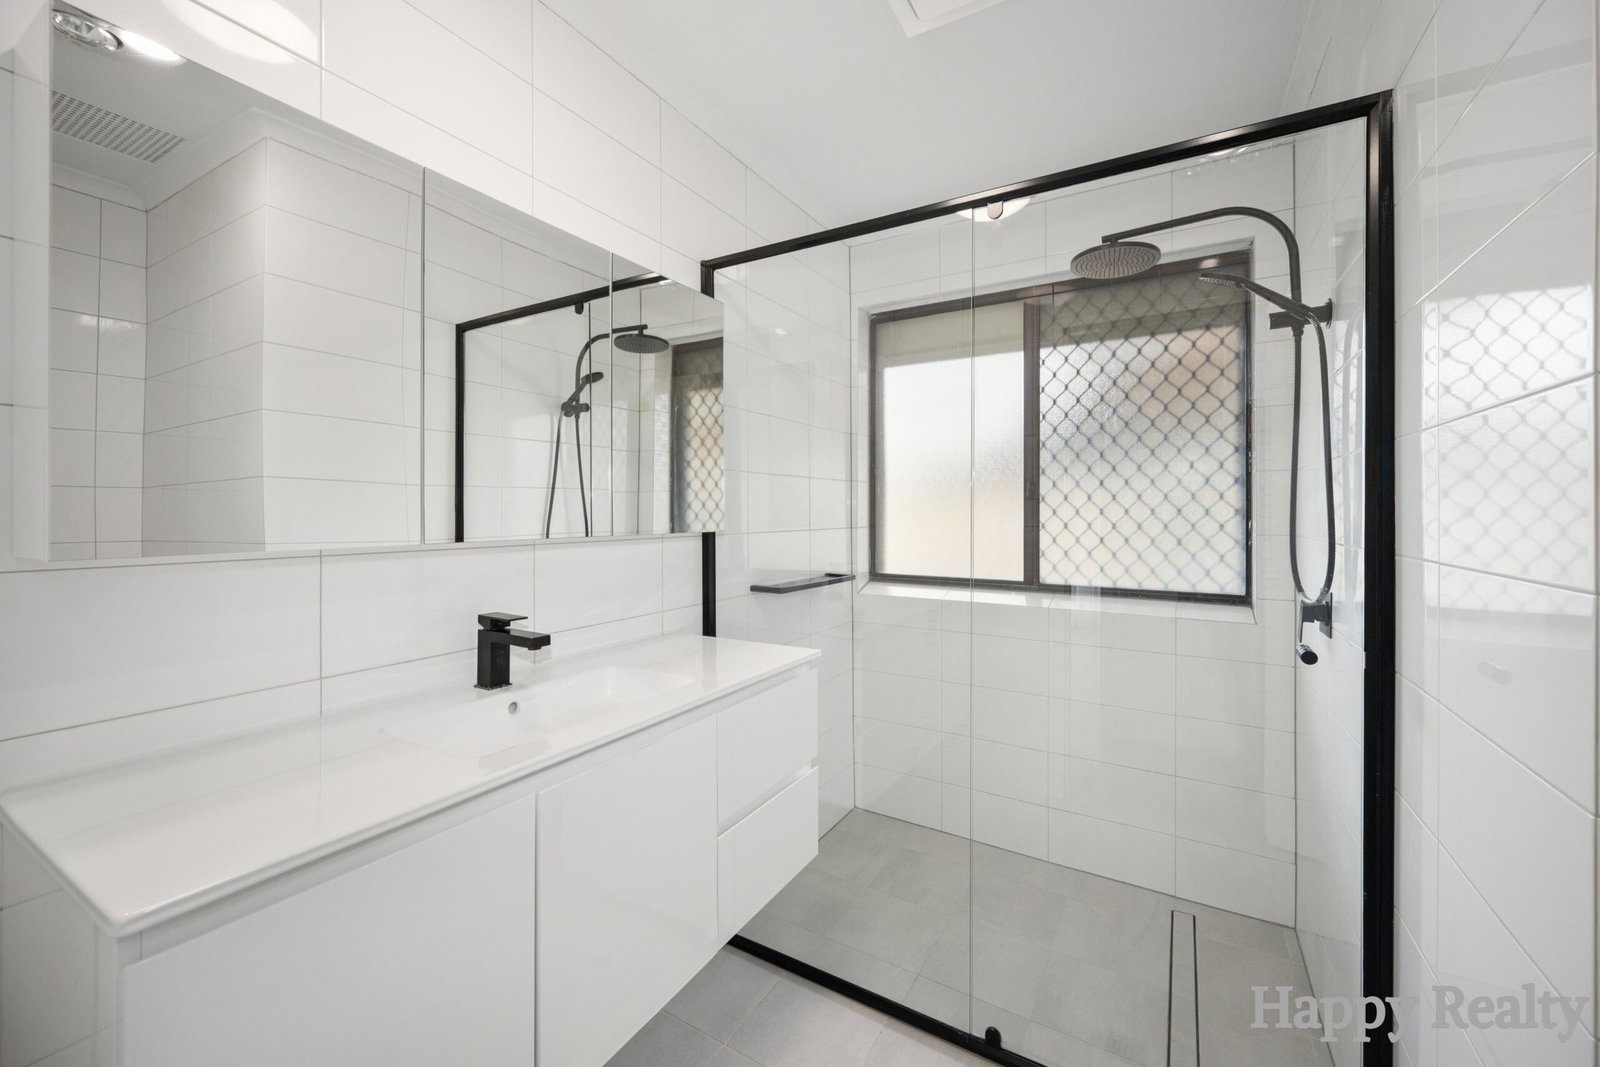
The renovated bathroom and new flooring throughout add a fresh and modern feel to the home, while the kitchen renovation further enhances its everyday functionality.
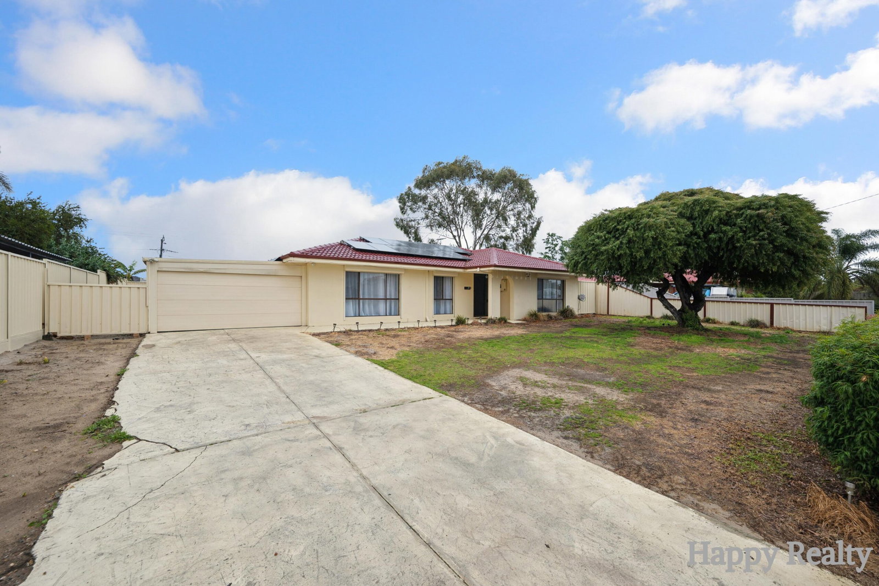
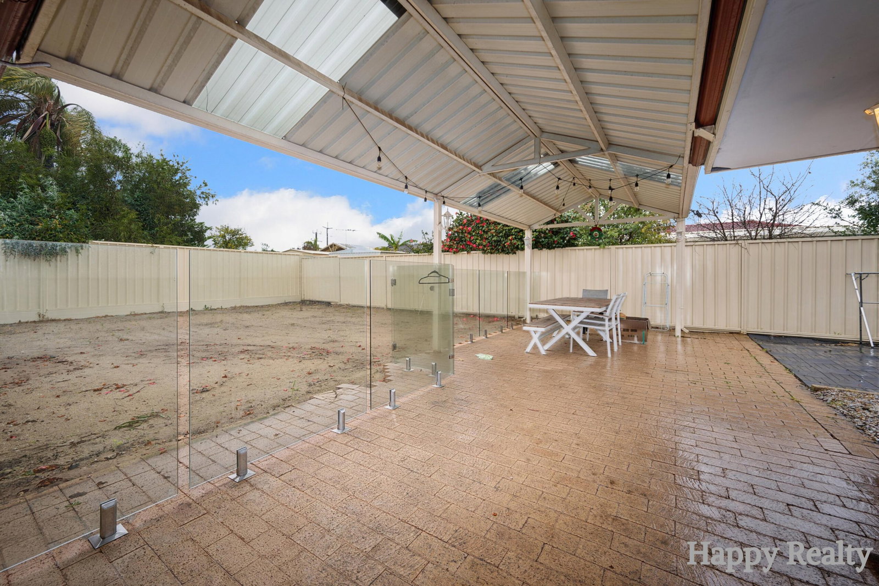
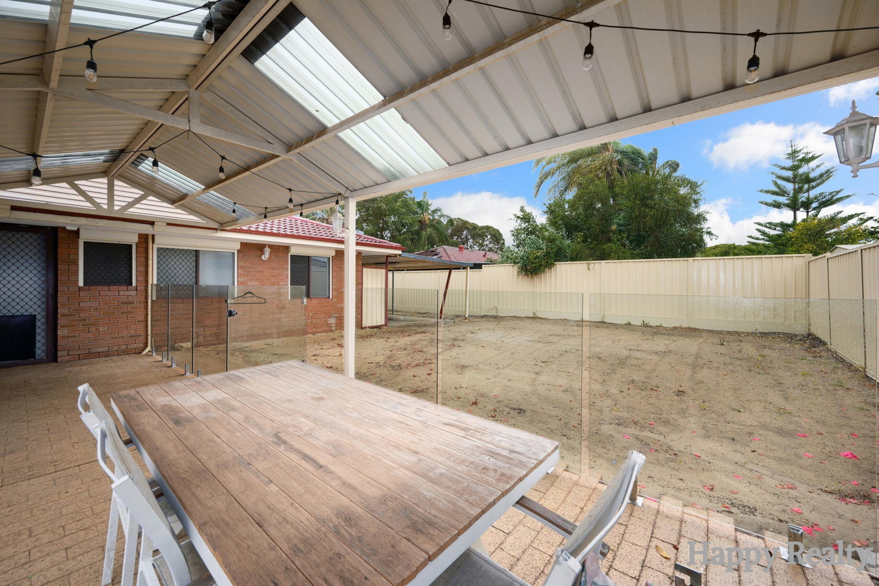
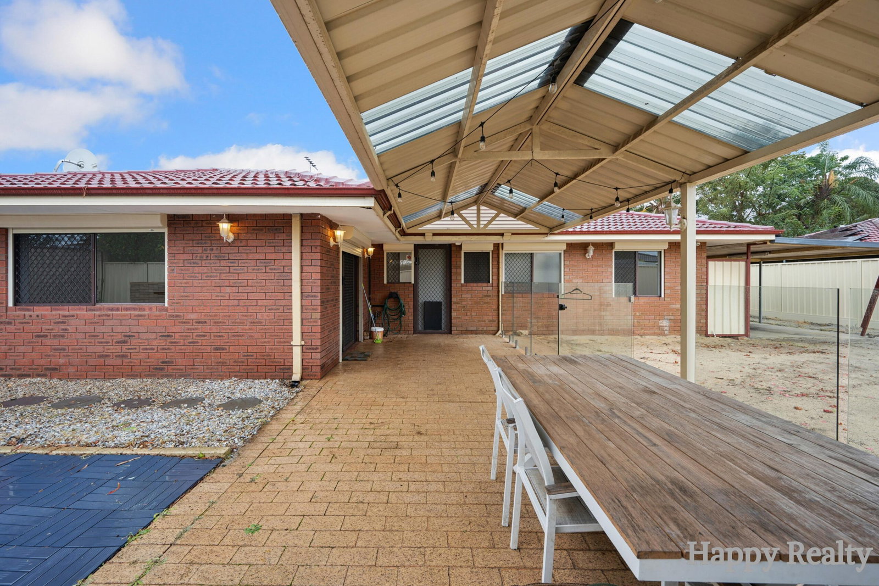
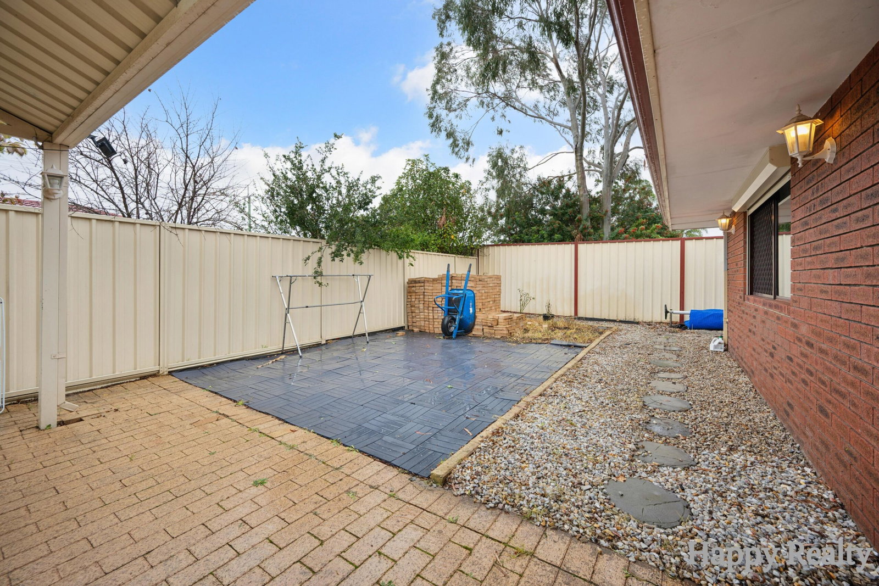
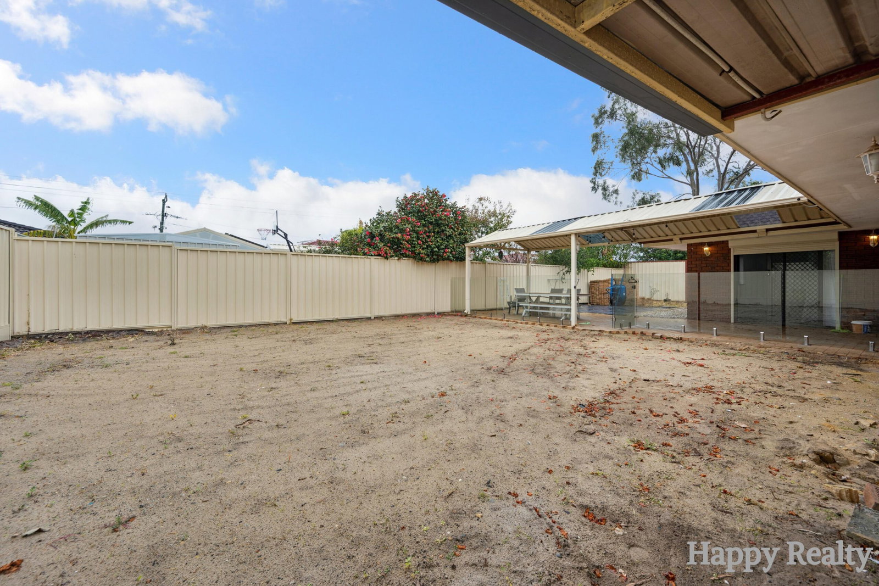
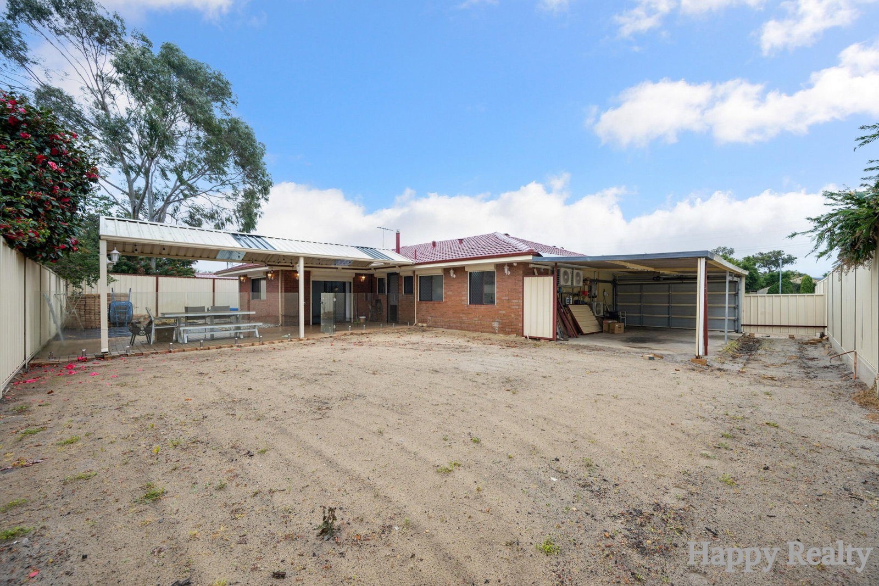
Outside, the backyard provides a practical space for enjoying the outdoors, with a garage offering secure parking and convenient access through to the backyard. Solar panels add an additional energy-efficient feature to the property.
Property Features
Land
• 680sqm
Rooms
• 3 Bedrooms
• 1 Bathrooms
Appliances
• Split-system air conditioning
• Ceiling fans
• Solar panels
Renovations
• Renovated kitchen
• Bathroom
• New Flooring
Special Features
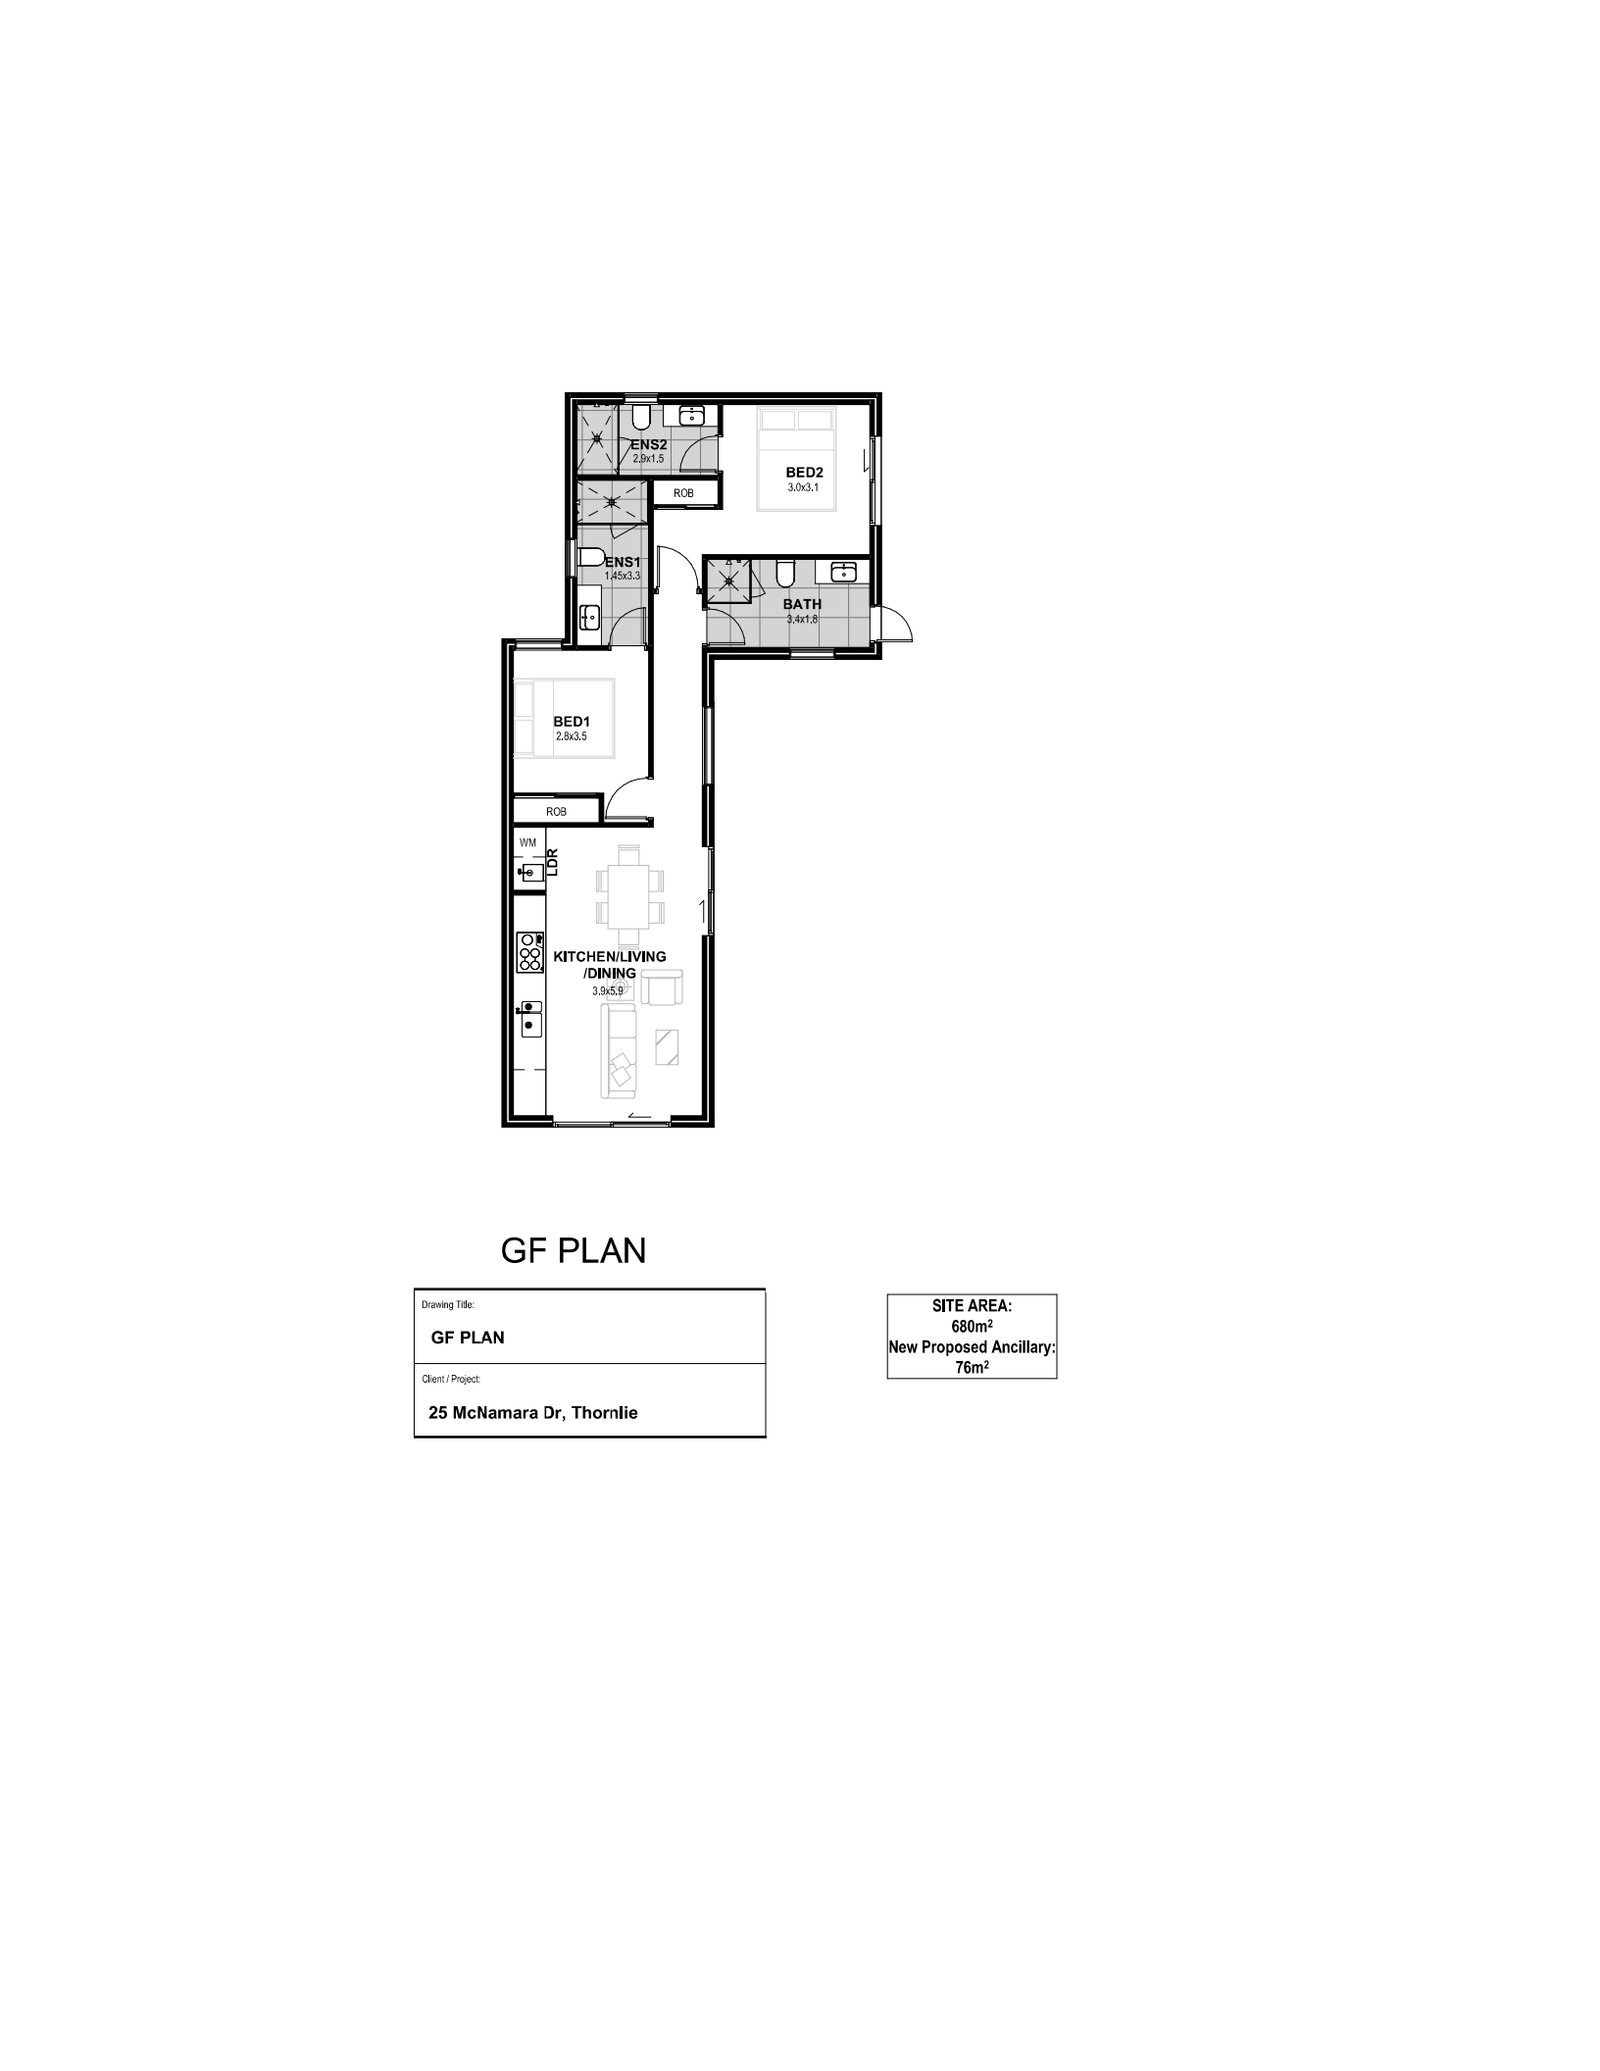
• Granny Flat Potential!
• Living room with built-in bar
• Kitchen with skylight
• Shutters throughout selected living areas and bedrooms
• Garage with backyard access
• Solar panels